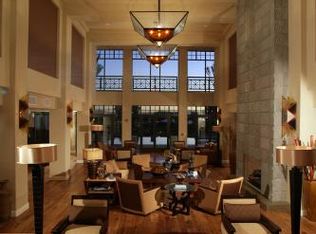
Nestled within the prestigious Biltmore Estate Golf Course, just steps away from the renowned Arizona Biltmore Resort, this exclusive condo community offers the best value in the area. Within the complex, residents enjoy an array of amenities designed for both relaxation and recreation. A large clubhouse serves as the centerpiece, offering ample seating and a well-appointed bar area, ideal for hosting intimate gatherings or larger celebrations. Out though the double doors and into an open thoroughfare, is your home on the first floor. A grand entrance glides you into high ceilings, natural light and ample space for bedrooms and/or an office. The kitchen is a creative chef's dream, boasting top-of-the-line stainless steel appliances, a Sub Zero fridge, gourmet gas cooktop, complemented by a granite island with an eat-at counter and luxury custom cabinets. A seamless transition into a spacious family room, where vistas of the lush Biltmore area await. Outside, an inviting private backyard with brick pavers and a view fence, perfect for your enjoyment. Additionally, a private gym provides residents with the opportunity to stay active without ever leaving the community. Cool off on warm Arizona days in the expansive community pool, offering sweeping views of the 10th hole at the Biltmore Links Golf Course. Convenience is key, with two private parking spaces and a generous storage area. With easy access to all areas, including the resort and surrounding attractions, this condo community offers a lifestyle of unparalleled luxury.
Sold for $1,150,000
$1,150,000
8 BILTMORE Estate #116, Phoenix, AZ 85016
3beds
2,329sqft
Apartment
Built in 2008
-- sqft lot
$-- Zestimate®
$494/sqft
$5,080 Estimated rent
Home value
Not available
Estimated sales range
Not available
$5,080/mo
Zestimate® history
Owner options
List your home for rent
$5,080/mo
Rent Zestimate®
Find your next renter with Zillow Rental Manager. Plus, with online applications, you can quickly screen prospective tenants – for free.
$5,080/mo
Rent Zestimate®
Refinance and save
$6,720/mo
Est. payment
Refinancing to a lower rate could help reduce your monthly payments and save thousands over the life of the loan.
$6,720/mo
Est. payment
Explore your selling options
Work with a Zillow partner agent
Leverage their expertise and Zillow's premium Showcase listings to get your home seen by more buyers.
Get startedList with your own agent
Get your home in front of millions of buyers by listing it on Zillow.
Learn how to do itSell it yourself
Take full control of how buyers see your home on Zillow by listing For Sale by Owner (FSBO).
List your homeWhat's special
Zillow last checked:
Listing updated:
Listed by:
Bobby H Lieb (602)376-1341,
Compass
Bought with:
Jerry A Oliver, SA537146000
Locality Real Estate
Source: ARMLS,MLS#: 6682815
Facts & features
Interior
Bedrooms & bathrooms
- Bedrooms: 3
- Bathrooms: 3
- Full bathrooms: 2
- 1/2 bathrooms: 1
Heating
- Electric
Cooling
- Central Air, Ceiling Fan(s)
Appliances
- Included: Refrigerator, Built-in Microwave, Dishwasher, Disposal, Gas Range, Gas Oven, Gas Cooktop
- Laundry: Inside
Features
- High Speed Internet, Granite Counters, Double Vanity, Breakfast Bar, No Interior Steps, Kitchen Island, Pantry, Full Bth Master Bdrm, Separate Shwr & Tub
- Flooring: Carpet, Stone, Tile
- Windows: Double Pane Windows, Mechanical Sun Shds
- Has basement: No
- Number of fireplaces: 1
- Fireplace features: Family Room, Gas
Interior area
- Total structure area: 2,329
- Total interior livable area: 2,329 sqft
Property
Parking
- Total spaces: 2
- Parking features: Storage, Assigned, Community Structure
- Garage spaces: 2
Accessibility
- Accessibility features: Accessible Hallway(s)
Features
- Stories: 3
- Patio & porch: Covered, Patio
- Exterior features: Private Yard
- Pool features: None
- Spa features: None
- Fencing: Block,Wrought Iron
- Has view: Yes
- View description: Mountain(s)
Lot
- Size: 2,389 Square Feet
- Features: Borders Common Area, North/South Exposure, Sprinklers In Rear, Desert Back, On Golf Course, Auto Timer H2O Back
Details
- Parcel number: 16471302
Construction
Type & style
- Home type: Apartment
- Property subtype: Apartment
- Attached to another structure: Yes
Materials
- Stucco, Steel Frame, Painted, Block
- Roof: Built-Up,Foam
Condition
- Year built: 2008
Details
- Builder name: Oakland Construction
Utilities & green energy
- Sewer: Public Sewer
- Water: City Water
Green energy
- Energy efficient items: Multi-Zones
Community & HOA
Community
- Features: Pool, Golf, Gated, Community Spa Htd, Community Media Room, Concierge, Biking/Walking Path, Fitness Center
- Security: Fire Sprinkler System, Security System Owned
- Subdivision: FAIRWAY LODGE AT THE BILTMORE CONDOMINIUM AMD
HOA
- Has HOA: Yes
- Services included: Roof Repair, Insurance, Sewer, Pest Control, Maintenance Grounds, Street Maint, Front Yard Maint, Gas, Trash, Water, Roof Replacement, Maintenance Exterior
- HOA fee: $1,465 monthly
- HOA name: Fairway Lodge/Biltmo
- HOA phone: 602-957-9191
- Second HOA fee: $325 annually
- Second HOA name: Abeva
- Second HOA phone: 602-955-1033
Location
- Region: Phoenix
Financial & listing details
- Price per square foot: $494/sqft
- Annual tax amount: $9,690
- Date on market: 11/16/2025
- Cumulative days on market: 126 days
- Listing terms: Cash,Conventional
- Ownership: Fee Simple
Price history
| Date | Event | Price |
|---|---|---|
| 4/1/2026 | Listing removed | $7,500$3/sqft |
Source: Zillow Rentals Report a problem | ||
| 3/11/2026 | Listed for rent | $7,500$3/sqft |
Source: Zillow Rentals Report a problem | ||
| 2/28/2026 | Price change | $1,325,000-1.9%$569/sqft |
Source:  ARMLS #6957747 Report a problem ARMLS #6957747 Report a problem | ||
| 1/23/2026 | Price change | $1,350,000-2.9%$580/sqft |
Source: ARMLS #6957747 Report a problem | ||
| 1/8/2026 | Listed for sale | $1,390,000+20.9%$597/sqft |
Source: ARMLS #6957747 Report a problem | ||
| 9/4/2024 | Sold | $1,150,000-3.8%$494/sqft |
Source: ARMLS #6682815 Report a problem | ||
| 7/30/2024 | Pending sale | $1,195,000$513/sqft |
Source: ARMLS #6682815 Report a problem | ||
| 5/28/2024 | Price change | $1,195,000-7.7%$513/sqft |
Source: ARMLS #6682815 Report a problem | ||
| 4/12/2024 | Price change | $1,295,000-4.1%$556/sqft |
Source: ARMLS #6682815 Report a problem | ||
| 3/27/2024 | Listed for sale | $1,350,000-3.2%$580/sqft |
Source: ARMLS #6682815 Report a problem | ||
| 1/23/2024 | Listing removed | $1,395,000$599/sqft |
Source: ARMLS #6539528 Report a problem | ||
| 7/22/2023 | Listing removed | $1,395,000$599/sqft |
Source: ARMLS #6539528 Report a problem | ||
| 5/9/2023 | Listed for sale | $1,395,000$599/sqft |
Source: ARMLS #6539528 Report a problem | ||
| 4/20/2023 | Listing removed | $1,395,000$599/sqft |
Source: ARMLS #6539528 Report a problem | ||
| 4/6/2023 | Listed for sale | $1,395,000$599/sqft |
Source: ARMLS #6539528 Report a problem | ||
Public tax history
Tax history is unavailable.
Neighborhood: Camelback East
Nearby homes
- $1,536,5003 bd3 ba2.3k sqft8 Biltmore Est UNIT 316, Phoenix, AZ 85016Off Market

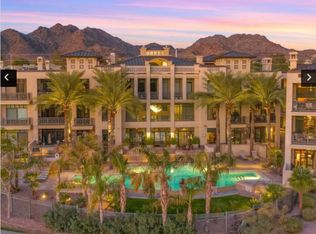
- $1,659,5002 bd3 ba2.3k sqft8 Biltmore Est UNIT 216, Phoenix, AZ 85016Off Market
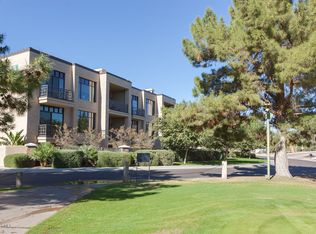
- $--3 bd3 ba2.7k sqft8 E Biltmore Est #208, Phoenix, AZ 85016Off Market
- $1,483,2002 bd3 ba2.3k sqft8 Biltmore Est UNIT 317, Phoenix, AZ 85016Off Market
- $1,090,0003 bd3 ba2.3k sqft8 E Biltmore Est #117, Phoenix, AZ 85016Sold
- $1,451,3003 bd3 ba2.3k sqft8 Biltmore Estates Dr #103, Phoenix, AZ 85016Off Market
- $1,750,4002 bd2 ba2.9k sqft8 Biltmore Estates Dr #207, Phoenix, AZ 85016Off Market
- $1,270,5003 bd2 ba2.3k sqft8 Biltmore Estates Dr #213, Phoenix, AZ 85016Off Market
Nearby schools
GreatSchools rating
- 5/10Madison #1 Elementary SchoolGrades: 5-8Distance: 1.6 mi
- 3/10Camelback High SchoolGrades: 9-12Distance: 1.1 mi
- 8/10Madison Rose Lane SchoolGrades: PK-4Distance: 2.3 mi
Schools provided by the listing agent
- Elementary: Madison Heights Elementary School
- Middle: Madison #1 Middle School
- High: Camelback High School
- District: Madison Elementary District
Source: ARMLS. This data may not be complete. We recommend contacting the local school district to confirm school assignments for this home.


Get pre-qualified for a loan
At Zillow Home Loans, we can pre-qualify you in as little as 5 minutes with no impact to your credit score.An equal housing lender. NMLS #10287.
- Arizona
- Maricopa County
- Phoenix
- 85016
- Camelback East
- 8 BILTMORE Estate Unit 116
Nearby cities
Nearby neighborhoods
Nearby zip codes
Other Phoenix Topics
