Skip main navigation
Sold for $243,500
  • Tax assessed value
    $243,500

    8 Bingham Ct, Shawnee, OK 74804

    3beds
    2,501sqft
    Single Family Residence
    Built in 1978
    0.3 Acres Lot
    $271,900 Zestimate®
    $97/sqft
    $1,961 Estimated rent

    Home value

    $271,900

    $258,000 - $288,000

    $1,961/mo

    Zestimate® history
    Loading
    Loading...

    Owner options

    List your home for rent

    $1,961/mo

    Rent Zestimate®

    Find your next renter with Zillow Rental Manager. Plus, with online applications, you can quickly screen prospective tenants – for free.

    Learn more

    $1,961/mo

    Rent Zestimate®

    Refinance and save

    $1,581/mo

    Est. payment

    Refinancing to a lower rate could help reduce your monthly payments and save thousands over the life of the loan.

    See today's rates

    $1,581/mo

    Est. payment

    Explore your selling options

    Work with a Zillow partner agent

    Leverage their expertise and Zillow's premium Showcase listings to get your home seen by more buyers.

    Get started

    List with your own agent

    Get your home in front of millions of buyers by listing it on Zillow.

    Learn how to do it

    Sell it yourself

    Take full control of how buyers see your home on Zillow by listing For Sale by Owner (FSBO).

    List your home

    What's special

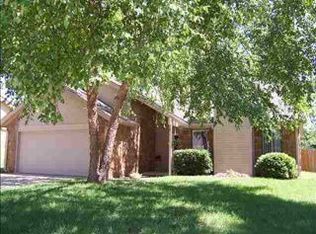
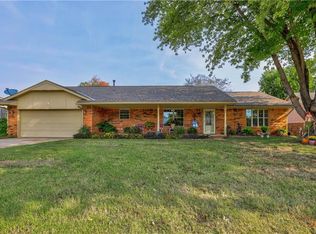
    Nestled on a peaceful cul-de-sac among stunning mature oak trees, this 3-bedroom, 3-bath home offers a blend of elegance and comfort. The formal dining room leads to a spacious kitchen with a breakfast bar, perfect for gatherings. The living room features a gas fireplace and built-in bookshelves, while an additional living space boasts abundant natural light through numerous windows. The florida type room has French doors that separate the main living area from the room and also have french doors that open to the back patio. The park-like backyard is filled with plants, trees, and attracts different species of wildlife. They also provide privacy. Two bedrooms with ample storage share a hall bath, while the primary suite is situated on the opposite side of the home. The primary bath includes separate vanities, his-and-hers closets, a walk-in shower, and a soaking tub. The laundry if off the kitchen and primary suite and has a full bath (shower) and the laundry room. The home also has a tankess water heater. This home is a serene retreat and gives you a feeling of being in the country, but close to all city conveniences. It is in Grove School District in the Northridge 6th addition.

    Zillow last checked:

    Listing updated:

    Listed by:

    Carol Bass 405-227-5141,

    Berkshire Hathaway-Benchmark

    Bought with:

    Sheena Sigman, 161286

    Berkshire Hathaway-Benchmark

    Source: MLSOK/OKCMAR as distributed by MLS GRID,MLS#: 1114186MLS Logo

    Facts & features

    Interior

    Bedrooms & bathrooms
    • Bedrooms: 3
    • Bathrooms: 3
    • Full bathrooms: 3
    Primary bedroom
    • Description: Ceiling Fan,Double Vanities,Garden Tub,Shower,Walk In Closet
    Bedroom
    • Description: Ceiling Fan
    Bedroom
    • Description: Ceiling Fan
    Bathroom
    • Description: Tub & Shower
    Dining room
    • Description: Formal
    Kitchen
    • Description: Breakfast Bar
    Living room
    • Description: Bookcase,Built Ins,Ceiling Fan
    Other
    • Description: Ceiling Fan,Family
    Heating
    • Central
    Cooling
    • Has cooling: Yes
    Appliances
    • Included: Dishwasher, Disposal, Microwave, Built-In Gas Oven, Built-In Gas Range
    • Laundry: Laundry Room
    Features
    • Flooring: Combination
    • Windows: Window Treatments
    • Number of fireplaces: 1
    • Fireplace features: Masonry
    Interior area
    • Total structure area: 2,501
    • Total interior livable area: 2,501 sqft

    Property

    Parking
    • Total spaces: 2
    • Parking features: Concrete
    • Garage spaces: 2
    Features
    • Levels: One
    • Stories: 1
    • Patio & porch: Deck, Porch
    • Exterior features: Rain Gutters
    • Fencing: Chain Link
    Lot
    • Size: 0.30 Acres
    • Features: Cul-De-Sac, Greenbelt
    Details
    • Additional structures: Outbuilding
    • Parcel number: 8NONEBingham74804
    • Special conditions: None

    Construction

    Type & style
    • Home type: SingleFamily
    • Architectural style: Traditional
    • Property subtype: Single Family Residence
    Materials
    • Brick
    • Foundation: Slab
    • Roof: Composition
    Condition
    • Year built: 1978

    Utilities & green energy

    • Utilities for property: Cable Available, Public

    Community & neighborhood

    Location
    • Region: Shawnee

    Other

    Other facts
    • Listing terms: Cash,Conventional,Sell FHA or VA,Rural Housing Services

    Price history

    DateEventPrice
    7/31/2024Sold$243,500-2.2%$97/sqft
    Source: MLSOK/OKCMAR as distributed by MLS GRID #1114186 Report a problem
    7/11/2024Pending sale$249,000$100/sqft
    Source: BHHS broker feed #1114186 Report a problem
    7/11/2024Listed for sale$249,000$100/sqft
    Source: BHHS broker feed #1114186 Report a problem
    7/11/2024Pending sale$249,000$100/sqft
    Source: MLSOK/OKCMAR as distributed by MLS GRID #1114186 Report a problem
    7/10/2024Price change$249,000-7.1%$100/sqft
    Source: MLSOK/OKCMAR as distributed by MLS GRID #1114186 Report a problem
    6/26/2024Pending sale$268,000$107/sqft
    Source: MLSOK/OKCMAR as distributed by MLS GRID #1114186 Report a problem
    5/29/2024Price change$268,000-6%$107/sqft
    Source: MLSOK/OKCMAR as distributed by MLS GRID #1114186 Report a problem
    5/15/2024Listed for sale$285,000$114/sqft
    Source: MLSOK/OKCMAR as distributed by MLS GRID #1114186 Report a problem

    Public tax history

    YearProperty taxesTax assessment
    2025$2,636 +92.5%$29,220 +87.3%
    2024$1,370 +1.9%$15,599 +3%
    2023$1,344 +1.9%$15,145
    2022$1,319 -0.9%$15,145
    2021$1,331 -1.5%$15,145 -1.6%
    2020$1,351 -4.3%$15,385 -3%
    2019$1,412 $15,866 -0.6%
    2018$1,412 +2.1%$15,954 +2.3%
    2017$1,383 +2.1%$15,592 +3%
    2016$1,354 +16.9%$15,137 +3%
    2015$1,158 +3.2%$14,696 +3%
    2014$1,122 +2.5%$14,268 +3%
    2013$1,095 +0.1%$13,852
    2012$1,094 -4.7%$13,852
    2011$1,148 $13,852
    2010-- $13,852
    2009-- $13,852
    2008-- $13,852
    2007-- $13,852
    2006-- $13,852
    2005$1,236 $13,852
    2004$1,236 -2.4%$13,852
    2003$1,266 +14.4%$13,852
    2002$1,107 -2.7%$13,852
    2001$1,137 -1.4%$13,852
    2000$1,154 $13,852

    Find assessor info on the county website

    Neighborhood: 74804

    Nearby schools

    GreatSchools rating
    Schools provided by the listing agent
    • Elementary: Grove Lower ES
    • Middle: Grove MS
    • High: Grove Public School

    Source: MLSOK/OKCMAR as distributed by MLS GRID. This data may not be complete. We recommend contacting the local school district to confirm school assignments for this home.

    Get a cash offer in 3 minutes
    Find out how much your home could sell for in as little as 3 minutes with a no-obligation cash offer.
    Estimated market value
    $271,900
    Get a cash offer in 3 minutes
    Find out how much your home could sell for in as little as 3 minutes with a no-obligation cash offer.
    Estimated market value
    $271,900