Welcome to 8 Birch Dr, Aliso Viejo, CA, a stunning detached single-family home offering 2,057 square feet of beautifully designed living space. This upgraded residence boasts three spacious bedrooms and two and a half bathrooms, a loft and separate office space, providing ample room for comfortable living.
Upon entering, you'll be greeted by a bright and inviting interior, thoughtfully laid out over two stories. The open floor plan seamlessly connects the living areas, creating an ideal environment for both relaxation and entertainment. Large windows fill the home with natural light, enhancing its warm and welcoming ambiance.
The well-appointed, upgraded kitchen is a chef's delight, offering plenty of counter space and cabinetry for all your culinary needs. Adjacent to the kitchen, the dining area provides a perfect setting for gatherings and meals.
The added, permitted, primary suite is a true retreat, complete with a large en-suite bathroom and generous closet space. The additional bedrooms are equally spacious, providing flexibility for guests, a home office, or creative spaces. Upgrades include double-pane windows, plantation shutters, pull-out kitchen cupboards, designer fireplace and mantle, hardwood flooring, added loft with storage closets, ample garage storage overhead bins and wall cupboards, PEX re-pipe, Roof tune-up, crown molding, spa tub in primary bath, granite countertops, custom office nook, and much more.
Outside, the property features an attached garage and driveway parking, ensuring convenience and ease of access. The exterior is equally appealing, with low-maintenance landscaping that enhances the curb appeal of this charming home.
Located in the center of the vibrant community of Pacific Grove, in Aliso Viejo, this property offers a wonderful opportunity to enjoy all the amenities and conveniences the area has to offer, including aquatic center and 21 community parks. Don't miss the chance to make 8 Birch Dr your new home. Schedule a viewing today!
Sold for $1,485,000
Listed by: Compass • Scott White • Contact: 949-546-6260
Bought with: Regency Real Estate Brokers
$1,485,000
8 Birch Dr, Aliso Viejo, CA 92656
3beds
2,057sqft
Single Family Residence
Built in 1994
3,150 Square Feet Lot
$1,644,300 Zestimate®
$722/sqft
$5,123 Estimated rent
Home value
$1,644,300
$1.53M - $1.78M
$5,123/mo
Zestimate® history
Owner options
List your home for rent
$5,123/mo
Rent Zestimate®
Find your next renter with Zillow Rental Manager. Plus, with online applications, you can quickly screen prospective tenants – for free.
$5,123/mo
Rent Zestimate®
Refinance and save
$9,380/mo
Est. payment
Refinancing to a lower rate could help reduce your monthly payments and save thousands over the life of the loan.
$9,380/mo
Est. payment
Explore your selling options
Work with a Zillow partner agent
Leverage their expertise and Zillow's premium Showcase listings to get your home seen by more buyers.
Get startedList with your own agent
Get your home in front of millions of buyers by listing it on Zillow.
Learn how to do itSell it yourself
Take full control of how buyers see your home on Zillow by listing For Sale by Owner (FSBO).
List your homeWhat's special
Garage storageDesigner fireplaceEn-suite bathroomLarge windowsAttached garagePrimary suiteAdded loft
Zillow last checked:
Listing updated:
Listed by:
Scott White DRE #01502142 949-232-8007,
Compass,
Len Herman DRE #01373008 949-362-5052,
Compass
Bought with:
Terri Bruno, DRE #01174781
Regency Real Estate Brokers
Source: CRMLS,MLS#: OC25061651 Originating MLS: California Regional MLS
Originating MLS: California Regional MLSFacts & features
Interior
Bedrooms & bathrooms
- Bedrooms: 3
- Bathrooms: 3
- Full bathrooms: 2
- 1/2 bathrooms: 1
- Main level bathrooms: 1
Rooms
- Room types: Bedroom, Dining Room
Bedroom
- Features: All Bedrooms Up
Bathroom
- Features: Jetted Tub, Separate Shower
Heating
- Central, Fireplace(s)
Cooling
- Central Air
Appliances
- Included: Dishwasher, Gas Cooktop, Gas Oven, Gas Range, Microwave
- Laundry: Upper Level
Features
- Breakfast Area, Separate/Formal Dining Room, Granite Counters, Recessed Lighting, Storage, All Bedrooms Up
- Flooring: Carpet, Wood
- Has fireplace: Yes
- Fireplace features: Family Room, Gas
- Common walls with other units/homes: No Common Walls
Interior area
- Total interior livable area: 2,057 sqft
Property
Parking
- Total spaces: 2
- Parking features: Garage
- Attached garage spaces: 2
Features
- Levels: Two
- Stories: 2
- Entry location: Ground level
- Patio & porch: Concrete
- Pool features: Association
- Spa features: None
- Has view: Yes
- View description: Neighborhood
Lot
- Size: 3,150 Square Feet
- Features: Back Yard, Front Yard, Near Park
Details
- Parcel number: 63218158
- Special conditions: Standard
Construction
Type & style
- Home type: SingleFamily
- Architectural style: Craftsman
- Property subtype: Single Family Residence
Materials
- Stucco, Wood Siding
Condition
- Additions/Alterations,Building Permit
- New construction: No
- Year built: 1994
Details
- Builder model: 3
- Builder name: Pacific Grove Partners
Utilities & green energy
- Sewer: Public Sewer
- Water: Public
- Utilities for property: Cable Connected, Electricity Connected, Natural Gas Connected, Phone Connected, Sewer Connected, Water Connected
Community & HOA
Community
- Features: Biking, Curbs, Dog Park, Hiking, Lake, Storm Drain(s), Street Lights, Suburban, Sidewalks, Park
- Subdivision: Pacific Grove (Pg)
HOA
- Has HOA: Yes
- Amenities included: Clubhouse, Dog Park, Playground, Pickleball, Pool, Tennis Court(s), Trail(s)
- HOA fee: $120 quarterly
- HOA name: AVCA
- HOA phone: 949-243-7750
Location
- Region: Aliso Viejo
Financial & listing details
- Price per square foot: $722/sqft
- Tax assessed value: $368,291
- Annual tax amount: $3,790
- Date on market: 3/28/2025
- Cumulative days on market: 4 days
- Listing terms: Conventional
- Exclusions: Garage tool racks
- Road surface type: Paved
Price history
| Date | Event | Price |
|---|---|---|
| 4/18/2025 | Sold | $1,485,000-0.9%$722/sqft |
Source:  CRMLS #OC25061651 Report a problem CRMLS #OC25061651 Report a problem | ||
| 4/17/2025 | Pending sale | $1,499,000$729/sqft |
Source: CRMLS #OC25061651 Report a problem | ||
| 4/2/2025 | Contingent | $1,499,000$729/sqft |
Source: CRMLS #OC25061651 Report a problem | ||
| 3/28/2025 | Listed for sale | $1,499,000+660.9%$729/sqft |
Source: CRMLS #OC25061651 Report a problem | ||
| 7/27/1995 | Sold | $197,000$96/sqft |
Source: Public Record Report a problem | ||
Public tax history
| Year | Property taxes | Tax assessment |
|---|---|---|
| 2025 | $3,790 +5.7% | $368,291 +2% |
| 2024 | $3,586 +2.4% | $361,070 +2% |
| 2023 | $3,503 +2% | $353,991 +2% |
| 2022 | $3,433 +2% | $347,050 +2% |
| 2021 | $3,364 +1.1% | $340,246 +1% |
| 2020 | $3,329 | $336,758 +2% |
| 2019 | $3,329 +2% | $330,155 +2% |
| 2018 | $3,263 +4.1% | $323,682 +2% |
| 2017 | $3,133 | $317,336 +2% |
| 2016 | $3,133 +3.3% | $311,114 +1.5% |
| 2015 | $3,032 -14.8% | $306,441 +2% |
| 2014 | $3,559 | $300,439 +0.5% |
| 2013 | -- | $299,082 +2% |
| 2012 | -- | $293,218 +2% |
| 2011 | -- | $287,469 +0.8% |
| 2010 | -- | $285,321 -0.2% |
| 2009 | -- | $286,000 +2% |
| 2008 | -- | $280,393 +2% |
| 2007 | -- | $274,896 +2% |
| 2006 | -- | $269,506 +2% |
| 2005 | -- | $264,222 +8.6% |
| 2004 | -- | $243,295 +1.9% |
| 2003 | -- | $238,836 +2% |
| 2002 | -- | $234,153 +2% |
| 2001 | $4,088 -6.3% | $229,562 +2% |
| 2000 | $4,361 | $225,061 |
Find assessor info on the county website
Neighborhood: 92656
Nearby homes
- $1,208,1003 bd2 ba1.6k sqft6 Birch Dr, Aliso Viejo, CA 92656Off Market
- $1,305,3004 bd2 ba1.8k sqft10 Birch Dr, Aliso Viejo, CA 92656Off Market
- $1,347,7004 bd2 ba1.8k sqft15 Walnut Dr, Aliso Viejo, CA 92656Off Market
- $1,317,6003 bd3 ba1.6k sqft11 Walnut Dr, Aliso Viejo, CA 92656Off Market
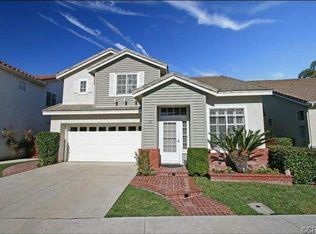
- $1,077,1003 bd2 ba1.2k sqft4 Birch Dr, Aliso Viejo, CA 92656Off Market
- $1,202,9003 bd2 ba1.6k sqft12 Birch Dr, Aliso Viejo, CA 92656Off Market
- $1,337,7004 bd3 ba1.8k sqft9 Walnut Dr, Aliso Viejo, CA 92656Off Market
- $1,198,0003 bd2 ba1.6k sqft17 Walnut Dr, Aliso Viejo, CA 92656Off Market
Nearby schools
GreatSchools rating
- 10/10Canyon Vista Elementary SchoolGrades: K-5Distance: 0.4 mi
- 8/10Don Juan Avila Middle SchoolGrades: 6-8Distance: 1 mi
- 10/10Aliso Niguel High SchoolGrades: 9-12Distance: 0.9 mi
Schools provided by the listing agent
- Elementary: Canyon View
- Middle: Don Juan Avila
- High: Aliso Niguel
Source: CRMLS. This data may not be complete. We recommend contacting the local school district to confirm school assignments for this home.
Get a cash offer in 3 minutes
Find out how much your home could sell for in as little as 3 minutes with a no-obligation cash offer.
Estimated market value
$1,644,300
Get a cash offer in 3 minutes
Find out how much your home could sell for in as little as 3 minutes with a no-obligation cash offer.
Estimated market value
$1,644,300
- California
- Orange County
- Aliso Viejo
- 92656
- 8 Birch Dr
Nearby cities
Nearby zip codes
Other Aliso Viejo Topics
