Tucked away on a quiet, tree-lined block within the highly regarded Walt Whitman School District, 8 Birch Drive presents a rare opportunity to own a beautifully preserved ranch-style home full of warmth, character, and untapped potential.
Set on a flat and highly usable quarter-acre lot, this 4-bedroom, 2-bath residence has been exceptionally maintained over the years and offers a level of craftsmanship and preservation that is increasingly difficult to find. From the rich original moldings and beautifully kept hardwood flooring to the charming Dutch door leading to the rear yard, the home feels less like a project and more like a thoughtfully preserved time capsule waiting to be reimagined.
The main level offers a functional and inviting layout with generously sized bedrooms, abundant natural light from both northern and southern exposures, and hardwood flooring throughout – including beneath select carpeted areas. The oversized living spaces, original wood detailing, and well preserved wood-burning fireplace with handcrafted mantle create a compelling foundation for someone looking to blend classic character with modern updates over time.
The lower level further expands the home’s versatility, featuring a large recreation area, an additional bonus room ideal for office space or hobbies, banquet-style built-in seating, and a substantial walk-in cedar closet.
Additional highlights include an attached garage with workshop space beyond, a private rear patio, and an expansive yard space that enhances the property’s peaceful setting.
Perfectly positioned near the Walt Whitman Shops, Huntington Village, Caumsett State Park, the Route 110 corridor, shopping, dining, parks, and the Long Island Rail Road, the location offers both convenience and lifestyle.
A truly special offering for buyers who appreciate timeless design, solid construction, and the opportunity to create something uniquely their own.
Sold for $660,000
$660,000
8 Birch Drive, South Huntington, NY 11746
4beds
1,660sqft
Single Family Residence, Residential
Built in 1951
0.25 Acres Lot
$662,600 Zestimate®
$398/sqft
$4,196 Estimated rent
Home value
$662,600
$603,000 - $729,000
$4,196/mo
Zestimate® history
Owner options
List your home for rent
$4,196/mo
Rent Zestimate®
Find your next renter with Zillow Rental Manager. Plus, with online applications, you can quickly screen prospective tenants – for free.
$4,196/mo
Rent Zestimate®
Refinance and save
$4,564/mo
Est. payment
Refinancing to a lower rate could help reduce your monthly payments and save thousands over the life of the loan.
$4,564/mo
Est. payment
Explore your selling options
Work with a Zillow partner agent
Leverage their expertise and Zillow's premium Showcase listings to get your home seen by more buyers.
Get startedList with your own agent
Get your home in front of millions of buyers by listing it on Zillow.
Learn how to do itSell it yourself
Take full control of how buyers see your home on Zillow by listing For Sale by Owner (FSBO).
List your homeWhat's special
Original wood detailingExpansive yard spaceGenerously sized bedroomsPrivate rear patioOversized living spacesBeautifully kept hardwood flooringFunctional and inviting layout
Zillow last checked:
Listing updated:
Listed by:
Nikita Idiri 516-728-1920,
Coldwell Banker Warburg 212-439-4500,
Julio Garcia 212-439-4500,
Coldwell Banker Warburg
Bought with:
Anthony J. Labate, 10301201383
Keystone Realty USA Corp
Source: OneKey® MLS as distributed by MLS GRID,MLS#: 995899
Facts & features
Interior
Bedrooms & bathrooms
- Bedrooms: 4
- Bathrooms: 2
- Full bathrooms: 2
Heating
- Baseboard, Hot Water, Oil
Cooling
- Wall/Window Unit(s)
Appliances
- Included: Oven, Range, Refrigerator
- Laundry: In Basement
Features
- Beamed Ceilings, Crown Molding, Eat-in Kitchen, Formal Dining
- Flooring: Hardwood
- Basement: Finished
- Attic: Full
- Has fireplace: Yes
- Fireplace features: Wood Burning
Interior area
- Total structure area: 1,660
- Total interior livable area: 1,660 sqft
Property
Parking
- Total spaces: 1.5
- Parking features: Driveway, Garage
- Garage spaces: 1.5
- Has uncovered spaces: Yes
Features
- Levels: Two
Lot
- Size: 0.25 Acres
Details
- Parcel number: 0400144000200070000
- Special conditions: None
Construction
Type & style
- Home type: SingleFamily
- Architectural style: Exp Ranch
- Property subtype: Single Family Residence, Residential
Materials
- Aluminum Siding, Stone
Condition
- Year built: 1951
Utilities & green energy
- Sewer: Other
- Water: Public
- Utilities for property: Electricity Connected, Natural Gas Available, Water Connected
Community & HOA
HOA
- Has HOA: No
Location
- Region: Huntington Station
Financial & listing details
- Price per square foot: $398/sqft
- Tax assessed value: $2,450
- Annual tax amount: $8,620
- Date on market: 5/8/2026
- Cumulative days on market: 11 days
- Listing agreement: Exclusive Right To Sell
- Electric utility on property: Yes
Price history
| Date | Event | Price |
|---|---|---|
| 6/23/2026 | Sold | $660,000+2.2%$398/sqft |
Source:  OneKey® MLS as distributed by MLS GRID #995899 Report a problem OneKey® MLS as distributed by MLS GRID #995899 Report a problem | ||
| 5/19/2026 | Pending sale | $646,000$389/sqft |
Source: OneKey® MLS as distributed by MLS GRID #995899 Report a problem | ||
| 5/8/2026 | Listed for sale | $646,000$389/sqft |
Source: OneKey® MLS as distributed by MLS GRID #995899 Report a problem | ||
Public tax history
| Year | Property taxes | Tax assessment |
|---|---|---|
| 2025 | -- | $2,450 |
| 2024 | -- | $2,450 |
| 2023 | -- | $2,450 |
| 2022 | -- | $2,450 |
| 2021 | -- | $2,450 |
| 2020 | -- | $2,450 |
| 2019 | -- | $2,450 |
| 2018 | -- | $2,450 |
| 2017 | $6,576 | $2,450 |
| 2016 | -- | $2,450 |
| 2015 | -- | $2,450 |
| 2014 | -- | $2,450 |
| 2013 | -- | $2,450 -7.5% |
| 2012 | -- | $2,650 |
| 2011 | -- | $2,650 |
| 2010 | -- | $2,650 |
| 2009 | -- | $2,650 |
| 2008 | -- | $2,650 |
| 2007 | $5,648 +10.9% | $2,650 |
| 2005 | $5,092 +8% | $2,650 |
| 2004 | $4,713 +8.7% | $2,650 |
| 2003 | $4,336 +7.4% | $2,650 |
| 2002 | $4,036 +8.7% | $2,650 |
| 2001 | $3,714 +5.4% | $2,650 |
| 2000 | $3,523 | $2,650 |
Find assessor info on the county website
Neighborhood: 11746
Nearby homes
- $1,040,5005 bd3 ba-- sqft10 Birch Dr, Huntington Station, NY 11746Off Market

- $702,1003 bd2 ba-- sqft6 Birch Dr, Huntington Station, NY 11746Off Market
- $629,6003 bd2 ba-- sqft4 Birch Dr, Huntington Station, NY 11746Off Market
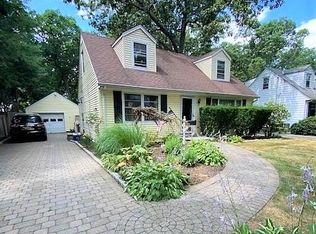
- $728,300-- bd-- ba-- sqft12 Birch Dr, Huntington Station, NY 11746Off Market
- $743,0003 bd2 ba1.8k sqft46 Crestwood Dr, Huntington Station, NY 11746Sold
- $770,5004 bd3 ba-- sqft46B Crestwood Dr, Huntington Station, NY 11746Off Market
- $460,0002 bd1 ba926 sqft11 Birch Dr, Huntington Station, NY 11746Sold
- $630,5004 bd2 ba1.6k sqft14 Birch Dr, Huntington Station, NY 11746Off Market
Nearby schools
GreatSchools rating
- 5/10Maplewood Intermediate SchoolGrades: PK,3-5Distance: 1.4 mi
- 3/10Henry L Stimson Middle SchoolGrades: 7-8Distance: 1.4 mi
- 8/10Walt Whitman High SchoolGrades: 9-12Distance: 1.4 mi
Schools provided by the listing agent
- Elementary: Maplewood Intermediate School
- Middle: Henry L Stimson Middle School
- High: Walt Whitman High School
Source: OneKey® MLS as distributed by MLS GRID. This data may not be complete. We recommend contacting the local school district to confirm school assignments for this home.
Get a cash offer in 3 minutes
Find out how much your home could sell for in as little as 3 minutes with a no-obligation cash offer.
Estimated market value
$662,600
Get a cash offer in 3 minutes
Find out how much your home could sell for in as little as 3 minutes with a no-obligation cash offer.
Estimated market value
$662,600
- New York
- Suffolk County
- Huntington Station
- 11746
- 8 Birch Drive
Nearby cities
Nearby zip codes
Other Huntington Station Topics
- Apartments for Rent in 11746
- Houses for Sale in 11746
- Houses for Rent in 11746
- 11746 Real Estate
- Huntington Station Condos
- Houses for Sale in Huntington Station
- Newest Listings in Huntington Station
- Huntington Station Home Values
- Huntington Station Real Estate Agents
- Huntington Station Refinance
- Huntington Station Mortgage Rates
