Skip main navigation
Pending
  • $495,000

    8 Birchwood Ln, Coventry, RI 02816

    3beds
    1,842sqft
    : 
    Loading
    Get pre-qualified
    Single Family Residence
    Built in 1984
    10,454 Square Feet Lot
    $487,900 Zestimate®
    $269/sqft
    $-- HOA

    What's special

    Convenient walk-out accessBeautiful kitchenBright windowsSleek stainless steel appliancesQuiet peaceful cul-de-sac
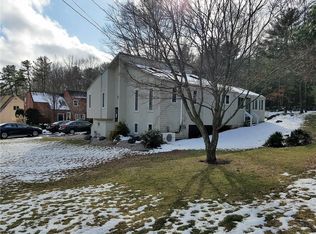
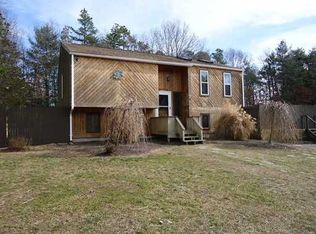
    Welcome to Red Oak Estates! True pride of ownership shines through every inch of this stunning 3-bedroom, 1.5-bathroom contemporary Split Level. At the heart of the home is a beautiful kitchen, complete with sleek stainless steel appliances, brilliant skylights that flood the space with natural light, and convenient sliders that step right out onto your private deck—perfect for morning coffee or summer cookouts. Both bathrooms are thoughtfully appointed, ensuring a truly move-in-ready experience. Downstairs, the finished lower level provides incredible bonus living space, featuring bright windows, convenient walk-out access, and plenty of dedicated storage to keep life organized. Outside, the property truly shines with a beautifully maintained, large yard that offers endless possibilities for outdoor fun, gardening, or relaxing in privacy. To top it all off, this exceptional home is ideally situated on a quiet, peaceful cul-de-sac! Schedule your private showing today!
    33 days
    |
    446
    |
    11
    |

    Zillow last checked:

    Listing updated:

    Listed by:

    Adam Cardinal 401-261-1936,

    REMAX Revolution

    Source: StateWide MLS RI,MLS#: 1415262MLS Logo

      Facts & features

      Interior

      Bedrooms & bathrooms
      • Bedrooms: 3
      • Bathrooms: 2
      • Full bathrooms: 1
      • 1/2 bathrooms: 1
      Bedroom 1
      • Level: First
      Bedroom 2
      • Level: Second
      Bedroom 3
      • Level: Second
      Bathroom
      • Level: Second
      Bathroom
      • Level: First
      Kitchen
      • Level: Second
      Other
      • Level: First
      Living room
      • Level: Second
      Living room
      • Level: First
      Heating
      • Natural Gas, Baseboard
      Cooling
      • Wall Unit(s)
      Appliances
      • Included: Gas Water Heater
      Features
      • Cathedral Ceiling(s), Stairs, Plumbing (Mixed)
      • Flooring: Carpet
      • Doors: Storm Door(s)
      • Basement: None
      • Has fireplace: No
      • Fireplace features: None
      Interior area
      • Total structure area: 1,842
      • Total interior livable area: 1,842 sqft
      • Finished area above ground: 1,842
      • Finished area below ground: 0
      Video & virtual tour

      Property

      Parking
      • Total spaces: 4
      • Parking features: No Garage, Driveway
      • Has uncovered spaces: Yes
      Features
      • Patio & porch: Deck, Porch
      Lot
      • Size: 10,454 Square Feet
      • Features: Sidewalks
      Details
      • Additional structures: Outbuilding
      • Parcel number: COVEM95L16

      Construction

      Type & style
      • Home type: SingleFamily
      • Architectural style: Contemporary
      • Property subtype: Single Family Residence
      Materials
      • Clapboard, Wood
      • Foundation: Slab
      Condition
      • New construction: No
      • Year built: 1984

      Utilities & green energy

      • Electric: 100 Amp Service, Circuit Breakers, Individual Meter
      • Sewer: Septic Tank
      • Water: Individual Meter, Municipal
      • Utilities for property: Water Connected

      Community & HOA

      Community
      • Features: Public School, Recreational Facilities, Schools, Near Shopping
      • Subdivision: Red Oak Estates
      HOA
      • Has HOA: No
      Location
      • Region: Coventry

      Financial & listing details

      • Price per square foot: $269/sqft
      • Tax assessed value: $350,300
      • Annual tax amount: $5,588
      • Date on market: 6/17/2026
      • Inclusions: Sale Subject to Seller Obtaining Suitable Housing

        Estimated market value

        $487,900

        $464,000 - $512,000

        $3,117/mo

        Price history

        DateEventPrice
        6/29/2026Pending sale$495,000$269/sqft
        Source: StateWide MLS RI #1415262 Report a problem
        6/26/2026Contingent$495,000$269/sqft
        Source: StateWide MLS RI #1415262 Report a problem
        6/17/2026Listed for sale$495,000+83.3%$269/sqft
        Source: StateWide MLS RI #1415262 Report a problem
        10/25/2019Sold$270,000+0.7%$147/sqft
        Source: StateWide MLS RI #1234577 Report a problem
        9/7/2019Listed for sale$268,000+3.9%$145/sqft
        Source: SLOCUM REALTY #1234577 Report a problem
        10/31/2018Sold$258,000-3.6%$140/sqft
        Source: StateWide MLS RI #1199986 Report a problem
        9/18/2018Listed for sale$267,700$145/sqft
        Source: RE/MAX 1st Choice #1199986 Report a problem
        9/18/2018Pending sale$267,700$145/sqft
        Source: RE/MAX 1st Choice #1199986 Report a problem
        9/17/2018Listed for sale$267,700$145/sqft
        Source: RE/MAX 1st Choice #1199986 Report a problem
        9/14/2018Pending sale$267,700$145/sqft
        Source: RE/MAX 1st Choice #1199986 Report a problem
        8/7/2018Listed for sale$267,700+33.9%$145/sqft
        Source: RE/MAX 1st Choice #1199986 Report a problem
        3/22/2017Sold$199,900$109/sqft
        Source: Public Record Report a problem
        1/24/2017Pending sale$199,900$109/sqft
        Source: RE/MAX PREFERRED #1142342 Report a problem
        12/1/2016Price change$199,900-2.4%$109/sqft
        Source: RE/MAX Preferred #1142342 Report a problem
        11/1/2016Price change$204,900-2.4%$111/sqft
        Source: RE/MAX Preferred #1126331 Report a problem
        9/5/2016Price change$209,900-4.5%$114/sqft
        Source: RE/MAX Preferred #1126331 Report a problem
        8/15/2016Listed for sale$219,900$119/sqft
        Source: RE/MAX Preferred #1126331 Report a problem
        8/15/2016Pending sale$219,900$119/sqft
        Source: RE/MAX Preferred #1126331 Report a problem
        7/26/2016Listed for sale$219,900$119/sqft
        Source: RE/MAX Preferred #1126331 Report a problem
        7/26/2016Pending sale$219,900$119/sqft
        Source: RE/MAX Preferred #1126331 Report a problem
        7/5/2016Price change$219,900-2.2%$119/sqft
        Source: RE/MAX Preferred #1126331 Report a problem
        5/19/2016Listed for sale$224,9000%$122/sqft
        Source: RE/MAX Preferred #1126331 Report a problem
        4/11/2016Listing removed$225,000$122/sqft
        Source: SLOCUM REALTY #1116998 Report a problem
        2/2/2016Listed for sale$225,000$122/sqft
        Source: SLOCUM REALTY #1116998 Report a problem

        Public tax history

        YearProperty taxesTax assessment
        2025$5,549 $350,300
        2024$5,549 +3.3%$350,300
        2023$5,370 +8.5%$350,300 +38.5%
        2022$4,949 +0.9%$252,900
        2021$4,906 -12.8%$252,900
        2020$5,624 +47.5%$252,900 +47.5%
        2019$3,814 +2.9%$171,500
        2018$3,706 +3%$171,500
        2017$3,598 -14.7%$171,500 -12.9%
        2016$4,216 +2.8%$196,900
        2015$4,101 +2.1%$196,900
        2014$4,016 +4.5%$196,900 -4.4%
        2013$3,842 +1.3%$205,900 -2%
        2012$3,794 +3.6%$210,100 -11.3%
        2010$3,662 $236,900
        2009$3,662 $236,900
        2008$3,662 +10.1%$236,900 +11.8%
        2007$3,325 +5%$211,910
        2006$3,166 +6.1%$211,910 +82.1%
        2003$2,983 $116,390
        Find assessor info on the county website

        Monthly payment

        Est. payment

        Payment breakdown

        Explore the cost of this home by adjusting the details. Changes won't be saved.
        All calculations are estimates and provided by Zillow, Inc. for informational purposes only. Actual amounts may vary.
        HOA fees may include property taxes on listings classified as Co-Ops. Contact the listing agent and/or owner for fee details.
        Mortgage interest rates are dependent on a number of factors, including credit score, down payment, and repayment length. Interest rate data provided by Zillow Group Marketplace, Inc. as of 1/1/1970 from various mortgage lenders with which we have lead or other similar arrangements; the Estimated Payment is an average of those rates.
        See how much you could borrow to make a competitive offer.

        Climate risks

        Neighborhood: 02816

        Getting around

        2 / 100
        Car-Dependent
        16 / 100
        Somewhat Bikeable

        Nearby schools

        GreatSchools rating

        A local agent can set up tours, give advice and negotiate with sellers.

        A local lender can help you make sure your offer is ready when you are.

        Browse local experts

        Similar homes