As you enter through the mudroom you’ll immediately experience the charm of this 3 bedroom, 1.5 bathroom, ranch style home. Perfect for first-time home buyers or downsizers, it features an open floor plan encompassing the kitchen, dining, and living areas. Well maintained with updates throughout reflect the owner's love for the home, including floating kitchen shelves, gray painted cabinets, fresh paint colors and updated light fixtures. The cozy living room boasts a wood stove, picture window and hardwood floors. All three bedrooms have hardwood floors. Updates in the full bathroom on the main level. The lower level offers a finished space for a gym, playroom, or family room, half bath and ample storage plus room for a workshop in the unfinished area. Walk out to the backyard to find a large shed, fire pit, and garden area. Set in a desirable neighborhood and within walking distance to the center of town for restaurants, shopping, library, and summer concerts on the common. Roof 2019!
Sold for $420,000
$420,000
8 Birchwood Rd, Rutland, MA 01543
3beds
1,008sqft
Single Family Residence
Built in 1962
0.29 Acres Lot
$459,700 Zestimate®
$417/sqft
$3,007 Estimated rent
Home value
$459,700
$437,000 - $483,000
$3,007/mo
Zestimate® history
Owner options
List your home for rent
$3,007/mo
Rent Zestimate®
Find your next renter with Zillow Rental Manager. Plus, with online applications, you can quickly screen prospective tenants – for free.
$3,007/mo
Rent Zestimate®
Refinance and save
$2,814/mo
Est. payment
Refinancing to a lower rate could help reduce your monthly payments and save thousands over the life of the loan.
$2,814/mo
Est. payment
Explore your selling options
Work with a Zillow partner agent
Leverage their expertise and Zillow's premium Showcase listings to get your home seen by more buyers.
Get startedList with your own agent
Get your home in front of millions of buyers by listing it on Zillow.
Learn how to do itSell it yourself
Take full control of how buyers see your home on Zillow by listing For Sale by Owner (FSBO).
List your homeWhat's special
Zillow last checked:
Listing updated:
Listed by:
Tami Dome 978-807-8683,
ERA Key Realty Services - Distinctive Group 508-303-3434
Bought with:
Elizabeth LaBrack
OWN IT, A 100% Commission Brokerage
Source: MLS PIN,MLS#: 73265674
Facts & features
Interior
Bedrooms & bathrooms
- Bedrooms: 3
- Bathrooms: 2
- Full bathrooms: 1
- 1/2 bathrooms: 1
Primary bedroom
- Features: Ceiling Fan(s), Closet, Flooring - Hardwood
- Level: First
- Area: 134.7
- Dimensions: 9.92 x 13.58
Bedroom 2
- Features: Closet, Flooring - Hardwood, Lighting - Overhead
- Level: First
- Area: 89.81
- Dimensions: 8.83 x 10.17
Bedroom 3
- Features: Closet, Flooring - Hardwood, Lighting - Overhead
- Level: First
- Area: 108.44
- Dimensions: 10.67 x 10.17
Primary bathroom
- Features: No
Bathroom 1
- Features: Bathroom - Full, Bathroom - With Tub & Shower, Flooring - Stone/Ceramic Tile
- Level: First
Bathroom 2
- Features: Bathroom - Half
- Level: Basement
Dining room
- Features: Flooring - Laminate, Lighting - Overhead
- Level: First
- Area: 83.71
- Dimensions: 8.17 x 10.25
Family room
- Features: Flooring - Laminate, Exterior Access, Recessed Lighting
- Level: Basement
- Area: 617.44
- Dimensions: 22.25 x 27.75
Kitchen
- Features: Flooring - Laminate, Pantry, Exterior Access, Recessed Lighting, Gas Stove, Lighting - Overhead
- Level: First
- Area: 172.92
- Dimensions: 12.5 x 13.83
Living room
- Features: Wood / Coal / Pellet Stove, Flooring - Hardwood, Window(s) - Picture, Exterior Access
- Level: First
- Area: 201.74
- Dimensions: 14.58 x 13.83
Heating
- Baseboard, Oil
Cooling
- None
Appliances
- Included: Water Heater, Range, Dishwasher, Refrigerator, Washer, Dryer
- Laundry: In Basement, Electric Dryer Hookup, Washer Hookup
Features
- Mud Room
- Flooring: Wood, Tile, Laminate
- Doors: Storm Door(s)
- Windows: Insulated Windows
- Basement: Full,Partially Finished,Walk-Out Access,Interior Entry,Radon Remediation System
- Number of fireplaces: 1
Interior area
- Total structure area: 1,008
- Total interior livable area: 1,008 sqft
Property
Parking
- Total spaces: 4
- Parking features: Paved Drive, Off Street
- Uncovered spaces: 4
Features
- Exterior features: Rain Gutters, Storage, Garden
Lot
- Size: 0.29 Acres
- Features: Wooded
Details
- Parcel number: M:41B B:F L:13,3741924
- Zoning: res
Construction
Type & style
- Home type: SingleFamily
- Architectural style: Ranch
- Property subtype: Single Family Residence
Materials
- Frame
- Foundation: Concrete Perimeter
- Roof: Shingle
Condition
- Year built: 1962
Utilities & green energy
- Electric: Circuit Breakers
- Sewer: Public Sewer
- Water: Public
- Utilities for property: for Gas Range, for Electric Dryer, Washer Hookup
Green energy
- Energy efficient items: Thermostat
Community & HOA
HOA
- Has HOA: No
Location
- Region: Rutland
Financial & listing details
- Price per square foot: $417/sqft
- Tax assessed value: $313,300
- Annual tax amount: $4,646
- Date on market: 1/10/2026
- Exclusions: Sellers Personal Property
Price history
| Date | Event | Price |
|---|---|---|
| 8/22/2024 | Sold | $420,000+0%$417/sqft |
Source: MLS PIN #73265674 Report a problem | ||
| 7/22/2024 | Contingent | $419,900$417/sqft |
Source: MLS PIN #73265674 Report a problem | ||
| 7/17/2024 | Listed for sale | $419,900+61.5%$417/sqft |
Source: MLS PIN #73265674 Report a problem | ||
| 10/24/2019 | Sold | $260,000-1.9%$258/sqft |
Source: Public Record Report a problem | ||
| 8/14/2019 | Pending sale | $265,000$263/sqft |
Source: Janice Mitchell R.E., Inc #72545016 Report a problem | ||
| 8/5/2019 | Listed for sale | $265,000+56.8%$263/sqft |
Source: Janice Mitchell R.E., Inc #72545016 Report a problem | ||
| 12/19/2012 | Sold | $169,000-22.5%$168/sqft |
Source: Public Record Report a problem | ||
| 4/28/2006 | Sold | $218,000+17.8%$216/sqft |
Source: Public Record Report a problem | ||
| 5/23/2003 | Sold | $185,000$184/sqft |
Source: Public Record Report a problem | ||
Public tax history
| Year | Property taxes | Tax assessment |
|---|---|---|
| 2025 | $5,249 +13% | $368,600 +17.7% |
| 2024 | $4,646 +11.1% | $313,300 +2.8% |
| 2023 | $4,182 +3.3% | $304,800 +18.9% |
| 2022 | $4,049 +6% | $256,400 +12.1% |
| 2021 | $3,819 -0.5% | $228,700 +4.9% |
| 2020 | $3,839 +3.5% | $218,000 +5.2% |
| 2019 | $3,709 +3.7% | $207,300 +5.1% |
| 2018 | $3,575 +1.9% | $197,200 +3% |
| 2017 | $3,508 +9.5% | $191,500 +3.8% |
| 2016 | $3,205 | $184,500 |
Find assessor info on the county website
Neighborhood: 01543
Nearby homes
- $485,2003 bd2 ba1.4k sqft6 Birchwood Rd, Rutland, MA 01543Off Market
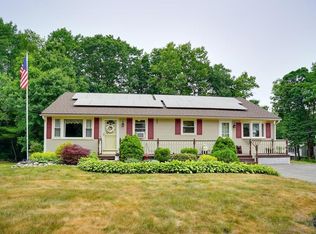
- $415,6003 bd1 ba1k sqft10 Birchwood Rd, Rutland, MA 01543Off Market
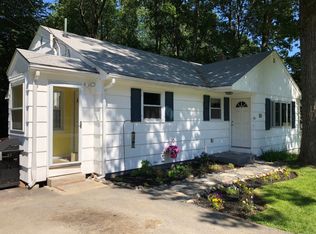
- $415,0003 bd1 ba1k sqft23 Inwood Rd, Rutland, MA 01543Off Market
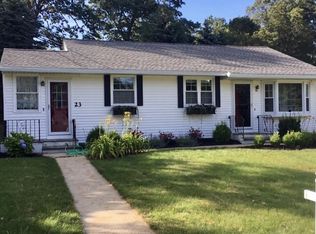
- $403,1003 bd1 ba1.3k sqft6 Oakwood Rd, Rutland, MA 01543Off Market
- $--2 bd1 ba900 sqft29 Inwood Rd, Rutland, MA 01543Off Market
- $372,4002 bd1 ba1k sqft29-31 Inwood Rd, Rutland, MA 01543Off Market
- $546,6004 bd3 ba1.8k sqft12 Birchwood Rd, Rutland, MA 01543Off Market
- $417,4004 bd1 ba1.3k sqft21 Inwood Rd, Rutland, MA 01543Off Market
Nearby schools
GreatSchools rating
- NANaquag Elementary SchoolGrades: K-2Distance: 0.7 mi
- 6/10Central Tree Middle SchoolGrades: 6-8Distance: 0.6 mi
- 7/10Wachusett Regional High SchoolGrades: 9-12Distance: 4 mi
Get a cash offer in 3 minutes
Find out how much your home could sell for in as little as 3 minutes with a no-obligation cash offer.
Estimated market value
$459,700
Get a cash offer in 3 minutes
Find out how much your home could sell for in as little as 3 minutes with a no-obligation cash offer.
Estimated market value
$459,700
- Massachusetts
- Worcester County
- Rutland
- 01543
- 8 Birchwood Rd
