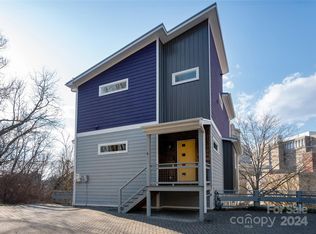
Perched between canopy and city, just steps from downtown Asheville’s cultural core, resides this striking modern “birdhouse” - ideal for professionals, investors, or “house hackers” who are seeking convenience, walkability, and/or profit. With three primary suites, the opportunities for cohabitation are abundant. The open concept main and upper level flow with light and volume - while the lower two levels are ready to become a second apartment with the simple addition of a kitchenette and exterior staircase. A starry evening calls for a hot tub soak, followed by a fire on the upper deck. City living at its best with a lower level entrance, pathway, and gate direct to Charlotte + enough outdoor deck space for the perfect potted plant oasis or create a garden to line the gently sloped backyard. The basement level has epoxy-lined floors ready for a game room or urban workshop for a bike collection or other hobbies. Furniture can convey. There is truly nothing like it on the market right now!
Active
$945,000
8 Birdhouse Row, Asheville, NC 28801
4beds
3,396sqft
Single Family Residence
Built in 2017
0.09 Acres Lot
$927,800 Zestimate®
$278/sqft
$-- HOA
What's special
Three primary suites
- 97 days |
- 377 |
- 18 |
Zillow last checked:
Listing updated:
Listed by:
Kelsey Varga vargamountaincollective@compass.com,
COMPASS
Source: Canopy MLS as distributed by MLS GRID,MLS#: 4384690
Facts & features
Interior
Bedrooms & bathrooms
- Bedrooms: 4
- Bathrooms: 6
- Full bathrooms: 4
- 1/2 bathrooms: 2
- Main level bedrooms: 1
Primary bedroom
- Level: Main
Bedroom s
- Level: Lower
Bedroom s
- Level: Lower
Bathroom full
- Level: Main
Bathroom half
- Level: Main
Bathroom full
- Level: Upper
Bathroom full
- Level: Basement
Bathroom full
- Level: Lower
Bathroom half
- Level: Lower
Other
- Level: Upper
Bonus room
- Level: Basement
Dining area
- Level: Main
Family room
- Level: Main
Family room
- Level: Lower
Kitchen
- Level: Main
Laundry
- Level: Main
Utility room
- Level: Lower
Heating
- Central, Electric, Forced Air, Heat Pump, Natural Gas, Zoned
Cooling
- Ceiling Fan(s), Central Air, Electric, Heat Pump, Multi Units, Zoned
Appliances
- Included: Dishwasher, Disposal, Exhaust Hood, Gas Oven, Gas Range, Gas Water Heater, Microwave, Refrigerator, Tankless Water Heater, Washer/Dryer
- Laundry: Laundry Closet, Main Level
Features
- Open Floorplan, Pantry, Storage, Walk-In Closet(s)
- Flooring: Concrete, Tile, Wood
- Doors: Screen Door(s), Sliding Doors
- Windows: Insulated Windows, Window Treatments
- Basement: Finished,Full,Interior Entry,Storage Space,Walk-Out Access,Walk-Up Access
- Fireplace features: Family Room, Gas, Gas Vented, Great Room, Living Room
Interior area
- Total structure area: 2,699
- Total interior livable area: 3,396 sqft
- Finished area above ground: 1,736
- Finished area below ground: 697
Video & virtual tour
Property
Parking
- Total spaces: 3
- Parking features: Driveway, On Street
- Uncovered spaces: 3
- Details: Additional parking along stone wall on Birdhouse Row
Features
- Levels: Three Or More
- Stories: 3
- Patio & porch: Balcony, Covered, Deck, Patio, Rear Porch, Terrace
- Exterior features: In-Ground Irrigation, Rooftop Terrace
- Has spa: Yes
- Spa features: Heated
- Fencing: Back Yard,Chain Link,Fenced
- Has view: Yes
- View description: City, Year Round
Lot
- Size: 0.09 Acres
- Features: Cleared, Infill Lot, Open Lot, Paved, Sloped, Wooded, Views
Details
- Parcel number: 964950932300000
- Zoning: RM8
- Special conditions: Standard
Construction
Type & style
- Home type: SingleFamily
- Architectural style: Contemporary,Modern,Other
- Property subtype: Single Family Residence
Materials
- Stucco, Hardboard Siding, Metal
- Foundation: Slab
- Roof: Metal
Condition
- New construction: No
- Year built: 2017
Utilities & green energy
- Sewer: Public Sewer
- Water: Public
- Utilities for property: Cable Connected, Electricity Connected, Underground Power Lines, Underground Utilities
Green energy
- Energy efficient items: Insulation
- Construction elements: Low VOC Coatings
Community & HOA
Community
- Subdivision: None
HOA
- Has HOA: Yes
- HOA name: Birdhouse Row HOA
Location
- Region: Asheville
- Elevation: 2000 Feet
Financial & listing details
- Price per square foot: $278/sqft
- Tax assessed value: $1,147,800
- Annual tax amount: $7,965
- Date on market: 5/22/2026
- Cumulative days on market: 97 days
- Electric utility on property: Yes
- Road surface type: Concrete, Other, Paved
Estimated market value
$927,800
$881,000 - $974,000
$5,602/mo
Price history
| Date | Event | Price |
|---|---|---|
| 5/22/2026 | Listed for sale | $945,000$278/sqft |
Source:  Canopy MLS as distributed by MLS GRID #4384690 Report a problem Canopy MLS as distributed by MLS GRID #4384690 Report a problem | ||
| 1/1/2026 | Listing removed | $945,000$278/sqft |
Source: Canopy MLS as distributed by MLS GRID #4301832 Report a problem | ||
| 12/9/2025 | Price change | $945,000-5%$278/sqft |
Source: Canopy MLS as distributed by MLS GRID #4301832 Report a problem | ||
| 10/10/2025 | Price change | $995,000-5.2%$293/sqft |
Source: Canopy MLS as distributed by MLS GRID #4301832 Report a problem | ||
| 9/16/2025 | Listed for sale | $1,050,000-4.5%$309/sqft |
Source: Canopy MLS as distributed by MLS GRID #4301832 Report a problem | ||
| 9/1/2025 | Listing removed | $1,100,000$324/sqft |
Source: Canopy MLS as distributed by MLS GRID #4144024 Report a problem | ||
| 2/27/2025 | Price change | $1,100,000-7.9%$324/sqft |
Source: Canopy MLS as distributed by MLS GRID #4144024 Report a problem | ||
| 8/27/2024 | Price change | $1,195,000-7.7%$352/sqft |
Source: Canopy MLS as distributed by MLS GRID #4144024 Report a problem | ||
| 5/25/2024 | Listed for sale | $1,295,000+70.6%$381/sqft |
Source: Canopy MLS as distributed by MLS GRID #4144024 Report a problem | ||
| 8/31/2018 | Sold | $759,000+1.2%$223/sqft |
Source: Public Record Report a problem | ||
| 6/7/2018 | Pending sale | $749,995$221/sqft |
Source: Keller Williams Professionals #3336578 Report a problem | ||
| 3/11/2018 | Listed for sale | $749,995+17.2%$221/sqft |
Source: Keller Williams Professionals #3336578 Report a problem | ||
| 1/4/2018 | Sold | $640,000$188/sqft |
Source: Agent Provided Report a problem | ||
Public tax history
| Year | Property taxes | Tax assessment |
|---|---|---|
| 2025 | $7,965 +6.3% | $725,100 |
| 2024 | $7,491 +2.6% | $725,100 |
| 2023 | $7,303 +1% | $725,100 |
| 2022 | $7,231 | $725,100 |
| 2021 | $7,231 -4.8% | $725,100 +3% |
| 2020 | $7,592 | $704,300 |
| 2019 | $7,592 +132.1% | $704,300 +132.1% |
| 2018 | $3,270 +943.5% | $303,400 +1089.8% |
| 2017 | $313 -49.1% | $25,500 |
| 2016 | $616 +96.5% | $25,500 |
| 2015 | $313 | $25,500 |
Find assessor info on the county website
Monthly payment
Est. payment
Payment breakdown
Explore the cost of this home by adjusting the details. Changes won't be saved.Climate risks
Neighborhood: 28801
Nearby schools
GreatSchools rating
- 6/10Claxton ElementaryGrades: K-5Distance: 1 mi
- 7/10Asheville MiddleGrades: 6-8Distance: 1 mi
- 6/10Asheville HighGrades: PK,9-12Distance: 1.6 mi
Schools provided by the listing agent
- Middle: Asheville
- High: Asheville
Source: Canopy MLS as distributed by MLS GRID. This data may not be complete. We recommend contacting the local school district to confirm school assignments for this home.
- $1,359,4004 bd6 ba3.3k sqft8 Vance Place Dr, Asheville, NC 28801Off Market
- $--5,662 sqft10 Vance Place Dr, Asheville, NC 28801Off Market

- $892,9004 bd4 ba1.1k sqft10 Birdhouse Row, Asheville, NC 28801Off Market

- $915,0005 bd4 ba3.1k sqft6 Birdhouse Row, Asheville, NC 28801Sold
- $170,000-- bd-- ba-- sqft4 Birdhouse Row, Asheville, NC 28801Sold
- $--5,227 sqft4 Vance Place Dr, Asheville, NC 28801Off Market
- $989,7004 bd4 ba2.8k sqft12 Birdhouse Row, Asheville, NC 28801Off Market
- $364,2002 bd2 ba912 sqft95 Circle St, Asheville, NC 28801Off Market
A local agent can set up tours, give advice and negotiate with sellers.
Similar homes
- $949,0003 bd3 ba2.9k sqft38 Little Forest Dr, Asheville, NC 28806For Sale
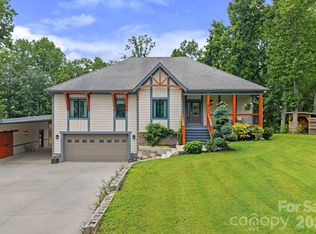
 MLS ID #4411326, Marie Reed, Keller Williams Professionals. Canopy MLS as distributed by MLS GRID
 - $839,0003 bd4 ba2.4k sqft118 Houston St, Asheville, NC 28801For Sale
 MLS ID #4408207, Evelyn Clifford, EXP Realty LLC. Canopy MLS as distributed by MLS GRID
 - $999,0004 bd3 ba2.9k sqft153 Skyview Cir, Asheville, NC 28804For Sale
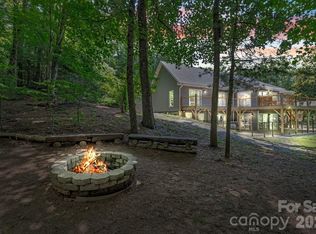 MLS ID #4376088, Hunter Lanier, COMPASS. Canopy MLS as distributed by MLS GRID
 - $883,3004 bd3 ba2.5k sqft18 Worley Pl, Asheville, NC 28806For Sale
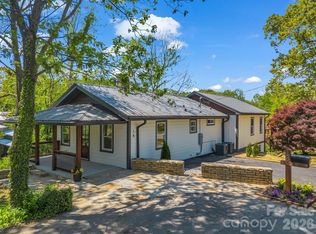 MLS ID #4366279, Elizabeth Adorjan, Rumbling Bald Real Estate. Canopy MLS as distributed by MLS GRID
 - $920,0004 bd3 ba3.4k sqft150 Sondley Pkwy, Asheville, NC 28805For SaleMLS ID #4280880, Ellen McGuire, Ivester Jackson Blackstream. Canopy MLS as distributed by MLS GRID
- $1,049,0004 bd4 ba3.3k sqft159 Wellington St, Asheville, NC 28806For SaleMLS ID #4411767, Ryan Howell, Keller Williams Mtn Partners, LLC. Canopy MLS as distributed by MLS GRID
- $869,5003 bd4 ba3.1k sqft9 Elkmont Dr, Asheville, NC 28804For SaleMLS ID #4371765, Jon Corbin, Nest Realty Asheville. Canopy MLS as distributed by MLS GRID
- $899,0003 bd3 ba2.6k sqft24 Acadia Dr, Asheville, NC 28806For SaleMLS ID #4374488, John Duncan, Seller Solutions. Canopy MLS as distributed by MLS GRID
- $1,049,0004 bd2 ba2k sqft1329 Merrimon Ave, Asheville, NC 28804For SaleMLS ID #4395782, Leslie Osborne Quinn, Blue Ridge Properties Group. Canopy MLS as distributed by MLS GRID
- $815,0004 bd4 ba3k sqft31 Grey River Run, Asheville, NC 28804For SaleMLS ID #4403960, Robin Mehler, Town and Mountain Realty. Canopy MLS as distributed by MLS GRID
- $819,0004 bd4 ba2.1k sqft35 Macallan Ln, Asheville, NC 28805For SaleMLS ID #4409633, Liz Talsky, Howard Hanna Beverly-Hanks Fletcher. Canopy MLS as distributed by MLS GRID
- $979,0003 bd3 ba1.9k sqft134 W Oakview Rd, Asheville, NC 28806For SaleMLS ID #4385286, Mark Fields, MARK FIELDS REAL ESTATE. Canopy MLS as distributed by MLS GRID
- $844,9003 bd5 ba2.8k sqft58 Pinedale Rd, Asheville, NC 28805New ConstructionMLS ID #4414044, Kevin Kerr, Obsidian Real Estate LLC. Canopy MLS as distributed by MLS GRID
- $989,9004 bd4 ba3k sqft4 Old Bridge Cir, Fairview, NC 28730For SaleMLS ID #4412402, Christina Gallegos, Walnut Cove Realty/Allen Tate/Beverly-Hanks. Canopy MLS as distributed by MLS GRID
- $825,0004 bd4 ba2.7k sqft9 Ashe Park Cir, Asheville, NC 28806For SaleMLS ID #4377416, Jessica Jackson, Town and Mountain Realty. Canopy MLS as distributed by MLS GRID
- $995,0004 bd4 ba3.2k sqft30 Sand Hill Rd, Asheville, NC 28806New ConstructionMLS ID #4382772, Brigitte Ruckle, Coldwell Banker Advantage. Canopy MLS as distributed by MLS GRID
- $995,0004 bd4 ba3.4k sqft98 Downing St, Asheville, NC 28806New ConstructionMLS ID #4373230, David Lee, Keller Williams Mtn Partners, LLC. Canopy MLS as distributed by MLS GRID
- $1,345,0004 bd3 ba3k sqft152 Skyview Cir, Asheville, NC 28804For SaleMLS ID #4384126, Hadley Goodman Cropp, Asheville Realty Group. Canopy MLS as distributed by MLS GRID
- $1,395,0004 bd3 ba3.1k sqft12 Beech Tree Ln, Asheville, NC 28804For SaleMLS ID #4406184, Warrene Williams, Preferred Properties. Canopy MLS as distributed by MLS GRID
- $695,0004 bd3 ba1.9k sqft163 Sand Hill Rd, Asheville, NC 28806For SaleMLS ID #4356834, Steph Caldwell, Mosaic Community Lifestyle Realty. Canopy MLS as distributed by MLS GRID
