Skip main navigation
Closed
  • $582,000

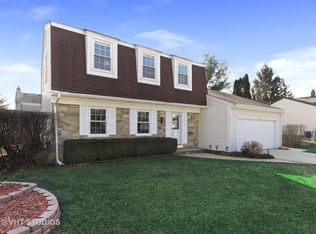
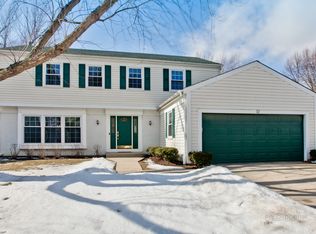
    8 Birmingham Pl, Vernon Hills, IL 60061

    4beds
    2,342sqft
    Single Family Residence
    Built in 1976
    6,499.15 Square Feet Lot
    $617,900 Zestimate®
    $249/sqft
    $3,672 Estimated rent

    Home value

    $617,900

    $556,000 - $686,000

    $3,672/mo

    Zestimate® history
    Loading
    Loading...

    Owner options

    List your home for rent

    $3,672/mo

    Rent Zestimate®

    Find your next renter with Zillow Rental Manager. Plus, with online applications, you can quickly screen prospective tenants – for free.

    Learn more

    $3,672/mo

    Rent Zestimate®

    Refinance and save

    $4,389/mo

    Est. payment

    Refinancing to a lower rate could help reduce your monthly payments and save thousands over the life of the loan.

    See today's rates

    $4,389/mo

    Est. payment

    Explore your selling options

    Work with a Zillow partner agent

    Leverage their expertise and Zillow's premium Showcase listings to get your home seen by more buyers.

    Get started

    List with your own agent

    Get your home in front of millions of buyers by listing it on Zillow.

    Learn how to do it

    Sell it yourself

    Take full control of how buyers see your home on Zillow by listing For Sale by Owner (FSBO).

    List your home

    What's special

    Refinished brick fireplaceHigh ceilingsProfessional landscapingFenced backyardUpdated bathroomsSpacious bedroomsBrand-new spa-like bath
    Immaculate and Upgraded Gem! Step into perfection with this stunning home, featuring upgrades galore! Gleaming hardwood floors welcome you from the foyer into the modern kitchen and cozy family room. The oversized living room flows seamlessly into the formal dining room, creating the perfect space for entertaining. The gorgeous kitchen boasts custom cabinets, granite countertops, and newer appliances-designed to impress and function flawlessly. Relax in the family room, complete with a refinished brick fireplace, recessed lighting, and access to a serene, screened porch overlooking the fenced backyard. Upstairs, the spacious bedrooms offer ceiling fans and generous closets, while the updated bathrooms shine with modern finishes. The primary suite is a luxurious retreat with high ceilings, a walk-in closet, and a brand-new spa-like bath featuring double sinks, a tiled shower with a sitting bench, and elegant touches throughout. Additional highlights include: Newer mechanicals (2022) Refinished screened porch. Upgraded garage door system with passcode access. Professional landscaping. Basement with backup sump pump for peace of mind. New front steps. Situated in an unbeatable location close to parks, a pond, schools, a water park, and shopping, this home is truly move-in ready and one of a kind. Schedule your showing today!

    Zillow last checked:

    Listing updated:

    Listing courtesy of:

    Anna Klarck, ABR,AHWD,CIPS,CNC,CRS,CSC,E-PRO,GRI,SFR,SRES,TRC 847-401-6010,

    AK Homes

    Bought with:

    Vaseekaran Janarthanam

    RE/MAX Showcase

    Source: MRED as distributed by MLS GRID,MLS#: 12254458MLS Logo

    Facts & features

    Interior

    Bedrooms & bathrooms
    • Bedrooms: 4
    • Bathrooms: 3
    • Full bathrooms: 2
    • 1/2 bathrooms: 1
    Primary bedroom
    • Features: Flooring (Carpet), Window Treatments (Blinds), Bathroom (Full)
    • Level: Second
    • Area: 204 Square Feet
    • Dimensions: 12X17
    Bedroom 2
    • Features: Flooring (Carpet), Window Treatments (All)
    • Level: Second
    • Area: 132 Square Feet
    • Dimensions: 11X12
    Bedroom 3
    • Features: Flooring (Carpet), Window Treatments (All)
    • Level: Second
    • Area: 210 Square Feet
    • Dimensions: 15X14
    Bedroom 4
    • Features: Flooring (Carpet), Window Treatments (All)
    • Level: Second
    • Area: 156 Square Feet
    • Dimensions: 12X13
    Dining room
    • Features: Flooring (Carpet), Window Treatments (All)
    • Level: Main
    • Area: 121 Square Feet
    • Dimensions: 11X11
    Enclosed porch
    • Level: Main
    • Area: 108 Square Feet
    • Dimensions: 12X09
    Family room
    • Features: Flooring (Hardwood), Window Treatments (All)
    • Level: Main
    • Area: 240 Square Feet
    • Dimensions: 20X12
    Foyer
    • Features: Flooring (Hardwood), Window Treatments (Plantation Shutters)
    • Level: Main
    • Area: 63 Square Feet
    • Dimensions: 07X09
    Kitchen
    • Features: Kitchen (Eating Area-Breakfast Bar, Eating Area-Table Space, Pantry-Closet, Custom Cabinetry, Granite Counters, SolidSurfaceCounter, Updated Kitchen), Flooring (Hardwood), Window Treatments (All)
    • Level: Main
    • Area: 204 Square Feet
    • Dimensions: 17X12
    Laundry
    • Features: Flooring (Vinyl), Window Treatments (All)
    • Level: Main
    • Area: 104 Square Feet
    • Dimensions: 13X08
    Living room
    • Features: Flooring (Carpet), Window Treatments (All)
    • Level: Main
    • Area: 266 Square Feet
    • Dimensions: 19X14
    Walk in closet
    • Features: Flooring (Carpet)
    • Level: Second
    • Area: 54 Square Feet
    • Dimensions: 06X09
    Heating
    • Natural Gas, Forced Air
    Cooling
    • Central Air
    Appliances
    • Included: Range, Microwave, Dishwasher, Refrigerator, Washer, Dryer, Disposal, Humidifier, Gas Water Heater
    • Laundry: Main Level, Laundry Closet, Sink
    Features
    • Walk-In Closet(s), Open Floorplan, Granite Counters
    • Flooring: Hardwood
    • Windows: Screens, Drapes
    • Basement: Unfinished,Crawl Space,Partial
    • Attic: Unfinished
    • Number of fireplaces: 1
    • Fireplace features: Wood Burning, Attached Fireplace Doors/Screen, Gas Log, Family Room
    Interior area
    • Total structure area: 0
    • Total interior livable area: 2,342 sqft

    Property

    Parking
    • Total spaces: 2
    • Parking features: Concrete, Garage Door Opener, On Site, Garage Owned, Attached, Garage
    • Attached garage spaces: 2
    • Has uncovered spaces: Yes
    Accessibility
    • Accessibility features: No Disability Access
    Features
    • Stories: 2
    • Patio & porch: Screened
    • Fencing: Fenced
    Lot
    • Size: 6,499 sqft
    • Dimensions: 64X99X66X100
    Details
    • Parcel number: 15043120130000
    • Special conditions: None
    • Other equipment: Water-Softener Owned, TV-Cable, Ceiling Fan(s), Sump Pump, Backup Sump Pump;

    Construction

    Type & style
    • Home type: SingleFamily
    • Architectural style: Colonial
    • Property subtype: Single Family Residence
    Materials
    • Vinyl Siding, Brick
    • Foundation: Concrete Perimeter
    • Roof: Asphalt
    Condition
    • New construction: No
    • Year built: 1976
    • Major remodel year: 2021

    Utilities & green energy

    • Electric: Circuit Breakers
    • Sewer: Public Sewer
    • Water: Lake Michigan

    Community & neighborhood

    Security
    • Security features: Carbon Monoxide Detector(s)
    Community
    • Community features: Park, Curbs, Sidewalks, Street Lights
    Location
    • Region: Vernon Hills
    • Subdivision: Deerpath

    HOA & financial

    HOA
    • Services included: None

    Other

    Other facts
    • Listing terms: Conventional
    • Ownership: Fee Simple

    Price history

    DateEventPrice
    2/6/2025Sold$582,000+0.5%$249/sqft
    Source: MRED as distributed by MLS GRID #12254458 Report a problem
    12/15/2024Contingent$579,000$247/sqft
    Source: MRED as distributed by MLS GRID #12254458 Report a problem
    12/11/2024Listed for sale$579,000+29.5%$247/sqft
    Source: MRED as distributed by MLS GRID #12254458 Report a problem
    2/1/2018Listing removed$447,000$191/sqft
    Source: RE/MAX Showcase #09806415 Report a problem
    1/11/2018Price change$447,000-0.6%$191/sqft
    Source: RE/MAX Showcase #09806415 Report a problem
    11/25/2017Listed for sale$449,900+10.4%$192/sqft
    Source: RE/MAX Showcase #09806415 Report a problem
    8/15/2016Sold$407,500-2.7%$174/sqft
    Source: MRED as distributed by MLS GRID #09225123 Report a problem
    6/28/2016Pending sale$419,000$179/sqft
    Source: RE/MAX Suburban #09225123 Report a problem
    6/17/2016Price change$419,000-2.3%$179/sqft
    Source: RE/MAX Suburban #09225123 Report a problem
    5/13/2016Listed for sale$429,000$183/sqft
    Source: RE/MAX Suburban #09225123 Report a problem

    Public tax history

    YearProperty taxesTax assessment
    2024$13,001 +3.8%$162,940 +6.1%
    2023$12,530 +3.9%$153,601 +8.1%
    2022$12,059 +3.3%$142,092 +4.4%
    2021$11,671 +1.6%$136,096 +0.7%
    2020$11,491 +2%$135,088 +0.4%
    2019$11,270 +7.9%$134,590 +5.5%
    2018$10,448 $127,553 +2.4%
    2017$10,448 +15.1%$124,575 +5.2%
    2016$9,074 -1%$118,459 +6.9%
    2015$9,163 -0.7%$110,781 +3.6%
    2014$9,228 +0.7%$106,931 -0.2%
    2012$9,168 +0%$107,145 -11.2%
    2011$9,166 -3.2%$120,639 -8.7%
    2010$9,470 +0.8%$132,127 -5.2%
    2009$9,393 +2.7%$139,448 +2.5%
    2008$9,144 +18.7%$136,023 +10.6%
    2006$7,707 +5.7%$122,961
    2005$7,294 +5.9%--
    2004$6,886 +4.3%--
    2003$6,601 +6.4%--
    2002$6,203 +117.8%--
    2001$2,849 -47%$76,361 +6%
    2000$5,378 $72,011

    Find assessor info on the county website

    Neighborhood: 60061

    Nearby schools

    GreatSchools rating
    Schools provided by the listing agent
    • Elementary: Hawthorn Elementary School (Sout
    • Middle: Hawthorn Middle School South
    • High: Vernon Hills High School
    • District: 73

    Source: MRED as distributed by MLS GRID. This data may not be complete. We recommend contacting the local school district to confirm school assignments for this home.

    Get a cash offer in 3 minutes
    Find out how much your home could sell for in as little as 3 minutes with a no-obligation cash offer.
    Estimated market value
    $617,900
    Get a cash offer in 3 minutes
    Find out how much your home could sell for in as little as 3 minutes with a no-obligation cash offer.
    Estimated market value
    $617,900