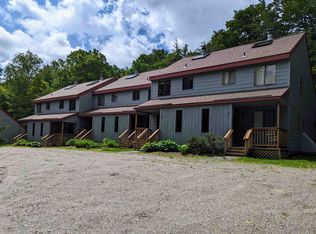
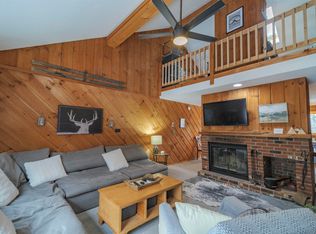
Come own YOUR Vermont Get-a-way! In the sought after location and mixed Townhome and single family home community of Bears Crossing. This Condo is convenient to everything Southern Vermont has to offer. It is close enough to Mount Snow to have it's own groomed ski home trail from the mountain directly to the condo development! This unit is unique with it's own slider access to and from the primary bedroom en suite. It is in excellent condition and ready for it's new owner! The association offers an outdoor pool, tennis, trash service, shoveling, landscaping, plowing and firewood and a weekend shuttle service. The kitchen/dining area has oak hardwood flooring and the baths have tile floors. The master has a nice newer insert with built in seat. It is in a very nice and more private setting than many of the other condos. There is a wooded/stonewall/flowering plants view from the master and you're a very short walk to the clubhouse and outdoor in-ground pool for summer fun! These condos are 2 regular bedrooms with the 3rd being the loft.
Closed
Listed by: Deerfield Valley Real Estate • Steve Goldfarb
Bought with: Southern Vermont Realty Group
$310,000
8 Black Bear Lane #E, Dover, VT 05356
3beds
1,250sqft
Condominium, Townhouse
Built in 1987
-- sqft lot
$343,600 Zestimate®
$248/sqft
$2,423 Estimated rent
Home value
$343,600
$320,000 - $368,000
$2,423/mo
Zestimate® history
Owner options
List your home for rent
$2,423/mo
Rent Zestimate®
Find your next renter with Zillow Rental Manager. Plus, with online applications, you can quickly screen prospective tenants – for free.
$2,423/mo
Rent Zestimate®
Refinance and save
$1,794/mo
Est. payment
Refinancing to a lower rate could help reduce your monthly payments and save thousands over the life of the loan.
$1,794/mo
Est. payment
Explore your selling options
Work with a Zillow partner agent
Leverage their expertise and Zillow's premium Showcase listings to get your home seen by more buyers.
Get startedList with your own agent
Get your home in front of millions of buyers by listing it on Zillow.
Learn how to do itSell it yourself
Take full control of how buyers see your home on Zillow by listing For Sale by Owner (FSBO).
List your homeWhat's special
Zillow last checked:
Listing updated:
Listed by:
Steve Goldfarb,
Deerfield Valley Real Estate 802-464-3055
Bought with:
Melissa Ellis
Southern Vermont Realty Group
Source: PrimeMLS,MLS#: 4957552
Facts & features
Interior
Bedrooms & bathrooms
- Bedrooms: 3
- Bathrooms: 2
- Full bathrooms: 1
- 3/4 bathrooms: 1
Heating
- Baseboard, Electric
Cooling
- None
Appliances
- Included: Dishwasher, Dryer, Microwave, Electric Range, Refrigerator, Washer, Electric Water Heater
- Laundry: 1st Floor Laundry
Features
- Cathedral Ceiling(s), Ceiling Fan(s), Dining Area, Hearth, Kitchen/Dining, Primary BR w/ BA, Natural Woodwork
- Flooring: Carpet, Ceramic Tile, Combination, Hardwood, Vinyl
- Windows: Skylight(s)
- Basement: Crawl Space,Walk-Up Access
- Number of fireplaces: 1
- Fireplace features: Wood Burning, 1 Fireplace
- Furnished: Yes
Interior area
- Total structure area: 1,250
- Total interior livable area: 1,250 sqft
- Finished area above ground: 1,250
- Finished area below ground: 0
Property
Parking
- Parking features: Shared Driveway, Crushed Stone, Dirt, Gravel
Features
- Levels: 2.5,Multi-Level,Split Level
- Stories: 2.5
- Exterior features: Deck
Lot
- Features: Condo Development, Country Setting, Recreational, Subdivided, Walking Trails
Details
- Zoning description: r
Construction
Type & style
- Home type: Townhouse
- Property subtype: Condominium, Townhouse
Materials
- Wood Frame, Clapboard Exterior, Combination Exterior, Vertical Siding, Wood Exterior, Wood Siding
- Foundation: Concrete
- Roof: Shingle
Condition
- New construction: No
- Year built: 1987
Utilities & green energy
- Electric: Circuit Breakers
- Sewer: Metered, Public Sewer
- Utilities for property: Cable
Community & HOA
Community
- Security: Carbon Monoxide Detector(s), Smoke Detector(s)
- Subdivision: Bears Crossing
HOA
- Has HOA: Yes
- Amenities included: Fitness Center, Master Insurance, Landscaping, Common Acreage, Snow Removal
- Services included: Maintenance Grounds, Plowing, Recreation, Trash, Water, Condo Association Fee, HOA Fee, Firewood
- Additional fee info: Fee: $400
Location
- Region: West Dover
Financial & listing details
- Price per square foot: $248/sqft
- Annual tax amount: $4,080
- Date on market: 6/16/2023
Price history
| Date | Event | Price |
|---|---|---|
| 3/1/2024 | Sold | $310,000-7.5%$248/sqft |
Source:  PrimeMLS #4957552 Report a problem PrimeMLS #4957552 Report a problem | ||
| 8/15/2023 | Price change | $335,000-4%$268/sqft |
Source: PrimeMLS #4957552 Report a problem | ||
| 6/16/2023 | Listed for sale | $349,000$279/sqft |
Source: PrimeMLS #4957552 Report a problem | ||
Public tax history
Tax history is unavailable.
Neighborhood: 05356
Nearby homes
- $325,0003 bd2 ba1.2k sqft8D Black Bear #D, West Dover, VT 05356Sold
- $327,4002 bd2 ba1.2k sqft8 Black Bear, West Dover, VT 05356Off Market
- $360,0003 bd2 ba1.2k sqft8 Black Bear Ln #D, West Dover, VT 05356Sold
- $367,2002 bd2 ba1.2k sqft8d Black Bear #8D, West Dover, VT 05356Off Market
- $775,0003 bd3 ba2k sqft15 Bears Den Rd, East Dover, VT 05356For Sale
- $336,1003 bd3 ba1.2k sqft7B Black Bear, Dover, VT 05356Off Market
- $473,0003 bd3 ba1.7k sqft13 Bears Den Rd, West Dover, VT 05356Off Market
- $310,0002 bd3 ba1.2k sqft7C Black Bear #C, West Dover, VT 05356Sold
Nearby schools
GreatSchools rating
- NADover Elementary SchoolGrades: PK-6Distance: 4.1 mi
- NAMarlboro Elementary SchoolGrades: PK-8Distance: 10.2 mi
- 5/10Twin Valley Middle High SchoolGrades: 6-12Distance: 11.4 mi


Get pre-qualified for a loan
At Zillow Home Loans, we can pre-qualify you in as little as 5 minutes with no impact to your credit score.An equal housing lender. NMLS #10287.
Sell for more on Zillow
Get a Zillow Showcase℠ listing at no additional cost and you could sell for .
$343,600
2% more
+$6,872
With Zillow Showcase(estimated)
$350,472
- Vermont
- Windham County
- Dover
- 05356
- 8 Black Bear Lane Unit E
Nearby cities
Nearby zip codes
Other Dover Topics
