Welcome to 8 Blakeney Rose Lane! This home is located in the highly sought-after East Pea ridge community and situated on a prime end lot. This property offers a fenced-in side yard perfect for gardening or your furry loved ones and has ample parking for residents and guests alike. Inside this two-story gem, you'll find the primary bedroom conveniently located on the main floor with hardwood floors throughout and cozy carpeted bedrooms upstairs. Sit in front of the fireplace and warm up in the chilly months or enjoy barbecuing on the back deck in the warmer months! This home's versatility and open floor plan downstairs are sure to make it the place to be when you're looking to relax or entertain. Be sure to check it out before it's gone! Buyer to verify lot size if they deem necessary. Some images have been virtually staged using AI technology to illustrate the property’s potential. These images may include furniture, decor, etc. that do not exist in the property. Buyers should rely on in-person viewings and inspections to verify current conditions.
Sold for $202,000
$202,000
8 Blakeney Rose Ln, Huntington, WV 25705
3beds
1,393sqft
Single Family Residence
Built in 2007
4,231 Square Feet Lot
$202,200 Zestimate®
$145/sqft
$1,632 Estimated rent
Home value
$202,200
Estimated sales range
Not available
$1,632/mo
Zestimate® history
Owner options
List your home for rent
$1,632/mo
Rent Zestimate®
Find your next renter with Zillow Rental Manager. Plus, with online applications, you can quickly screen prospective tenants – for free.
$1,632/mo
Rent Zestimate®
Refinance and save
$1,317/mo
Est. payment
Refinancing to a lower rate could help reduce your monthly payments and save thousands over the life of the loan.
$1,317/mo
Est. payment
Explore your selling options
Work with a Zillow partner agent
Leverage their expertise and Zillow's premium Showcase listings to get your home seen by more buyers.
Get startedList with your own agent
Get your home in front of millions of buyers by listing it on Zillow.
Learn how to do itSell it yourself
Take full control of how buyers see your home on Zillow by listing For Sale by Owner (FSBO).
List your homeWhat's special
Prime end lotBack deckHardwood floors throughoutCozy carpeted bedrooms upstairs
Zillow last checked:
Listing updated:
Listed by:
Cailyn Hall 304-634-8386,
Century 21 Excellence Realty
Bought with:
Shane Radcliff
Century 21 Excellence Realty
, 0026610
Source: HUNTMLS,MLS#: 183110
Facts & features
Interior
Bedrooms & bathrooms
- Bedrooms: 3
- Bathrooms: 2
- Full bathrooms: 2
Rooms
- Room types: Laundry
Bedroom
- Features: Wood Floor, Private Bath
- Level: First
- Area: 210.29
- Dimensions: 20.8 x 10.11
Bedroom 1
- Features: Ceiling Fan(s), Wall-to-Wall Carpet
- Level: Second
- Area: 92.92
- Dimensions: 10.2 x 9.11
Bedroom 2
- Features: Ceiling Fan(s), Wall-to-Wall Carpet
- Level: Second
- Area: 102.03
- Dimensions: 11.2 x 9.11
Bathroom 1
- Features: Tile Floor
- Level: First
Bathroom 2
- Features: Tile Floor
- Level: Second
Kitchen
- Features: Ceiling Fan(s), Wood Floor
- Level: First
- Area: 242.82
- Dimensions: 17.1 x 14.2
Living room
- Features: Wood Floor
- Level: First
- Area: 309.6
- Dimensions: 18 x 17.2
Heating
- Heat Pump
Cooling
- Central Air, Ceiling Fan(s)
Appliances
- Included: Range/Oven, Microwave, Dishwasher, Refrigerator, Washer, Dryer
Features
- Flooring: Carpet, Wood
- Basement: Crawl Space
- Has fireplace: Yes
- Fireplace features: Fireplace, Insert
Interior area
- Total structure area: 1,393
- Total interior livable area: 1,393 sqft
Property
Parking
- Total spaces: 4
- Parking features: Garage Door Opener, Attached, 1 Car, 3+ Cars
- Attached garage spaces: 1
Features
- Levels: Two
- Stories: 2
- Patio & porch: Deck
- Fencing: See Remarks
Lot
- Size: 4,231 Square Feet
- Dimensions: 44.54 x 95
- Topography: Level
Details
- Additional structures: Storage Shed/Out Building
- Parcel number: 0016
Construction
Type & style
- Home type: SingleFamily
- Property subtype: Single Family Residence
Materials
- Vinyl, Aluminum
- Roof: Shingle
Condition
- Year built: 2007
Utilities & green energy
- Sewer: Public Sewer
- Water: Public Water
- Utilities for property: Cable Available
Community & HOA
Community
- Security: Smoke Detector(s)
Location
- Region: Huntington
Financial & listing details
- Price per square foot: $145/sqft
- Tax assessed value: $135,900
- Annual tax amount: $1,115
- Date on market: 2/13/2026
- Listing terms: Cash,Conventional,FHA,VA Loan
Price history
| Date | Event | Price |
|---|---|---|
| 6/2/2026 | Sold | $202,000-8.6%$145/sqft |
Source:  HUNTMLS #183110 Report a problem HUNTMLS #183110 Report a problem | ||
| 4/27/2026 | Pending sale | $220,900$159/sqft |
Source: HUNTMLS #183110 Report a problem | ||
| 3/16/2026 | Price change | $220,900-3.9%$159/sqft |
Source: HUNTMLS #183110 Report a problem | ||
| 2/13/2026 | Price change | $229,900+2.2%$165/sqft |
Source: HUNTMLS #183110 Report a problem | ||
| 10/30/2025 | Listed for sale | $224,900$161/sqft |
Source: HUNTMLS #182139 Report a problem | ||
| 10/6/2025 | Pending sale | $224,900$161/sqft |
Source: HUNTMLS #182139 Report a problem | ||
| 9/5/2025 | Price change | $224,900-2.2%$161/sqft |
Source: HUNTMLS #182139 Report a problem | ||
| 5/27/2025 | Pending sale | $229,900$165/sqft |
Source: HUNTMLS #181290 Report a problem | ||
| 5/27/2025 | Contingent | $229,900$165/sqft |
Source:  AABR #58833 Report a problem AABR #58833 Report a problem | ||
| 5/23/2025 | Listed for sale | $229,900+67.2%$165/sqft |
Source: HUNTMLS #181290 Report a problem | ||
| 12/11/2018 | Sold | $137,500-5.2%$99/sqft |
Source: Public Record Report a problem | ||
| 6/21/2018 | Price change | $145,000-3.3%$104/sqft |
Source: RE/MAX REALTY CONSULTANTS #159677 Report a problem | ||
| 4/19/2018 | Price change | $149,900-6.3%$108/sqft |
Source: RE/MAX REALTY CONSULTANTS #159677 Report a problem | ||
| 10/5/2017 | Listed for sale | $159,900$115/sqft |
Source: RE/MAX REALTY CONSULTANTS #159677 Report a problem | ||
Public tax history
| Year | Property taxes | Tax assessment |
|---|---|---|
| 2025 | $1,115 +43.3% | $81,540 +6.1% |
| 2024 | $779 -13.1% | $76,860 -9.8% |
| 2023 | $896 -18.7% | $85,200 +6.9% |
| 2022 | $1,102 -2.1% | $79,680 -1.5% |
| 2021 | $1,125 | $80,880 -8.4% |
| 2020 | -- | $88,320 -6.2% |
| 2019 | $1,292 -0.2% | $94,200 |
| 2018 | $1,295 -0.9% | $94,200 -0.8% |
| 2017 | $1,306 -49.9% | $94,980 |
| 2016 | $2,609 +0.2% | $94,980 |
| 2015 | $2,603 +0.7% | $94,980 +0.8% |
| 2014 | $2,585 | $94,200 |
Find assessor info on the county website
Neighborhood: 25705
Nearby homes
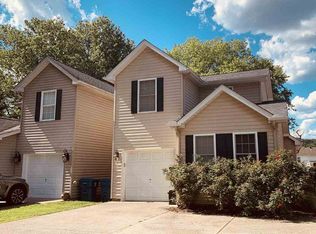
- $246,6003 bd3 ba1.3k sqft6 Blakeney Rose Ln, Huntington, WV 25705Off Market
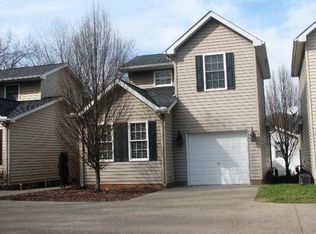
- $244,1003 bd2 ba1.3k sqft4 Blakeney Rose Ln, Huntington, WV 25705Off Market
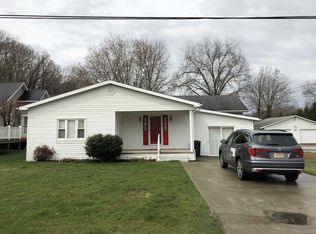
- $197,2003 bd2 ba1.3k sqft435 Baker Rd, Huntington, WV 25705Off Market
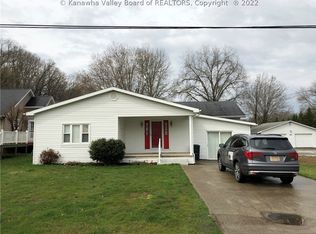
- $178,9003 bd2 ba1.3k sqft6039 Baker Rd, Huntington, WV 25705Off Market
- $410,6004 bd3 ba2.9k sqft105 Greenway Pl, Huntington, WV 25705Off Market
- $261,8003 bd2 ba1.3k sqft2 Blakeney Rose Ln, Huntington, WV 25705Off Market
- $325,3004 bd2 ba2.4k sqft107 Greenway Pl, Huntington, WV 25705Off Market
- $230,0003 bd2 ba1.6k sqft391 Baker Rd, Huntington, WV 25705Sold
Nearby schools
GreatSchools rating
- 9/10Village Of Barboursville Elementary SchoolGrades: PK-5Distance: 1.6 mi
- 9/10Barboursville Middle SchoolGrades: 6-8Distance: 1.9 mi
- 10/10Cabell Midland High SchoolGrades: 9-12Distance: 6.2 mi
Schools provided by the listing agent
- Elementary: Village of Barboursville Elementary
- Middle: Barboursville
- High: Midland
Source: HUNTMLS. This data may not be complete. We recommend contacting the local school district to confirm school assignments for this home.


Get pre-qualified for a loan
At Zillow Home Loans, we can pre-qualify you in as little as 5 minutes with no impact to your credit score.An equal housing lender. NMLS #10287.
- West Virginia
- Cabell County
- Huntington
- 25705
- 8 Blakeney Rose Ln
Nearby cities
Nearby zip codes
Other Huntington Topics
