Attention investors and first-time buyers seeking multi-family value in central St. John's. Welcome to 8 Blatch Avenue, a registered 2-apartment home on a quiet street in Center City St. John's. The main floor unit features a bright layout with a cozy living room and decorative fireplace mantle. Fresh paint and new blinds throughout create a move-in-ready feel. The spacious eat-in kitchen offers new cabinetry with soft-close hinges, countertops, and flooring, a bedroom with new flooring, a modernized bathroom with a new vanity, toilet, and tub surround, and a convenient insuite laundry. This apartment offers rear-yard access for summer BBQs. Upstairs, the bright second-floor apartment boasts an open-concept living and dining combination area. Fresh paint and newer blinds throughout create a clean, inviting feel. This independent unit features two generous bedrooms with new flooring, a functional kitchen equipped with its own laundry and recently refurbished cabinets and countertops, and a full bathroom with classic checkered flooring. The upper-level unit also has its own exterior access via a rear staircase leading to the backyard. As an added bonus, the property includes a low-clearance basement. While it has lower ceilings, it offers a surprisingly decent amount of space perfect for extra storage needs, with upgraded insulation. Outside, a flat, fully fenced rear yard includes a handy storage shed with shingles replaced this year. The rear exterior door on the main floor has been replaced, along with two windows, including one in the laundry room and one in the kitchen. Approximately 95% of the original copper lines have been upgraded to PEX. Both units are currently vacant, offering flexibility for both investors and owner-occupiers alike. As per the Seller's Directive, there will be no conveyance of any written offers prior to 5:00 pm on Sunday, June 28, 2026, and all offers are to remain open for consideration until 10:00 pm the same day.
Pending
C$250,000
8 Blatch Avenue, St. John's, NL A1C4P5
3beds
2,312sqft
Retail, Townhouse, Apartment, Single Family Residence
Built in 1941
-- sqft lot
$-- Zestimate®
C$108/sqft
C$-- HOA
What's special
Bright layoutDecorative fireplace mantleSpacious eat-in kitchenConvenient insuite laundry
- 14 days |
- 15 |
- 0 |
Zillow last checked:
Listing updated:
Listed by:
Larry Hann,
Hanlon Realty
Source: Newfoundland and Labrador AR,MLS®#: 1299170
Facts & features
Interior
Bedrooms & bathrooms
- Bedrooms: 3
- Bathrooms: 2
- Full bathrooms: 2
Bedroom
- Level: Main
- Area: 127.16 Square Feet
- Dimensions: 10.5 x 12.11
Bedroom
- Level: Second
- Area: 89.88 Square Feet
- Dimensions: 8.4 x 10.7
Bedroom
- Level: Second
- Area: 133.12 Square Feet
- Dimensions: 10.4 x 12.8
Bathroom
- Level: Main
- Area: 33.29 Square Feet
- Dimensions: 4.11 x 8.10
Bathroom
- Level: Second
- Area: 36.04 Square Feet
- Dimensions: 6.8 x 5.3
Dining room
- Level: Second
- Area: 77.19 Square Feet
- Dimensions: 8.3 x 9.3
Family room
- Level: Second
- Area: 109.2 Square Feet
- Dimensions: 10.4 x 10.5
Foyer
- Level: Main
- Area: 28.8 Square Feet
- Dimensions: 6.4 x 4.5
Kitchen
- Level: Main
- Area: 174.43 Square Feet
- Dimensions: 11.11 x 15.7
Kitchen
- Level: Second
- Area: 136.53 Square Feet
- Dimensions: 11.10 x 12.3
Laundry
- Level: Main
- Area: 36.4 Square Feet
- Dimensions: 7.0 x 5.2
Living room
- Level: Main
- Area: 156.24 Square Feet
- Dimensions: 12.4 x 12.6
Heating
- Baseboard, Electric
Cooling
- Electric
Appliances
- Included: Dishwasher, Refrigerator, Microwave, Stove, Washer, Dryer
Features
- Flooring: Cushion/Tile/Lino, Laminate, Mixed, Wood
Interior area
- Total structure area: 2,312
- Total interior livable area: 2,312 sqft
Property
Parking
- Parking features: None
Features
- Levels: Two
- Patio & porch: Deck/Patio, Sundeck(s)
- Fencing: Back Yard,Full
- Water view: Year Round Road Access
Lot
- Size: 1,875 Square Feet
- Dimensions: 25 x 75
- Features: Central Location, Level, Partial Landscaped, Shopping Nearby, Bus Service, Under 0.5 Acres
Details
- Additional structures: Shed(s)
- Zoning description: Residental
Construction
Type & style
- Home type: Apartment
- Property subtype: Retail, Townhouse, Apartment, Single Family Residence
- Attached to another structure: Yes
Materials
- Vinyl Siding
- Foundation: Concrete
- Roof: Flat
Condition
- Year built: 1941
Utilities & green energy
- Sewer: Public Sewer
- Water: Public
- Utilities for property: Electricity Connected, High Speed Internet
Community & HOA
Location
- Region: St Johns
Financial & listing details
- Price per square foot: C$108/sqft
- Annual tax amount: C$1,627
- Date on market: 7/10/2026
Larry Hann
Larry Hann
(709) 728-1169
By pressing Contact Agent, you agree that the real estate professional identified above may call/text you about your search, which may involve use of automated means and pre-recorded/artificial voices. You don't need to consent as a condition of buying any property, goods, or services. Message/data rates may apply. You also agree to our Terms of Use. Zillow does not endorse any real estate professionals. We may share information about your recent and future site activity with your agent to help them understand what you're looking for in a home.
Price history
Price history is unavailable.
Public tax history
Tax history is unavailable.
Climate risks
Neighborhood: A1C
Nearby schools
GreatSchools rating
No schools nearby
We couldn't find any schools near this home.
Schools provided by the listing agent
- District: St. John's
Source: Newfoundland and Labrador AR. This data may not be complete. We recommend contacting the local school district to confirm school assignments for this home.
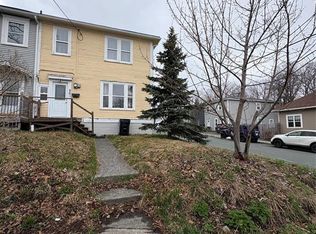
- C$224,9004 bd2 ba2.3k sqft86 Freshwater Rd, St. John's, NL A1C2N7Pending
- C$289,9004 bd2 ba2k sqft88 Freshwater Rd, St. John's, NL A1C2N7For Sale

- C$279,9003 bd2 ba1.1k sqft40 Scott St, St. John's, NL A1C2P9Pending
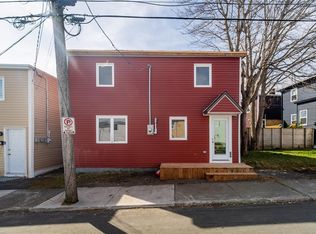
- C$199,9003 bd1 ba1k sqft94 Merrymeeting Rd, St. John's, NL A1C2W1Pending

- C$179,9003 bd1 ba1.2k sqft144 Merrymeeting Rd, St. John's, NL A1C2W4For Sale
- C$965,0003 bd1 ba660 sqft104 Freshwater Rd #100, St. John's, NL A1C2N7Pending
- C$299,9004 bd2 ba1.7k sqft36 Cook St #34, St. John's, NL A1C4L4For Sale
- C$289,9002 bd2 ba1k sqft4 Pennywell Rd, St. John's, NL A1C2K9For Sale
Similar homes
- C$229,9003 bd2 ba1.8k sqft179 Empire Avenue, St. John's, NL A1C3G7For Sale
 MLS ID #1300937, Doreen Husk, RE/MAX Realty Specialists. Newfoundland and Labrador AR
 - C$250,0002 bd3 ba2.5k sqft57 Gower Street, St. John's, NL A1C1N3For Sale
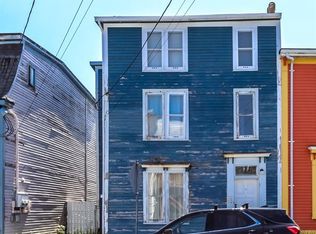 MLS ID #1300556, Tom Clift, Keller Williams Platinum Realty. Newfoundland and Labrador AR
 - C$295,0004 bd2 ba1.3k sqft20 Gear Street, St. John's, NL A1C2J5For Sale
 MLS ID #1299579, Ian Hutton, Royal LePage Vision Realty. Newfoundland and Labrador AR
 - C$299,9004 bd1 ba2.2k sqft39 Liverpool Avenue, St. John's, NL A1C3B4For Sale
 MLS ID #1299308, Marshall Hughes, RE/MAX Infinity Realty Inc.. Newfoundland and Labrador AR
 - C$269,9003 bd2 ba1.9k sqft6 LeMarchant Road, St. John’s, NL A1C2G5For SaleMLS ID #1298051, Keith Bradbury, RE/MAX Realty Specialists. Newfoundland and Labrador AR
- C$274,9003 bd2 ba3k sqft22 Mount Royal Avenue, St. John’s, NL A1C5E4For SaleMLS ID #1299591, Hannah Rowe, eXp Realty. Newfoundland and Labrador AR
- C$289,9004 bd2 ba1.6k sqft41 Monroe Street, St. John's, NL A1C1Y2For SaleMLS ID #1299761, Douglas Murdoch, Royal LePage Atlantic Homestead. Newfoundland and Labrador AR
- C$275,0002 bd2 ba1.4k sqft130 LeMarchant Road UNIT 201, St. John's, NL A1C2H2For SaleMLS ID #1298444, Charles Harris,CRSS, Century 21 Seller`s Choice Inc.. Newfoundland and Labrador AR
- C$299,9003 bd1 ba1.7k sqft45 Franklyn Avenue, St. John's, NL A1C4L2For SaleMLS ID #1299776, Natalie Tibbo, Hanlon Realty. Newfoundland and Labrador AR
- C$259,9002 bd2 ba1.4k sqft39 QUEENS Road UNIT 9, St Johns, NL A1C2A6For SaleMLS ID #1300317, Peter Goulding, Hanlon Realty. Newfoundland and Labrador AR
- C$299,9004 bd2 ba1.7k sqft34-36 Cook Street, St. John's, NL A1C4L4For SaleMLS ID #1292844, Warren Bonnell,AACI,AM,CLP,CRA,FRICS,SIR, 3% Realty East Coast. Newfoundland and Labrador AR
- C$219,9003 bd2 ba1.4k sqft429 Southside Road, St.Johns, NL A1E1A2For SaleMLS ID #1299718, Alexandra Yetman, eXp Realty. Newfoundland and Labrador AR
- C$299,0005 bd3 ba2.1k sqft6-8 Cabot Street, St. John's, NL A1C1Z3For SaleMLS ID #1299490, Tyler Oxford, eXp Realty. Newfoundland and Labrador AR
- C$339,9003 bd1 ba1.3k sqft16 McNaughton Drive, St. Johns, NL A1A2E3For SaleMLS ID #1300821, Chad Drover, Keller Williams Platinum Realty. Newfoundland and Labrador AR
- C$329,9003 bd3 ba2k sqft81 Cornwall Avenue, St. John's, NL A1E1Y7For SaleMLS ID #1300511, Matthew Russell, Keller Williams Platinum Realty. Newfoundland and Labrador AR
- C$299,0002 bd2 ba2k sqft2 Sarasota Court, St. John's, NL A1E5Z7For SaleMLS ID #1300698, Tara Sparkes, Royal LePage Atlantic Homestead. Newfoundland and Labrador AR
- C$209,9005 bd2 ba1.9k sqft78 Cabot Street, St. John's, NL A1C1Z6For SaleMLS ID #1296298, Matt Tucker, Royal LePage Atlantic Homestead. Newfoundland and Labrador AR
- C$179,9003 bd1 ba1.2k sqft144 Merrymeeting Road, St. John's, NL A1C2W4For SaleMLS ID #1299642, Balamurali Balasubramani, Century 21 Seller`s Choice Inc.. Newfoundland and Labrador AR
- C$295,0003 bd1 ba1.4k sqft54 Belvedere Street, St. John's, NL A1C3A5For SaleMLS ID #1297683, Andrew Collingwood, Royal LePage Property Consultants Limited. Newfoundland and Labrador AR
- C$344,9003 bd2 ba1.5k sqft55 Baie Verte Street, St. John's, NL A1E5J6For SaleMLS ID #1300666, Jaykumar Patel, Century 21 Seller`s Choice Inc.. Newfoundland and Labrador AR
