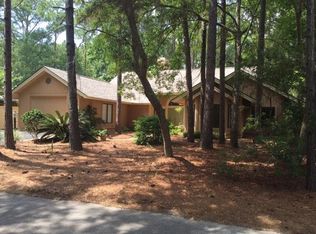
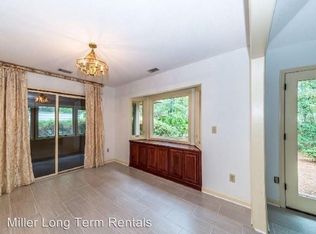
Located on a corner lot is a fully renovated home that carries the timeless architecture of Hilton Head Island, plus updates that evoke a more modern sense of Lowcountry living, 8 Bobcat Lane is your introduction to the casual elegance of island life. Exterior updates give you peace of mind & turnkey enjoyment, including new roof, new HVAC system with ductwork and new driveway, & new garage door, along with hurricane mitigation that removed several trees. These updates focus on livability and modernity, including updated bathrooms, flooring, quartz countertops, waterproof flooring, light fixtures and paint. Even with all these updates, the home carries the hallmark of Hilton Head Island homes that made this island such a desirable place to call home. A multitude of outdoor living spaces surround the home, offering year-round indoor/outdoor living including a covered patio with panoramic views out to lush vegetation, wide entry courtyard shaded by tall trees and fire pit. Inside, the home's quiet grandeur expresses itself in soaring ceilings above a great room which centers on a whitewashed brick fireplace, with new carpet stretching to the eye-catching tile in the entry foyer. Illuminated by a soaring skylight, this foyer draws your eye to the grand fireplace, flanked by the hardwood floors of a pocket-doored dining room as well as entry into the spacious kitchen. Magnificently updated in its own right, this gourmet kitchen now boasts a Samsung Bespoke 39 cubic foot four-door smart refrigerator with Family Hub, and slide-in bespoke electric range with air sous vide. And everywhere you look in the home, you'll find subtle updates that create a massive difference, including new trim and new interior doors. Naturally, a home that puts such an emphasis on easy living boasts incredible comforts in each of the three bedrooms, all of which enjoy roomy closets and sublime privacy. All bedrooms have their own ensuite bathroom, while the primary suite enjoys its own private bath as well as a tranquil sense of spaciousness. Beyond its front door, this home enjoys an ideal location at the heart of everything that Hilton Head Plantation has to offer. Dolphin Head Recreation Area is just a short walk away, with jaw-dropping views of Port Royal Sound over a tall bluff and outdoor recreation galore. Or, point your feet in the other direction and you'll be at the Dolphin Head Beach or Golf Course in no time.
Sold for $949,000
Zillow last checked:
Listing updated:
Bought with:
Sarah O'Leary Takacs
Berkshire Hathaway HomeServices Hilton Head Bluffton Realty
Source: REsides, Inc.,MLS#: 505718
Price history
| Date | Event | Price |
|---|---|---|
| 4/23/2026 | Sold | $949,000$405/sqft |
Source:  REsides, Inc. #505718 Report a problem REsides, Inc. #505718 Report a problem | ||
| 3/19/2026 | Listed for sale | $949,000+89.8%$405/sqft |
Source: REsides, Inc. #505718 Report a problem | ||
| 8/18/2025 | Sold | $500,000-22.5%$213/sqft |
Source: REsides, Inc. #454332 Report a problem | ||
| 7/25/2025 | Pending sale | $645,000$275/sqft |
Source: REsides, Inc. #454332 Report a problem | ||
| 7/23/2025 | Price change | $645,000-3%$275/sqft |
Source: REsides, Inc. #454332 Report a problem | ||
| 7/16/2025 | Price change | $665,000-1.5%$284/sqft |
Source: REsides, Inc. #454332 Report a problem | ||
| 6/28/2025 | Listed for sale | $675,000+181.3%$288/sqft |
Source: REsides, Inc. #454332 Report a problem | ||
| 3/16/2001 | Sold | $240,000$102/sqft |
Source: Public Record Report a problem | ||
Nearby homes
- $621,5003 bd2 ba1.8k sqft6 Bobcat Ln, Hilton Head Island, SC 29926Off Market
- $574,1003 bd3 ba1.5k sqft4 Bobcat Ln, Hilton Head Island, SC 29926Off Market
- $751,2003 bd3 ba2.3k sqft2 Bobcat Ln, Hilton Head Island, SC 29926Off Market
- $827,2003 bd3 ba1.9k sqft10 Bobcat Ln #0, Hilton Head Island, SC 29926Off Market
Get a cash offer in 3 minutes
Find out how much your home could sell for in as little as 3 minutes with a no-obligation cash offer.
Estimated market value
$955,400
