Welcome to Tiffany Woods in the Lawrence Township Public School District! This beautifully updated 4-bedroom, 3.5-bath townhome offers the perfect combination of style, space, and convenience. Step inside to discover a thoughtfully renovated kitchen featuring custom 42 inch cabinetry, quartz countertops, stainless steel appliances including newer dishwasher, recessed lighting, and abundant workspace—ideal for both everyday living and entertaining. The inviting living room is centered around a cozy fireplace, creating the perfect place to relax at the end of the day. A dedicated dining room with modern light fixtures and chair rail molding provides an elegant space for family meals, gatherings, and entertaining guests. The second floor offers three spacious bedrooms, including a generous primary suite with a vaulted ceiling, walk-in closet, and private en-suite bath. A full hall bathroom and conveniently located second-floor laundry complete this level. The third floor provides exceptional flexibility with a large fourth bedroom and full bathroom, making it an ideal guest suite, home office, playroom, or private retreat. Enjoy outdoor living in the fenced backyard featuring a deck, perfect for grilling, entertaining, or simply unwinding. Additional convenience comes with a one-car garage featuring a dedicated storage area, providing space for parking, organization, and everyday essentials. Major updates provide peace of mind, including a roof (2022) with solar panels, HVAC (approximately 6 years old), and water heater (approximately 6 years old). Ideally situated close to shopping, restaurants, major highways (Route 1 and I-295), and public transportation including bus stops and Hamilton Train Station, this move-in ready home offers comfort, convenience, and low-maintenance living in the desirable Tiffany Woods community. Don’t miss the opportunity to make this exceptional home yours!
For sale
$475,000
8 Bonnie Ct, Lawrence Township, NJ 08648
4beds
1,756sqft
Single Family Residence
Built in 2002
3,833 Square Feet Lot
$473,900 Zestimate®
$271/sqft
$33/mo HOA
What's special
Modern light fixturesCozy fireplaceNewer dishwasherVaulted ceilingRecessed lightingThoughtfully renovated kitchenFull hall bathroom
- 2 days |
- 385 |
- 16 |
Zillow last checked:
Listing updated:
Listed by:
Anne-Marie Tustin 609-575-8801,
Keller Williams Premier
Source: Bright MLS,MLS#: NJME2080708
Facts & features
Interior
Bedrooms & bathrooms
- Bedrooms: 4
- Bathrooms: 4
- Full bathrooms: 3
- 1/2 bathrooms: 1
- Main level bathrooms: 1
Rooms
- Room types: Living Room, Dining Room, Kitchen
Dining room
- Level: Main
Kitchen
- Level: Main
Living room
- Level: Main
Heating
- Forced Air, Natural Gas
Cooling
- Central Air, Electric
Appliances
- Included: Gas Water Heater
- Laundry: Upper Level
Features
- Has basement: No
- Number of fireplaces: 1
Interior area
- Total structure area: 1,756
- Total interior livable area: 1,756 sqft
- Finished area above ground: 1,756
- Finished area below ground: 0
Property
Parking
- Total spaces: 1
- Parking features: Garage Faces Front, Asphalt, Attached
- Attached garage spaces: 1
- Has uncovered spaces: Yes
Accessibility
- Accessibility features: None
Features
- Levels: Three
- Stories: 3
- Pool features: None
Lot
- Size: 3,833 Square Feet
- Dimensions: 43.00 x 0.00
Details
- Additional structures: Above Grade, Below Grade
- Parcel number: 070020300003
- Zoning: AT
- Special conditions: Standard
Construction
Type & style
- Home type: SingleFamily
- Architectural style: Colonial
- Property subtype: Single Family Residence
- Attached to another structure: Yes
Materials
- Stone, Vinyl Siding
- Foundation: Slab
Condition
- New construction: No
- Year built: 2002
Utilities & green energy
- Sewer: Public Sewer
- Water: Public
Community & HOA
Community
- Subdivision: Tiffany Woods
HOA
- Has HOA: Yes
- HOA fee: $100 quarterly
Location
- Region: Lawrence Township
- Municipality: LAWRENCE TWP
Financial & listing details
- Price per square foot: $271/sqft
- Tax assessed value: $197,200
- Annual tax amount: $6,241
- Date on market: 7/20/2026
- Listing agreement: Exclusive Right To Sell
- Inclusions: Washer, Dryer, Refrigerator, All Appliances As Exist
- Ownership: Fee Simple
Estimated market value
$473,900
$450,000 - $498,000
$3,751/mo
Price history
| Date | Event | Price |
|---|---|---|
| 7/20/2026 | Listed for sale | $475,000+74%$271/sqft |
Source:  Bright MLS #NJME2080708 Report a problem Bright MLS #NJME2080708 Report a problem | ||
| 8/2/2018 | Sold | $273,000-0.3%$155/sqft |
Source: Public Record Report a problem | ||
| 6/25/2018 | Pending sale | $273,900$156/sqft |
Source: Realmart Realty #1000258468 Report a problem | ||
| 6/15/2018 | Price change | $273,900-2.1%$156/sqft |
Source: Realmart Realty #1000258468 Report a problem | ||
| 5/29/2018 | Price change | $279,900-3.3%$159/sqft |
Source: Realmart Realty #1000258468 Report a problem | ||
| 5/8/2018 | Price change | $289,500-2%$165/sqft |
Source: Realmart Realty #1000258468 Report a problem | ||
| 4/19/2018 | Price change | $295,500-3.1%$168/sqft |
Source: Realmart Realty #1000258468 Report a problem | ||
| 4/4/2018 | Price change | $304,900-3.2%$174/sqft |
Source: Realmart Realty #1000258468 Report a problem | ||
| 3/12/2018 | Listed for sale | $314,900+107.9%$179/sqft |
Source: Realmart Realty #1000258468 Report a problem | ||
| 5/19/2017 | Sold | $151,500-38.2%$86/sqft |
Source: Public Record Report a problem | ||
| 12/20/2016 | Listed for sale | -- |
Source: Auction.com Report a problem | ||
| 11/18/2016 | Listing removed | -- |
Source: Auction.com Report a problem | ||
| 11/16/2016 | Listed for sale | -- |
Source: Auction.com Report a problem | ||
| 5/15/2003 | Sold | $245,000$140/sqft |
Source: Public Record Report a problem | ||
Public tax history
| Year | Property taxes | Tax assessment |
|---|---|---|
| 2025 | $6,109 | $197,200 |
| 2024 | $6,109 -10% | $197,200 |
| 2023 | $6,786 +16.9% | $197,200 |
| 2022 | $5,804 +1.4% | $197,200 |
| 2021 | $5,723 +1.3% | $197,200 |
| 2020 | $5,650 +2.3% | $197,200 |
| 2019 | $5,522 +0.5% | $197,200 |
| 2018 | $5,496 +1.5% | $197,200 |
| 2017 | $5,415 +2.8% | $197,200 |
| 2016 | $5,265 +1.9% | $197,200 |
| 2015 | $5,167 -23.9% | $197,200 |
| 2014 | $6,786 +9% | $197,200 +35.9% |
| 2012 | $6,228 +1.1% | $145,100 |
| 2011 | $6,158 +4.3% | $145,100 |
| 2010 | $5,904 +1.6% | $145,100 |
| 2009 | $5,811 +5.4% | $145,100 |
| 2008 | $5,514 +4.1% | $145,100 |
| 2007 | $5,296 | $145,100 |
| 2006 | -- | $145,100 |
| 2005 | -- | $145,100 |
| 2004 | $4,338 | $145,100 |
Find assessor info on the county website
Monthly payment
Est. payment
Payment breakdown
Explore the cost of this home by adjusting the details. Changes won't be saved.Climate risks
Neighborhood: 08648
Nearby schools
GreatSchools rating
- 5/10Eldridge Park SchoolGrades: PK-3Distance: 1.2 mi
- 8/10Lawrence Middle SchoolGrades: 7-8Distance: 1.5 mi
- 7/10Lawrence High SchoolGrades: PK,9-12Distance: 1.7 mi
Schools provided by the listing agent
- Elementary: Eldridge Park School
- Middle: Lawrence M.s.
- High: Lawrence H.s.
- District: Lawrence Township Public Schools
Source: Bright MLS. This data may not be complete. We recommend contacting the local school district to confirm school assignments for this home.
- $413,800-- bd-- ba1.7k sqft6 Bonnie Ct, Lawrence Township, NJ 08648Off Market
- $378,000-- bd-- ba1.2k sqft7 Colby Ct, Lawrence Township, NJ 08648Off Market
- $382,000-- bd-- ba1.2k sqft5 Colby Ct, Lawrence Township, NJ 08648Off Market
- $369,1003 bd2 ba1.2k sqft22 J Russel Smith Rd, Lawrence Township, NJ 08648Off Market
- $887,5003 bd2 ba1.2k sqft24 J Russel Smith Rd, Lawrence Township, NJ 08648Off Market
- $249,000-- bd-- ba1k sqft20 J Russel Smith Rd, Lawrence Township, NJ 08648Off Market
- $300,0003 bd3 ba1.4k sqft26 J Russel Smith Rd, Lawrence Township, NJ 08648Sold
- $270,000-- bd-- ba944 sqft18 J Russel Smith Rd, Lawrence Township, NJ 08648Sold
A local agent can set up tours, give advice and negotiate with sellers.
A local lender can help you make sure your offer is ready when you are.
Similar homes
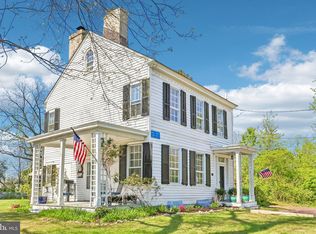
- $424,9003 bd3 ba1.6k sqft12 J Russel Smith Rd, Lawrence Township, NJ 08648For Sale

 MLS ID #2609772R, VIJAY SATWAH. All Jersey MLS
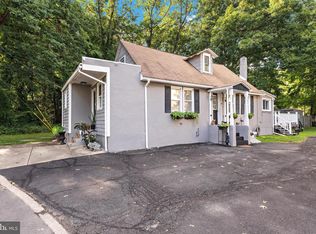
 - $476,0003 bd3 ba1.8k sqft2167 Brunswick Ave, Lawrence Township, NJ 08648For Sale
 MLS ID #NJME2072356, Donna Murray, BHHS Fox & Roach - Princeton. Bright MLS
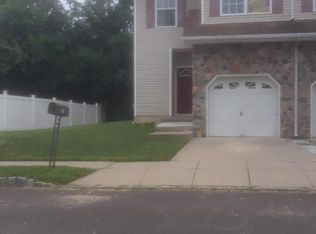
 - $499,9994 bd2 ba1.2k sqft241 Roseland Ave, Lawrence Township, NJ 08648For Sale
 MLS ID #NJME2080204, Ted Fragulis, EXP Realty, LLC. Bright MLS
 - $424,9003 bd3 ba1.6k sqft12 Russel Smith J Rd, Lawrence Township, NJ 08648For Sale
 MLS ID #NJME2065750, VJ Satwah, Mid-Jersey Real Estate. Bright MLS
 - $454,9003 bd3 ba1.6k sqft40 Russel Smith #J, Lawrence, NJ 08648New ConstructionMLS ID #NJME2080102, VJ Satwah, Mid-Jersey Real Estate. Bright MLS
- $300,0004 bd-- ba1.5k sqft18 Myrtle Ave, Lawrence Township, NJ 08648For SaleMLS ID #NJME2081044, Jennifer Mendez, Keller Williams Realty - Moorestown. Bright MLS
- $469,0003 bd2 ba1k sqft152 Lawn Park Ave, Lawrence Township, NJ 08648For SaleMLS ID #NJME2074976, Kimberley D. Witkowski, Home Journey Realty. Bright MLS
- $449,9003 bd2 ba1.4k sqft2220 Brunswick Ave, Lawrence Township, NJ 08648For SaleMLS ID #NJME2079974, Tony Lee, Home Journey Realty. Bright MLS
- $454,9003 bd3 ba1.6k sqft40 J Russel Smith Rd, Lawrence Township, NJ 08648For SaleMLS ID #2700194R, VIJAY SATWAH. All Jersey MLS
- $599,9004 bd3 ba2.3k sqft10 Smithfield Ave, Lawrence Township, NJ 08648For SaleMLS ID #NJME2080254, Steve Dziegielewski, Arya Realtors. Bright MLS
- $549,0004 bd2 ba1.5k sqft54 Meriline Ave, Lawrence Township, NJ 08648For SaleMLS ID #NJME2079786, Jack Yao, Realmart Realty, LLC. Bright MLS
- $525,0003 bd2 ba1.3k sqft132 Roxboro Rd, Lawrence Township, NJ 08648For SaleMLS ID #NJME2078746, Stacy Gaines-Pibl, Christie's International Real Estate Group. Bright MLS
- $529,9004 bd2 ba1.4k sqft25 Johnson Rd, Lawrence Township, NJ 08648For Sale By Owner
- $529,0004 bd3 ba2k sqft378 Eggerts Crossing Rd, Ewing, NJ 08638For SaleMLS ID #NJME2079496, Kristin Norkus, Weichert Realtors-Princeton Junction. Bright MLS
- $425,0003 bd1 ba998 sqft708 Nathan Hale Ave, Lawrence Township, NJ 08648For SaleMLS ID #NJME2080268, Tony Crivello, Weichert Realtors-Branchburg. Bright MLS
- $375,0005 bd3 ba1.7k sqft28 Oak Ln, Trenton, NJ 08618For SaleMLS ID #2662416M, RANDI L. DICKMAN. All Jersey MLS
- $550,0003 bd3 ba1.5k sqft75 Lawn Park Ave, Lawrence Township, NJ 08648For SaleMLS ID #NJME2073916, Natalie Reed, ARC Real Estate. Bright MLS
- $--3 bd2 ba1.6k sqft29 Ewing St, Trenton, NJ 08609AuctionXome
- $465,0003 bd3 ba1.3k sqft83 Ewingville Rd, Ewing, NJ 08638For SaleMLS ID #NJME2073892, Dilip Luthra, Realty Mark Central, LLC. Bright MLS
- $435,0003 bd3 ba2.2k sqft17 Tall Tree Ct, Ewing, NJ 08618For SaleMLS ID #NJME2078616, Madolyn Greve, Callaway Henderson Sotheby's Int'l-Princeton. Bright MLS
