Welcome home to this 4 bedroom, 2.5 bathroom single family home with 2-car attached garage in Stafford! As you enter the home you are greeted by a bright foyer space with gleaming hardwood floors that continue all throughout the kitchen and main living room area. To your left is a front sitting room with ample abundant light and to your right is the formal dining room with chair railing and crown molding, adding a touch of sophistication. Walk into the fully-equipped kitchen with ample cabinetry and countertop space and stainless steel appliances including double wall oven, and french door refrigerator with dual pull-out freezer - making meal prep a breeze! The beautiful bay window provides the perfect space for casual family dining and fills the room with natural light. Enjoy the warmer weather months on the large back deck - a great space for outdoor entertaining and dining or for enjoying the fresh air! The large living room is adjacent to the kitchen and includes a cozy fireplace and numerous windows - creating a very inviting atmosphere. On the upper level of the home you can retreat into the luxurious master bedroom suite with private en-suite bathroom featuring dual sink vanity, soaker tub, and glass shower stall and walk-in closet! Three more spacious bedrooms with closet storage, a shared hall bathroom, and a convenient laundry closet complete this level. The fully-finished lower level includes an enormous room that is perfect for a rec room or additional family room space - whatever you may need! Located only a few minutes away from numerous shopping and dining options and a quick drive to access 95, this is a dream home! Don’t miss the opportunity to make it your own!
Sold for $510,000
$510,000
8 Bonnie Lee Ct, Stafford, VA 22556
4beds
2,093sqft
Single Family Residence
Built in 1998
0.46 Acres Lot
$548,900 Zestimate®
$244/sqft
$3,137 Estimated rent
Home value
$548,900
$521,000 - $576,000
$3,137/mo
Zestimate® history
Owner options
List your home for rent
$3,137/mo
Rent Zestimate®
Find your next renter with Zillow Rental Manager. Plus, with online applications, you can quickly screen prospective tenants – for free.
$3,137/mo
Rent Zestimate®
Refinance and save
$3,056/mo
Est. payment
Refinancing to a lower rate could help reduce your monthly payments and save thousands over the life of the loan.
$3,056/mo
Est. payment
Explore your selling options
Work with a Zillow partner agent
Leverage their expertise and Zillow's premium Showcase listings to get your home seen by more buyers.
Get startedList with your own agent
Get your home in front of millions of buyers by listing it on Zillow.
Learn how to do itSell it yourself
Take full control of how buyers see your home on Zillow by listing For Sale by Owner (FSBO).
List your homeWhat's special
Cozy fireplaceBeautiful bay windowRec roomEnormous roomAdditional family room spaceFront sitting roomBright foyer space
Zillow last checked:
Listing updated:
Listed by:
Chris Craddock 703-688-2635,
EXP Realty, LLC,
Listing Team: The Redux Group, Co-Listing Agent: Cami Elizabeth Noble 571-643-2459,
EXP Realty, LLC
Bought with:
Carolina Ampuero
Coldwell Banker Realty
Source: Bright MLS,MLS#: VAST2026744
Facts & features
Interior
Bedrooms & bathrooms
- Bedrooms: 4
- Bathrooms: 3
- Full bathrooms: 2
- 1/2 bathrooms: 1
- Main level bathrooms: 1
Basement
- Area: 941
Heating
- Forced Air, Electric
Cooling
- Central Air, Electric
Appliances
- Included: Electric Water Heater
Features
- Basement: Full,Finished
- Has fireplace: No
Interior area
- Total structure area: 3,034
- Total interior livable area: 2,093 sqft
- Finished area above ground: 2,093
- Finished area below ground: 0
Property
Parking
- Total spaces: 2
- Parking features: Garage Faces Front, Attached
- Attached garage spaces: 2
Accessibility
- Accessibility features: None
Features
- Levels: Three
- Stories: 3
- Pool features: None
Lot
- Size: 0.46 Acres
Details
- Additional structures: Above Grade, Below Grade
- Parcel number: 20LL 2
- Zoning: R1
- Special conditions: Standard
Construction
Type & style
- Home type: SingleFamily
- Architectural style: Colonial
- Property subtype: Single Family Residence
Materials
- Vinyl Siding
- Foundation: Other
Condition
- New construction: No
- Year built: 1998
Utilities & green energy
- Sewer: Public Sewer
- Water: Public
Community & HOA
Community
- Subdivision: Serena Forest
HOA
- Has HOA: No
Location
- Region: Stafford
Financial & listing details
- Price per square foot: $244/sqft
- Tax assessed value: $387,400
- Annual tax amount: $3,293
- Date on market: 2/3/2024
- Listing agreement: Exclusive Right To Sell
- Ownership: Fee Simple
Price history
| Date | Event | Price |
|---|---|---|
| 2/16/2024 | Sold | $510,000+7.4%$244/sqft |
Source:  Bright MLS #VAST2026744 Report a problem Bright MLS #VAST2026744 Report a problem | ||
| 2/6/2024 | Pending sale | $475,000$227/sqft |
Source: Bright MLS #VAST2026744 Report a problem | ||
| 2/3/2024 | Listed for sale | $475,000$227/sqft |
Source: Bright MLS #VAST2026744 Report a problem | ||
Public tax history
| Year | Property taxes | Tax assessment |
|---|---|---|
| 2015 | -- | $248,200 |
| 2014 | $2,850 | $248,200 -6.8% |
| 2013 | $2,850 | $266,400 |
| 2012 | $2,850 +5% | $266,400 +6% |
| 2011 | $2,715 -1.8% | $251,400 |
| 2010 | $2,765 +0.3% | $251,400 -23.4% |
| 2009 | $2,758 | $328,300 |
| 2008 | $2,758 +6.3% | $328,300 -11.4% |
| 2006 | $2,594 +18.1% | $370,500 +63.7% |
| 2005 | $2,195 | $226,300 |
| 2004 | -- | $226,300 |
Find assessor info on the county website
Neighborhood: 22556
Nearby homes
- $552,2004 bd2 ba2k sqft8 Bonnie Lee Ct, Stafford, VA 22554Off Market
- $479,9003 bd3 ba1.2k sqft12 Bonnie Lee Ct, Stafford, VA 22556Off Market
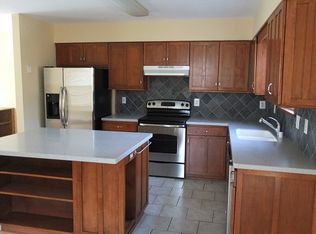
- $499,6003 bd3 ba1.8k sqft14 Bonnie Lee Ct, Stafford, VA 22556Off Market
- $487,2003 bd3 ba1.8k sqft16 Bonnie Lee Ct, Stafford, VA 22556Off Market
- $437,5003 bd2 ba1k sqft82 Ebenezer Church Rd, Stafford, VA 22556Off Market
- $481,0003 bd2 ba1.9k sqft76 Ebenezer Church Rd, Stafford, VA 22556Off Market
- $475,4003 bd3 ba1.5k sqft86 Ebenezer Church Rd, Stafford, VA 22556Off Market
- $--3 bd2 ba1.4k sqft25 Sky Ter #U114, Stafford, VA 22556Off Market
Nearby schools
GreatSchools rating
- 4/10Kate Waller Barrett Elementary SchoolGrades: K-5Distance: 0.7 mi
- 4/10H.H. Poole Middle SchoolGrades: 6-8Distance: 2.5 mi
- 5/10North Stafford High SchoolGrades: 9-12Distance: 2.2 mi
Schools provided by the listing agent
- District: Stafford County Public Schools
Source: Bright MLS. This data may not be complete. We recommend contacting the local school district to confirm school assignments for this home.
Get a cash offer in 3 minutes
Find out how much your home could sell for in as little as 3 minutes with a no-obligation cash offer.
Estimated market value
$548,900
Get a cash offer in 3 minutes
Find out how much your home could sell for in as little as 3 minutes with a no-obligation cash offer.
Estimated market value
$548,900
- Virginia
- Stafford County
- Stafford
- 22556
- 8 Bonnie Lee Ct
Nearby cities
Nearby neighborhoods
Nearby zip codes
Other Stafford Topics
