TURN-KEY BUNGALOW WITH IN-LAW POTENTIAL & ENTERTAINER'S BACKYARD! This adorable bungalow, packed with charm and character, sits in a mature, tree-lined neighbourhood near downtown Barrie, just minutes from dining, shopping, Highway 400, and some of the city's best outdoor spots, including Centennial Beach and scenic waterfront trails. Step inside to a bright, inviting, carpet-free living space where large windows flood the open-concept living and dining area with natural light. The well-appointed U-shaped kitchen offers both style and function, featuring granite counters, plenty of cabinetry, and a double stainless steel sink perfectly positioned beneath a window. Smooth ceilings with pot lights throughout add a modern touch, while the hardwired speaker system enhances the entertainment experience. The primary bedroom impresses with three closets and a stunning board and batten accent wall, while the updated main floor 4-piece bathroom is both stylish and practical. Downstairs, the finished basement extends the living space with a spacious rec room, a third bedroom with a cozy fireplace, and a modernized 4-piece bathroom. A separate side entrance offers in-law suite potential. Outside, the detached garage and double-wide driveway provide ample parking, while a recently replaced roof offers peace of mind. Designed for entertaining, the fully fenced backyard features an updated deck, a charming gazebo, and beautifully landscaped gardens. Whether you're a first-time buyer looking to enter the market or an investor seeking a great opportunity, this home delivers on every level. Don't miss out on this #HomeToStay!
Sold for $590,000
C$590,000
8 Boys St N, Barrie, ON L4N 1Z8
3beds
1,092sqft
Single Family Residence, Residential
Built in 1945
5,742 Square Feet Lot
$-- Zestimate®
C$540/sqft
C$2,628 Estimated rent
Home value
Not available
Estimated sales range
Not available
Not available
Owner options
List your home for rent
C$2,628/mo
Rent Zestimate®
Find your next renter with Zillow Rental Manager. Plus, with online applications, you can quickly screen prospective tenants – for free.
C$2,628/mo
Rent Zestimate®
Refinance and save
C$2,494/mo
Est. payment
Refinancing to a lower rate could help reduce your monthly payments and save thousands over the life of the loan.
C$2,494/mo
Est. payment
Explore your selling options
Work with a Zillow partner agent
Leverage their expertise and Zillow's premium Showcase listings to get your home seen by more buyers.
Get startedList with your own agent
Get your home in front of millions of buyers by listing it on Zillow.
Learn how to do itSell it yourself
Take full control of how buyers see your home on Zillow by listing For Sale by Owner (FSBO).
List your homeWhat's special
Mature tree-lined neighbourhoodWell-appointed u-shaped kitchenGranite countersHardwired speaker systemCozy fireplaceDetached garageDouble-wide driveway
Zillow last checked:
Listing updated:
Listed by:
Peggy Hill, Salesperson,
RE/MAX Hallmark Peggy Hill Group Realty Brokerage,
Tyler Marriott,
RE/MAX Hallmark Peggy Hill Group Realty Brokerage
Source: ITSO,MLS®#: 40701617Originating MLS®#: Barrie & District Association of REALTORS® Inc.
Facts & features
Interior
Bedrooms & bathrooms
- Bedrooms: 3
- Bathrooms: 2
- Full bathrooms: 2
- Main level bathrooms: 1
- Main level bedrooms: 2
Other
- Level: Main
Bedroom
- Level: Main
Bedroom
- Level: Basement
Bathroom
- Features: 4-Piece
- Level: Main
Bathroom
- Features: 4-Piece
- Level: Basement
Dining room
- Level: Main
Kitchen
- Level: Main
Living room
- Level: Main
Recreation room
- Level: Basement
Heating
- Forced Air, Natural Gas
Cooling
- Central Air
Appliances
- Included: Water Softener, Built-in Microwave, Dishwasher, Dryer, Refrigerator, Stove, Washer
- Laundry: In-Suite, Lower Level
Features
- Central Vacuum, In-law Capability
- Windows: Window Coverings
- Basement: Separate Entrance,Full,Finished,Sump Pump
- Number of fireplaces: 1
- Fireplace features: Gas
Interior area
- Total structure area: 1,791
- Total interior livable area: 1,092 sqft
- Finished area above ground: 1,092
- Finished area below ground: 699
Property
Parking
- Total spaces: 5
- Parking features: Detached Garage, Asphalt, Private Drive Double Wide
- Garage spaces: 1
- Uncovered spaces: 4
Features
- Stories: 1
- Patio & porch: Deck
- Exterior features: Year Round Living
- Frontage type: West
- Frontage length: 50.09
Lot
- Size: 5,742 Square Feet
- Dimensions: 114.64 x 50.09
- Features: Urban, Rectangular, Dog Park, City Lot, Highway Access, Hospital, Public Transit, Rec./Community Centre, Schools, Shopping Nearby, Skiing, Trails
Details
- Parcel number: 587900045
- Zoning: RM1
Construction
Type & style
- Home type: SingleFamily
- Architectural style: Bungalow
- Property subtype: Single Family Residence, Residential
Materials
- Vinyl Siding
- Foundation: Concrete Block
- Roof: Asphalt Shing
Condition
- 51-99 Years
- New construction: No
- Year built: 1945
Utilities & green energy
- Sewer: Sewer (Municipal)
- Water: Municipal
Community & HOA
Location
- Region: Barrie
Financial & listing details
- Price per square foot: C$540/sqft
- Annual tax amount: C$4,276
- Date on market: 2/27/2025
- Inclusions: Built-in Microwave, Central Vac, Dishwasher, Dryer, Refrigerator, Stove, Washer, Window Coverings
- Exclusions: Large Mirror In Kitchen, Plug-In Lights Outside, Freezer Downstairs, & Planter Boxes.
Price history
| Date | Event | Price |
|---|---|---|
| 4/17/2025 | Sold | C$590,000-1.7%C$540/sqft |
Source: ITSO #40701617 Report a problem | ||
| 2/27/2025 | Listed for sale | C$599,900C$549/sqft |
Source:  TRREB #S11991540 Report a problem TRREB #S11991540 Report a problem | ||
Public tax history
Tax history is unavailable.
Neighborhood: Queen's Park
Nearby homes
- C$2,0002 bd1 ba1.3k sqft256 Dunlop St W #1, Barrie, ON L4N1B7For Rent
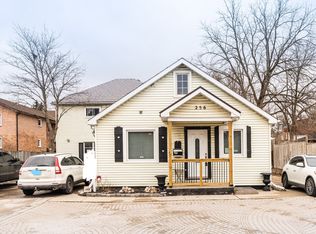
- C$--2 bd2 ba-- sqft256 Dunlop St W #426383, Barrie, ON L4N1B7Off Market
- C$--3 bd2 ba1.2k sqft256 Dunlop St W #342995, Barrie, ON L4N1B7Off Market
- C$2,2252 bd1 ba-- sqft255 Dunlop St W, Barrie, ON L4N1B8For Rent

- C$625,0008,470 Square Feet76 Henry St, Barrie, ON L4N1C7Lot/Land
- C$--2 bd2 ba940 sqft233 Dunlop St W #414, Barrie, ON L4N1B5Off Market
- C$--1 bd1 ba602 sqft233 Dunlop St W #208, Barrie, ON L4N1B5Off Market
- C$--2 bd2 ba940 sqft233 Dunlop St W #314, Barrie, ON L4N1B5Off Market
Nearby schools
GreatSchools rating
No schools nearby
We couldn't find any schools near this home.
Schools provided by the listing agent
- Elementary: Hillcrest-Barrie P.S./St. John Vianney C.S.
- High: Barrie North C.I/St. Peter's Catholic S.S.
Source: ITSO. This data may not be complete. We recommend contacting the local school district to confirm school assignments for this home.
Nearby cities
Nearby neighborhoods
Nearby zip codes
Other Barrie Topics
