Welcome to this charming recently updated 3-bedroom, 2-bathroom home, perfectly situated in the highly desirable Indian Trails neighborhood. Convenience is key, as this home is just minutes away from hospitals, library, shopping, dining, and top-rated schools, making daily errands and commutes a breeze. This home offers both comfort and functionality, with spacious living areas and lots of storage areas. Ideal for families or those who love to entertain. The standout feature is the enclosed Florida room, which adds over 300 square feet of additional living area and is bathed in natural light thanks to large windows and two ceiling fans. With both heat and AC, this versatile space can be enjoyed year-round. The kitchen is a chef’s dream, featuring sleek granite countertops, updated stainless steel appliances, and modern LVP flooring. Enjoy ample storage with plenty of cabinets and counter space, making meal prep a breeze. The tiled bathrooms have also been tastefully updated, providing a fresh, clean feel with added brightness from skylights. Recent updates ensure peace of mind, including a new HVAC system (2025), new roof, new fence, updated gutters, and a new hot water heater—all within the last five years. The home is also equipped with well water irrigation, ensuring lush landscaping all year long. For those who need space for storage or hobbies, the oversized garage is air conditioned and offers plenty of room for workshop or garage refrigerator. The interior utility room, adjacent to the laundry room, provides ample storage area. The fenced yard provides privacy and security for your animals. Whether you’re enjoying the spacious interior or the outdoor comforts, this home offers it all. Schedule a tour today and see all the incredible features in this home!
Sold for $293,000
$293,000
8 BRADLEY PLACE, PALM COAST, FL 32137
3beds
1,264sqft
Single Family Residence
Built in 1983
10,019 Square Feet Lot
$300,200 Zestimate®
$232/sqft
$2,100 Estimated rent
Home value
$300,200
$270,000 - $333,000
$2,100/mo
Zestimate® history
Owner options
List your home for rent
$2,100/mo
Rent Zestimate®
Find your next renter with Zillow Rental Manager. Plus, with online applications, you can quickly screen prospective tenants – for free.
$2,100/mo
Rent Zestimate®
Refinance and save
$2,008/mo
Est. payment
Refinancing to a lower rate could help reduce your monthly payments and save thousands over the life of the loan.
$2,008/mo
Est. payment
Explore your selling options
Work with a Zillow partner agent
Leverage their expertise and Zillow's premium Showcase listings to get your home seen by more buyers.
Get startedList with your own agent
Get your home in front of millions of buyers by listing it on Zillow.
Learn how to do itSell it yourself
Take full control of how buyers see your home on Zillow by listing For Sale by Owner (FSBO).
List your homeWhat's special
Fenced yardSleek granite countertopsPrivacy and securityLarge windowsCeiling fansAmple storage areaLots of storage areas
Zillow last checked:
Listing updated:
Listed by:
RAMONA EPPES 386-569-6769,
TRADEMARK REALTY GROUP LLC 386-447-6889
Bought with:
Tonya Jane Larsh, 3382649
TONYA LARSH REAL ESTATE
Source: Stellar MLS,MLS#: FC312835 Originating MLS: Flagler
Originating MLS: Flagler
Facts & features
Interior
Bedrooms & bathrooms
- Bedrooms: 3
- Bathrooms: 2
- Full bathrooms: 2
Primary bedroom
- Features: En Suite Bathroom, Walk-In Closet(s)
- Level: First
Bedroom 1
- Features: Ceiling Fan(s), Built-in Closet
- Level: First
Bedroom 2
- Features: Ceiling Fan(s), Built-in Closet
- Level: First
Primary bathroom
- Features: Window/Skylight in Bath
- Level: First
Bathroom 2
- Features: Tub With Shower
- Level: First
Dinette
- Level: First
Dining room
- Level: First
Florida room
- Features: Ceiling Fan(s)
- Level: First
Kitchen
- Features: Granite Counters
- Level: First
Laundry
- Level: First
Living room
- Features: Ceiling Fan(s)
- Level: First
Utility room
- Level: First
Heating
- Central, Electric, Heat Pump
Cooling
- Central Air
Appliances
- Included: Dishwasher, Disposal, Dryer, Electric Water Heater, Microwave, Range, Refrigerator, Washer
- Laundry: Electric Dryer Hookup, Inside, Laundry Room, Washer Hookup
Features
- Cathedral Ceiling(s), Ceiling Fan(s), Eating Space In Kitchen, L Dining, Living Room/Dining Room Combo, Open Floorplan, Primary Bedroom Main Floor, Solid Surface Counters, Solid Wood Cabinets, Split Bedroom, Thermostat, Walk-In Closet(s)
- Flooring: Luxury Vinyl, Tile
- Windows: Skylight(s), Window Treatments
- Has fireplace: No
Interior area
- Total structure area: 2,136
- Total interior livable area: 1,264 sqft
Property
Parking
- Total spaces: 2
- Parking features: Garage Door Opener, Other, Oversized
- Attached garage spaces: 2
- Details: Garage Dimensions: 20X28
Features
- Levels: One
- Stories: 1
- Patio & porch: Front Porch, Rear Porch
- Exterior features: Irrigation System, Private Mailbox, Rain Gutters, Storage
- Fencing: Wood
- Has view: Yes
- View description: Trees/Woods
Lot
- Size: 10,019 Square Feet
- Features: Cul-De-Sac
- Residential vegetation: Mature Landscaping, Trees/Landscaped
Details
- Additional structures: Shed(s)
- Parcel number: 0711317013000200530
- Zoning: RESIDENTIA
- Special conditions: None
Construction
Type & style
- Home type: SingleFamily
- Architectural style: Ranch,Traditional
- Property subtype: Single Family Residence
Materials
- Vinyl Siding, Wood Frame
- Foundation: Slab
- Roof: Shingle
Condition
- New construction: No
- Year built: 1983
Utilities & green energy
- Sewer: Public Sewer
- Water: None
- Utilities for property: Cable Available, Electricity Connected, Fire Hydrant, Public, Sewer Connected, Sprinkler Meter, Water Connected
Community & HOA
Community
- Pet fee: $0 monthly
- Subdivision: PALM COAST SEC 13 BRESSLER PRCL H BROOKSIDE PRCL P
HOA
- Has HOA: No
Location
- Region: Palm Coast
Financial & listing details
- Price per square foot: $232/sqft
- Tax assessed value: $203,545
- Annual tax amount: $2,947
- Date on market: 9/18/2025
- Cumulative days on market: 4 days
- Listing terms: Cash,Conventional,FHA,VA Loan
- Ownership: Fee Simple
- Total actual rent: 0
- Electric utility on property: Yes
- Road surface type: Asphalt, Paved
Price history
| Date | Event | Price |
|---|---|---|
| 10/17/2025 | Sold | $293,000+1.4%$232/sqft |
Source:  Stellar MLS #FC312835 Report a problem Stellar MLS #FC312835 Report a problem | ||
| 9/23/2025 | Pending sale | $289,000$229/sqft |
Source: Stellar MLS #FC312835 Report a problem | ||
| 9/19/2025 | Listed for sale | $289,000+25.7%$229/sqft |
Source: Stellar MLS #FC312835 Report a problem | ||
| 2/11/2021 | Sold | $229,900$182/sqft |
Source: Public Record Report a problem | ||
| 1/27/2021 | Pending sale | $229,900$182/sqft |
Source:  FLGMLS #264203 Report a problem FLGMLS #264203 Report a problem | ||
| 1/25/2021 | Listed for sale | $229,900+70.3%$182/sqft |
Source: FLGMLS #264203 Report a problem | ||
| 11/13/2020 | Sold | $135,000-15.6%$107/sqft |
Source: Public Record Report a problem | ||
| 9/18/2020 | Pending sale | $159,900$127/sqft |
Source: EXIT REALTY FIRST CHOICE #259884 Report a problem | ||
| 9/16/2020 | Listed for sale | $159,900$127/sqft |
Source: EXIT REALTY FIRST CHOICE #259884 Report a problem | ||
| 9/2/2020 | Pending sale | $159,900$127/sqft |
Source: EXIT REALTY FIRST CHOICE #259884 Report a problem | ||
| 9/1/2020 | Listed for sale | $159,900+102.4%$127/sqft |
Source: EXIT REALTY FIRST CHOICE #259884 Report a problem | ||
| 5/24/2012 | Sold | $79,000-7.1%$63/sqft |
Source: Public Record Report a problem | ||
| 3/24/2012 | Listed for sale | $85,000$67/sqft |
Source: Real Living / Palm West Home Realty #186614 Report a problem | ||
Public tax history
| Year | Property taxes | Tax assessment |
|---|---|---|
| 2024 | $2,947 -0.7% | $203,545 +0.3% |
| 2023 | $2,968 -20% | $202,899 +4% |
| 2022 | $3,711 +37.6% | $195,019 +40.8% |
| 2021 | $2,697 +297.5% | $138,519 +80.6% |
| 2020 | $678 +3.6% | $76,711 +2.3% |
| 2019 | $655 -0.8% | $74,986 +1.9% |
| 2018 | $661 +0.7% | $73,588 +2.1% |
| 2017 | $656 | $72,074 +2.1% |
| 2016 | $656 +0.5% | $70,592 +0.7% |
| 2015 | $653 -1% | $70,101 +0.8% |
| 2014 | $659 | $69,545 +1.5% |
| 2013 | -- | $68,517 -2% |
| 2012 | -- | $69,938 +1.8% |
| 2011 | -- | $68,723 +1.5% |
| 2010 | -- | $67,707 +2.7% |
| 2009 | -- | $65,927 +0.1% |
| 2008 | -- | $65,861 +3% |
| 2007 | -- | $63,943 +2.5% |
| 2006 | -- | $62,383 +3.7% |
| 2005 | -- | $60,183 -45.1% |
| 2004 | -- | $109,623 +78.3% |
| 2003 | -- | $61,499 +5.8% |
| 2002 | -- | $58,154 +5.5% |
| 2001 | -- | $55,115 +3% |
| 2000 | -- | $53,510 |
Find assessor info on the county website
Neighborhood: 32137
Nearby homes
- $302,000-- bd2 ba2k sqft10 Bradley Pl, Palm Coast, FL 32137Off Market
- $330,0003 bd2 ba1.7k sqft6 Bradley Pl, Palm Coast, FL 32137For Sale
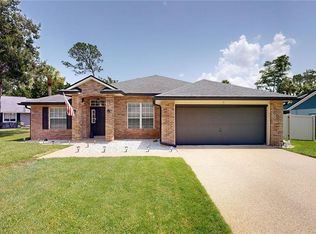
- $219,9002 bd2 ba1.1k sqft56 Bracken Ln, Palm Coast, FL 32137Off Market
- $315,800-- bd2 ba1.9k sqft58 Bracken Ln, Palm Coast, FL 32137Off Market
- $271,5003 bd2 ba1.5k sqft54 Bracken Ln, Palm Coast, FL 32137Off Market
- $273,8003 bd2 ba1.4k sqft11 Bradley Pl, Palm Coast, FL 32137Off Market
- $296,6003 bd2 ba1.2k sqft2 Bradley Pl, Palm Coast, FL 32137Off Market
- $240,1003 bd2 ba1.2k sqft71 Bradmore Ln, Palm Coast, FL 32137Off Market
Nearby schools
GreatSchools rating
- 7/10Belle Terre Elementary SchoolGrades: PK-5,7Distance: 1.9 mi
- 5/10Matanzas High SchoolGrades: 8-12Distance: 2.8 mi
- 7/10Indian Trails Middle SchoolGrades: 6-8Distance: 1.6 mi
Schools provided by the listing agent
- Elementary: Belle Terre Elementary
- Middle: Indian Trails Middle-FC
- High: Matanzas High
Source: Stellar MLS. This data may not be complete. We recommend contacting the local school district to confirm school assignments for this home.
Get a cash offer in 3 minutes
Find out how much your home could sell for in as little as 3 minutes with a no-obligation cash offer.
Estimated market value
$300,200
Get a cash offer in 3 minutes
Find out how much your home could sell for in as little as 3 minutes with a no-obligation cash offer.
Estimated market value
$300,200
- Florida
- Flagler County
- Palm Coast
- 32137
- 8 BRADLEY PLACE
Nearby cities
Nearby zip codes
Other Palm Coast Topics
