This 5/6 bedroom, 3.5 baths home offers the perfect blend of classic design with modern luxury amenities across a generous floor plan. This updated and exceptionally maintained residence reflects true attention to detail throughout. The entry foyer boasts 12 foot ceilings that lead to a beautiful living room which is anchored by a fireplace and built-ins. the architectural detail in the moulding, provide a seamless connection between the spacious rooms. The warmth of the hardwood flooring throughout the house balances the bright and airy feel along with the recessed lighting and neutral palette. The centerpiece of the main level is a breathtaking kitchen with pristine white quartz countertops and high end stainless steel appliances. The oversized central island with three hanging pendant lights make this a natural gathering space... this is a true chef's dream. The spacious living area continues to flow from the interior to a private outdoor oasis replete with a fenced in in-ground pool and patio in a private level backyard. The spacious garage sports a stain resistant and easy to clean epoxy flooring. This home offers timeless elegance with contemporary comfort, just minutes away from beaches, parks, library, schools in the renowned Three Village School District, 3 hospitals, shopping, dining and railroad. This exceptional turnkey home offers high-capacity living and the ultimate luxury lifestyle in the beautiful Three Village community.
Pending
$999,999
8 Brandywine Drive, Setauket, NY 11733
5beds
3,189sqft
Single Family Residence, Residential
Built in 1966
0.52 Acres Lot
$-- Zestimate®
$314/sqft
$-- HOA
What's special
- 68 days |
- 115 |
- 1 |
Zillow last checked:
Listing updated:
Listed by:
Howard Hanna Coach 631-751-0303,
Patricia E. Yantz 631-751-0303,
Barbara S. Konczynin 516-383-3110,
Howard Hanna Coach
Source: OneKey® MLS as distributed by MLS GRID,MLS#: 998259
Facts & features
Interior
Bedrooms & bathrooms
- Bedrooms: 5
- Bathrooms: 4
- Full bathrooms: 3
- 1/2 bathrooms: 1
Bedroom 1
- Description: Primary
- Level: First
Bedroom 2
- Description: Second Bedroom
- Level: First
Bedroom 3
- Description: Third Bedroom
- Level: First
Bedroom 4
- Level: Second
Bedroom 5
- Level: Second
Bathroom 1
- Description: Full bath
- Level: First
Bathroom 2
- Description: Full bath
- Level: First
Bathroom 3
- Description: Half bath
- Level: First
Bathroom 4
- Description: Full bath
- Level: Second
Bonus room
- Level: First
Dining room
- Level: First
Kitchen
- Level: First
Kitchen
- Level: First
Laundry
- Level: Basement
Living room
- Level: First
Heating
- Natural Gas
Cooling
- Central Air
Appliances
- Included: Dishwasher, Dryer, Gas Oven, Gas Range, Microwave, Refrigerator, Stainless Steel Appliance(s), Washer
- Laundry: Washer/Dryer Hookup, Laundry Room
Features
- First Floor Bedroom, First Floor Full Bath, Chandelier, Chefs Kitchen, Crown Molding, Eat-in Kitchen, Entrance Foyer, Formal Dining, High Ceilings, His and Hers Closets, Kitchen Island, Natural Woodwork, Open Kitchen, Primary Bathroom, Quartz/Quartzite Counters, Recessed Lighting, Storage
- Flooring: Hardwood
- Basement: Full,Partially Finished
- Attic: Crawl
- Has fireplace: Yes
Interior area
- Total structure area: 3,189
- Total interior livable area: 3,189 sqft
Property
Parking
- Total spaces: 2
- Parking features: Attached
- Garage spaces: 2
Features
- Has private pool: Yes
- Pool features: Fenced, In Ground
Lot
- Size: 0.52 Acres
Details
- Parcel number: 0200131000100010000
- Special conditions: None
Construction
Type & style
- Home type: SingleFamily
- Architectural style: Other
- Property subtype: Single Family Residence, Residential
Materials
- Vinyl Siding
Condition
- Year built: 1966
Utilities & green energy
- Sewer: Cesspool
- Water: Public
- Utilities for property: Natural Gas Connected
Community & HOA
HOA
- Has HOA: No
Location
- Region: Setauket
Financial & listing details
- Price per square foot: $314/sqft
- Tax assessed value: $4,465
- Annual tax amount: $20,029
- Date on market: 5/17/2026
- Cumulative days on market: 64 days
- Listing agreement: Exclusive Right To Sell
Estimated market value
Not available
Estimated sales range
Not available
Not available
Price history
| Date | Event | Price |
|---|---|---|
| 6/6/2026 | Pending sale | $999,999$314/sqft |
Source:  OneKey® MLS as distributed by MLS GRID #998259 Report a problem OneKey® MLS as distributed by MLS GRID #998259 Report a problem | ||
| 5/16/2026 | Listed for sale | $999,999$314/sqft |
Source: OneKey® MLS as distributed by MLS GRID #998259 Report a problem | ||
Public tax history
| Year | Property taxes | Tax assessment |
|---|---|---|
| 2025 | -- | $4,465 |
| 2024 | -- | $4,465 |
| 2023 | -- | $4,465 -13.3% |
| 2022 | -- | $5,150 |
| 2021 | -- | $5,150 |
| 2020 | -- | $5,150 |
| 2019 | -- | $5,150 |
| 2018 | -- | $5,150 |
| 2017 | $18,487 | $5,150 |
| 2016 | -- | $5,150 |
| 2015 | -- | $5,150 |
| 2014 | -- | $5,150 |
| 2013 | -- | $5,150 |
| 2012 | -- | $5,150 |
| 2011 | -- | $5,150 |
| 2010 | -- | $5,150 |
| 2009 | -- | $5,150 |
| 2008 | -- | $5,150 |
| 2007 | $13,199 +12.7% | $5,150 -9.6% |
| 2005 | $11,715 +7.5% | $5,700 |
| 2004 | $10,894 +6.5% | $5,700 |
| 2003 | $10,228 +7.8% | $5,700 |
| 2002 | $9,489 +17.8% | $5,700 +11.8% |
| 2001 | $8,054 +1.1% | $5,100 |
| 2000 | $7,963 | $5,100 |
Find assessor info on the county website
Monthly payment
Climate risks
Neighborhood: 11733
Nearby schools
GreatSchools rating
- 6/10Setauket Elementary SchoolGrades: PK-6Distance: 1 mi
- 7/10Paul J Gelinas Junior High SchoolGrades: 7-9Distance: 0.3 mi
- 10/10Ward Melville Senior High SchoolGrades: 9-12Distance: 3 mi
Schools provided by the listing agent
- Elementary: Setauket Elementary School
- Middle: Paul J Gelinas Junior High School
- High: Ward Melville Senior High School
Source: OneKey® MLS as distributed by MLS GRID. This data may not be complete. We recommend contacting the local school district to confirm school assignments for this home.
- $976,500-- bd-- ba-- sqft6 Brandywine Dr, Setauket, NY 11733Off Market
- $882,100-- bd-- ba-- sqft10 Brandywine Dr, Setauket, NY 11733Off Market
- $895,700-- bd-- ba-- sqft9 Brandywine Dr, Setauket, NY 11733Off Market
- $955,300-- bd-- ba-- sqft7 Brandywine Dr, Setauket, NY 11733Off Market
- $923,7004 bd3 ba-- sqft11 Brandywine Dr, Setauket, NY 11733Off Market
- $822,0006 bd4 ba-- sqft7 Cumberland Path, Setauket, NY 11733Sold
- $961,000-- bd-- ba-- sqft4 Brandywine Dr, Setauket, NY 11733Off Market
- $950,5004 bd3 ba-- sqft12 Brandywine Dr, Setauket, NY 11733Off Market
A local agent can set up tours, give advice and negotiate with sellers.
Similar homes
- $1,049,9994 bd3 ba2.5k sqft18 W Meadow Road, Setauket, NY 11733For Sale
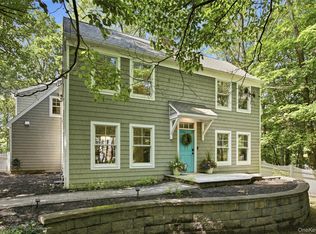
 MLS ID #1022257, Kelly Burke Kelly, Listing by: Daniel Gale Sothebys Intl Rlty. OneKey® MLS as distributed by MLS GRID
 - $899,0003 bd4 ba3.2k sqft8 Washington Avenue, East Setauket, NY 11733For Sale
 MLS ID #1009207, Joanna M. Foley, Listing by: Frontline Realty Group LLC. OneKey® MLS as distributed by MLS GRID
 - $1,258,0004 bd4 ba3.5k sqft23 Varsity Boulevard, East Setauket, NY 11733For Sale
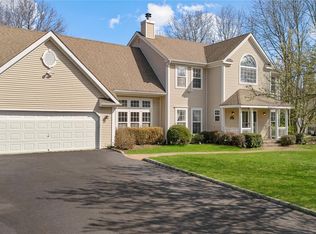 MLS ID #842982, Yan Wong, Listing by: Modern Realty and Management. OneKey® MLS as distributed by MLS GRID
 - $1,195,0003 bd3 ba3k sqft28 View Road, East Setauket, NY 11733For Sale
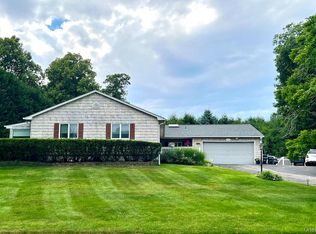 MLS ID #1015007, Devin Kogel, Listing by: Corcoran MH, LLC. OneKey® MLS as distributed by MLS GRID
 - $1,100,0004 bd4 ba3.1k sqft406 Brook Road, Port Jefferson, NY 11777For SaleMLS ID #1018245, Kristen Toffales, Listing by: Serhant East End LLC. OneKey® MLS as distributed by MLS GRID
- $1,350,0005 bd4 ba3.6k sqft3 Indian Valley Road, East Setauket, NY 11733For SaleMLS ID #1009297, John Newsom, Listing by: Frontline Realty Group LLC. OneKey® MLS as distributed by MLS GRID
- $899,0005 bd4 ba2.9k sqft6 Stratton Lane, Stony Brook, NY 11790For SaleMLS ID #1022506, Jaime Tokofsky, Listing by: Century 21 Icon. OneKey® MLS as distributed by MLS GRID
- $939,0004 bd3 ba2.4k sqft135 Oakwood Road, Port Jefferson, NY 11777For SaleMLS ID #1021854, Theresa S. Ottomano HFR, Listing by: Coldwell Banker American Homes. OneKey® MLS as distributed by MLS GRID
- $999,9994 bd3 ba2.5k sqft14 Sandpiper Court, Smithtown, NY 11787For SaleMLS ID #1017743, Nicholas Mazziotti, Listing by: Signature Premier Properties. OneKey® MLS as distributed by MLS GRID
- $950,0004 bd3 ba2.6k sqft5 Crabapple Court, Mount Sinai, NY 11766For SaleMLS ID #1013350, Amy V. Satchell PSA RSPS SRS, Listing by: Howard Hanna Coach. OneKey® MLS as distributed by MLS GRID
- $1,095,0004 bd3 ba3k sqft41 Astor Avenue, Saint James, NY 11780For SaleMLS ID #1001456, Marianne J. Koke, Listing by: Daniel Gale Sothebys Intl Rlty. OneKey® MLS as distributed by MLS GRID
- $875,0005 bd4 ba2.4k sqft95 Crystal Brook Hollow Road, Mount Sinai, NY 11766For SaleMLS ID #1018178, Ephraim J. Simon, Listing by: Serhant East End LLC. OneKey® MLS as distributed by MLS GRID
- $899,0004 bd3 ba2.8k sqft4 Carol Court, Mount Sinai, NY 11766For SaleMLS ID #993829, Adrianne Faranda CBR, Listing by: Realty Connect USA L I Inc. OneKey® MLS as distributed by MLS GRID
- $1,175,0004 bd3 ba2.6k sqft12 Knoll Crest, Miller Place, NY 11764For SaleMLS ID #981959, Seth Hanneken, Listing by: RE/MAX Integrity Leaders. OneKey® MLS as distributed by MLS GRID
- $1,199,9976 bd3 ba3.5k sqft4 Crabapple Court, Mount Sinai, NY 11766For SaleMLS ID #1001121, Kevin G. OSullivan, Listing by: Home and Hearth of Long Island. OneKey® MLS as distributed by MLS GRID
- $1,169,0004 bd3 ba2.1k sqft14 Hillside Avenue, Saint James, NY 11780For SaleMLS ID #966893, Bonnie Glenn, Listing by: Daniel Gale Sothebys Intl Rlty. OneKey® MLS as distributed by MLS GRID
- $849,9964 bd3 ba2.4k sqft22 Partridge Court, Miller Place, NY 11764For SaleMLS ID #1003490, Laura M. Cochran, Listing by: BERKSHIRE HATHAWAY. OneKey® MLS as distributed by MLS GRID
- $960,0004 bd4 ba3.5k sqft15 Fairfields Court, Huntington Station, NY 11746For SaleMLS ID #1025698, Gina M. Amen PSA, Listing by: American Real Estate Assoc Inc. OneKey® MLS as distributed by MLS GRID
- $799,9903 bd3 ba1.7k sqft16 Parson Drive, Stony Brook, NY 11790For SaleMLS ID #1015539, John S. Sanders, Listing by: Shea & Sanders Real Estate Inc. OneKey® MLS as distributed by MLS GRID
- $949,0002 bd2 ba1.6k sqft195 Shore Road, Mount Sinai, NY 11766For SaleMLS ID #1009988, Jennifer Paredes, Listing by: Signature Premier Properties. OneKey® MLS as distributed by MLS GRID
