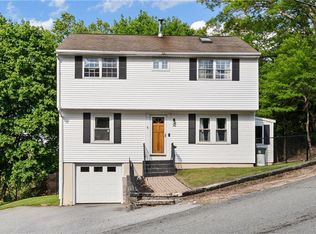
Welcome Home to 8 Bratt Lane, West Warwick, RI! Welcome to this spacious 5-bedroom, 2-bath raised ranch located in the desirable and quiet Greenbush neighborhood. With Greenbush Elementary School just a few blocks away and convenient access to the Center of New England Shopping Center and Interstate 95, this home offers both comfort and convenience. The main level features 3 bedrooms, a full bathroom, and an inviting open-concept kitchen, dining, and living area. A sliding glass door leads to a 12' x 12' deck, providing a wonderful spot to relax, entertain, and enjoy the beautiful views. The lower level has been fully renovated and offers a versatile in-law suite with 2 additional bedrooms and a full bathroom. This expansive space provides an excellent option for extended family, guests, a home office, recreation room, or additional living accommodations. With its own convenient walkout access, the lower level offers privacy and flexibility while still being seamlessly connected to the rest of the home. Major updates provide added peace of mind, including a brand-new roof and updates to most of the home's major systems. Whether you're looking for room to grow, space for extended family, or a home designed for entertaining, this property offers an exceptional combination of space, functionality, and value. Come see everything 8 Bratt Lane has to offer—you won't want to miss it!
For sale
$450,000
8 Bratt Ln, West Warwick, RI 02893
5beds
1,988sqft
Single Family Residence
Built in 1981
0.31 Acres Lot
$-- Zestimate®
$226/sqft
$-- HOA
What's special
Brand-new roof
- 8 days
- 1,898
- 168
Likely to sell faster than
Zillow last checked:
Listing updated:
Listed by:
The Soby-Roberts Team 401-662-7969,
Mott & Chace Sotheby's Intl.
Source: StateWide MLS RI,MLS#: 1421361
Facts & features
Interior
Bedrooms & bathrooms
- Bedrooms: 5
- Bathrooms: 2
- Full bathrooms: 2
Bathroom
- Features: Bath w Tub, Bath w Shower Stall
Heating
- Natural Gas, Forced Air
Cooling
- Central Air
Appliances
- Included: Gas Water Heater, Microwave, Oven/Range, Refrigerator, Washer
Features
- Wall (Cermaic), Wall (Dry Wall), Wall (Paneled), Wall (Plaster), Plumbing (Copper), Plumbing (Galvanized), Plumbing (Mixed), Plumbing (PEX), Insulation (Cap), Insulation (Ceiling), Insulation (Floors), Insulation (Walls)
- Flooring: Ceramic Tile, Hardwood, Laminate, Carpet
- Basement: Full,Interior and Exterior,Finished,Bath/Stubbed,Bedroom(s),Kitchen,Living Room,Media Room,Storage Space
- Has fireplace: No
- Fireplace features: None
Interior area
- Total structure area: 1,028
- Total interior livable area: 1,988 sqft
- Finished area above ground: 1,028
- Finished area below ground: 960
Property
Parking
- Total spaces: 5
- Parking features: No Garage
Features
- Fencing: Fenced
Lot
- Size: 0.31 Acres
Details
- Parcel number: WWAR01203270000
- Zoning: R-10
Construction
Type & style
- Home type: SingleFamily
- Architectural style: Raised Ranch
- Property subtype: Single Family Residence
Materials
- Ceramic, Dry Wall, Paneled, Plaster, Vinyl Siding
- Foundation: Concrete Perimeter
Condition
- New construction: No
- Year built: 1981
Utilities & green energy
- Electric: 200+ Amp Service
- Utilities for property: Sewer Connected, Water Connected
Community & HOA
Community
- Features: Near Public Transport, Commuter Bus, Golf, Highway Access, Hospital, Interstate, Marina, Private School, Public School, Railroad, Recreational Facilities, Restaurants, Schools, Near Shopping, Near Swimming, Tennis
- Subdivision: Greenbush
HOA
- Has HOA: No
Location
- Region: West Warwick
Financial & listing details
- Price per square foot: $226/sqft
- Tax assessed value: $394,000
- Annual tax amount: $5,850
- Date on market: 8/27/2026
- Inclusions: Subject to seller closing on property that they are already under contract on.
Estimated market value
Not available
Estimated sales range
Not available
Not available
Price history
| Date | Event | Price |
|---|---|---|
| 8/27/2026 | Listed for sale | $450,000+76.5%$226/sqft |
Source:  StateWide MLS RI #1421361 Report a problem StateWide MLS RI #1421361 Report a problem | ||
| 3/18/2019 | Sold | $255,000-3.8%$128/sqft |
Source: StateWide MLS RI #1207691 Report a problem | ||
| 1/2/2019 | Price change | $265,000-1.9%$133/sqft |
Source: Coldwell Banker Residential Brokerage - East Greenwich #1207691 Report a problem | ||
| 11/4/2018 | Price change | $270,000-5.3%$136/sqft |
Source: Coldwell Banker Residential Brokerage - East Greenwich #1207691 Report a problem | ||
| 10/22/2018 | Listed for sale | $285,000-3.6%$143/sqft |
Source: Coldwell Banker Residential Brokerage - East Greenwich #1207691 Report a problem | ||
| 3/21/2006 | Sold | $295,750$149/sqft |
Source: Public Record Report a problem | ||
Public tax history
| Year | Property taxes | Tax assessment |
|---|---|---|
| 2025 | $5,630 +2.6% | $394,000 +34.2% |
| 2024 | $5,487 +2% | $293,600 |
| 2023 | $5,379 +1.5% | $293,600 |
| 2022 | $5,297 -5.8% | $293,600 +20.1% |
| 2021 | $5,624 | $244,500 |
| 2020 | $5,624 -21.6% | $244,500 |
| 2019 | $7,169 +41.7% | $244,500 +31.4% |
| 2018 | $5,058 +3.3% | $186,100 |
| 2017 | $4,896 +1.8% | $186,100 |
| 2016 | $4,809 +5.3% | $186,100 +5.8% |
| 2015 | $4,566 +308.9% | $175,900 |
| 2014 | $1,117 -73.9% | $175,900 +1.4% |
| 2013 | $4,278 -3.1% | $173,400 -15.9% |
| 2011 | $4,415 | $206,300 |
| 2010 | $4,415 -4.7% | $206,300 -25.1% |
| 2009 | $4,632 +5.7% | $275,400 |
| 2008 | $4,384 +4.3% | $275,400 |
| 2007 | $4,203 +8.4% | $275,400 +26% |
| 2006 | $3,876 +87.3% | $218,500 |
| 2004 | $2,069 -44.6% | $218,500 +82.8% |
| 2003 | $3,733 | $119,500 |
Find assessor info on the county website
Monthly payment
Est. payment
Payment breakdown
Explore the cost of this home by adjusting the details. Changes won't be saved.Climate risks
Neighborhood: 02893
Similar homes
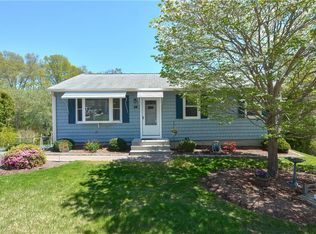
- $460,0003 bd2 ba1.5k sqft30 Setian Ln, West Warwick, RI 02893For Sale

 MLS ID #1422182, Donnie Bennett, Blackstone/Ocean Properties. StateWide MLS RI
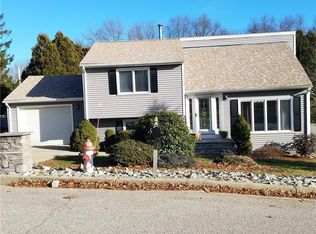
 - $429,9003 bd2 ba1.7k sqft52 Exchange Rd, West Warwick, RI 02893For Sale
 MLS ID #1417739, Denise Leonard, BHHS Commonwealth Real Estate. StateWide MLS RI
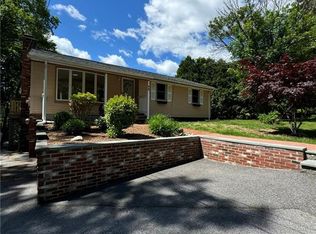
 - $475,0003 bd2 ba1.7k sqft74 Youngs Ave, West Warwick, RI 02893For Sale
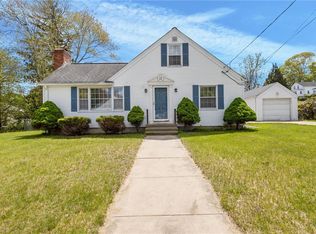 MLS ID #1420064, Jessica Ribeiro, Real Broker, LLC. StateWide MLS RI
 - $449,9003 bd2 ba2k sqft35 Mumford St, Coventry, RI 02816For Sale
 MLS ID #1421448, Samantha Brown, Keller Williams South Watuppa. StateWide MLS RI
 - $489,9003 bd2 ba2k sqft685 Twin Brook Ln, Coventry, RI 02816For SaleMLS ID #1421728, Michelle Verry, RE/MAX Professionals. StateWide MLS RI
- $599,0006 bd4 ba2.4k sqft21 Church St, West Warwick, RI 02893For SaleMLS ID #1420288, Pascaline Uwase, Realty One Group Dream Makers. StateWide MLS RI
- $499,9003 bd2 ba2k sqft58 Red Oak Dr, Coventry, RI 02816For SaleMLS ID #1421405, Adam Cardinal, REMAX Revolution. StateWide MLS RI
- $399,0003 bd1 ba1.8k sqft5 Packard Ave, Warwick, RI 02886For SaleMLS ID #1422308, Marianna Cote, Century 21 Limitless. StateWide MLS RI
- $444,0004 bd2 ba2.9k sqft59 Wells Ave, Warwick, RI 02889For SaleMLS ID #1420950, Michele Lombardi, eXp Realty LLC. StateWide MLS RI
- $435,0002 bd3 ba1.7k sqftGreenview, West Warwick, RI 02893For SaleMLS ID #1416810, Samuel Albert, Innovations Realty. StateWide MLS RI
- $524,9003 bd1 ba1.2k sqft107 Huckleberry Rd, North Kingstown, RI 02852For SaleMLS ID #1422088, The Blackstone Team, Compass. StateWide MLS RI
- $329,0002 bd2 ba1.1k sqftHidden Valley, West Warwick, RI 02893For SaleMLS ID #1421725, Jennifer Cosgrove O'Leary, Greenwich Bay Brokers. StateWide MLS RI
- $409,0004 bd3 ba1.9k sqft90 Rowley St, Providence, RI 02909For SaleMLS ID #1422403, Pacheco Homes Team, Century 21 Limitless. StateWide MLS RI
- $430,0004 bd2 ba1.7k sqft29 Stillwater Ave, Providence, RI 02908For SaleMLS ID #1421520, Adam Gonzalez, Century 21 Envoy. StateWide MLS RI
- $375,0002 bd1 ba1.8k sqft22 Robbins Dr, Coventry, RI 02816For SaleMLS ID #1421315, Derik Tutt, REMAX Revolution. StateWide MLS RI
- $429,0003 bd2 ba1.1k sqftMarlborough Place, East Greenwich, RI 02818For SaleMLS ID #1421376, Maura Sayre, Coldwell Banker Realty. StateWide MLS RI
- $649,9003 bd3 ba2.3k sqft111 Olney Arnold Rd, Cranston, RI 02921For SaleMLS ID #1420838, Shari Soucy, Williams & Stuart Real Estate. StateWide MLS RI
- $519,0004 bd2 ba1.9k sqft40 Walnut St, Tiverton, RI 02878For SaleMLS ID #1421808, Zechariah Stockbarger, Keller Williams South Watuppa. StateWide MLS RI
- $359,0002 bd2 ba1.9k sqftRiverbend Condominiums, West Warwick, RI 02893For SaleMLS ID #1417206, Missie Rose, RE/MAX River's Edge. StateWide MLS RI
- $464,0004 bd2 ba1.4k sqft52 Blake St, Warwick, RI 02889For SaleMLS ID #1419028, Yordy Leclerc, Real Broker, LLC. StateWide MLS RI
