Welcome to River Bend 55+ Retirement Community! Charming brick veneer home with beautiful water & golf course views, 2 bedrooms, 2 baths, Appx 1701 sf living area PLUS an additional insulated 676 sf double car garage with a/c vents on a cul-de-sac lot. Home comes furnished (including all appliances), new 30 year shingled roof installed in 2023, new HVAC installed in 2021, new water heater installed in 2020, new garage door & quartz countertops, split bedroom floor plan (house plans available), low maintenance landscaping, rear patio, and a one year home warranty included at closing ($500 value)! Come and enjoy the vibrant community and comfortable living with many great amenities, including an 18-hole championship golf course, club house, heated pool, hot tub, pickle ball courts, library, card games, exercise classes, & more!
Sold
Price Unknown
8 Brazos River Cir, Brownsville, TX 78520
2beds
1,701sqft
Single Family Residence
Built in 1996
0.26 Acres Lot
$248,600 Zestimate®
$--/sqft
$1,948 Estimated rent
Home value
$248,600
$229,000 - $268,000
$1,948/mo
Zestimate® history
Owner options
List your home for rent
$1,948/mo
Rent Zestimate®
Find your next renter with Zillow Rental Manager. Plus, with online applications, you can quickly screen prospective tenants – for free.
$1,948/mo
Rent Zestimate®
Refinance and save
$129/mo
Est. payment
Refinancing to a lower rate could help reduce your monthly payments and save thousands over the life of the loan.
$129/mo
Est. payment
Explore your selling options
Work with a Zillow partner agent
Leverage their expertise and Zillow's premium Showcase listings to get your home seen by more buyers.
Get startedList with your own agent
Get your home in front of millions of buyers by listing it on Zillow.
Learn how to do itSell it yourself
Take full control of how buyers see your home on Zillow by listing For Sale by Owner (FSBO).
List your homeWhat's special
New water heaterSplit bedroom floor planNew garage doorLow maintenance landscapingBrick veneer homeRear patioQuartz countertops
Zillow last checked:
Listing updated:
Listed by:
Linda Marie Villarreal 956-266-6765,
One Stop Realty, Inc
Bought with:
Karen G Pedraza
Realty One Group, Modern Edge
Source: RGVMLS,MLS#: 29768294
Facts & features
Interior
Bedrooms & bathrooms
- Bedrooms: 2
- Bathrooms: 2
- Full bathrooms: 2
Primary bedroom
- Features: Split Bedrooms, Walk-In Closet(s)
Primary bathroom
- Features: Tub/Shower Combo
Heating
- Central, Electric
Cooling
- Attic Fan
Appliances
- Included: Dishwasher, Disposal, Dryer, Washer, Water Heater
Features
- Bonus Room, Ceiling Fan(s), High Speed Internet
- Flooring: Carpet, Tile
- Windows: Double Pane Windows
Interior area
- Total structure area: 1,701
- Total interior livable area: 1,701 sqft
Property
Parking
- Total spaces: 2
- Parking features: Garage, Attached, Garage Faces Front
- Attached garage spaces: 2
Features
- Levels: One
- Patio & porch: Patio
- Exterior features: Resaca
- Pool features: None
- Has spa: Yes
- Spa features: Bath
- Fencing: None
- On waterfront: Yes
Lot
- Size: 0.26 Acres
- Features: On Golf Course, Resaca
Details
- Parcel number: 7799900152002000
Construction
Type & style
- Home type: SingleFamily
- Property subtype: Single Family Residence
Materials
- Brick Veneer
- Foundation: Slab
- Roof: Composition
Condition
- Year built: 1996
Details
- Warranty included: Yes
Utilities & green energy
- Sewer: MUD
- Water: Public
- Utilities for property: Cable Connected
Green energy
- Energy efficient items: Thermostat
Community & HOA
Community
- Features: Certified 55+ Community, Homeowners Association
- Security: Security System, Smoke Detector(s), Security Guard
- Senior community: Yes
- Subdivision: Rio Bravo
HOA
- Has HOA: Yes
- HOA fee: $130 monthly
Location
- Region: Brownsville
Financial & listing details
- Tax assessed value: $211,477
- Annual tax amount: $5,254
- Date on market: 7/14/2026
- Listing terms: Cash,Conventional,FHA,VA Loan
- Road surface type: Paved
Price history
| Date | Event | Price |
|---|---|---|
| 11/24/2025 | Sold | -- |
Source:  RGVMLS #29768294 Report a problem RGVMLS #29768294 Report a problem | ||
| 10/28/2025 | Pending sale | $259,900$153/sqft |
Source: RGVMLS #29768294 Report a problem | ||
| 10/21/2025 | Listing removed | $259,900$153/sqft |
Source: RGVMLS #29768294 Report a problem | ||
| 9/7/2025 | Listed for sale | $259,900$153/sqft |
Source: RGVMLS #29768294 Report a problem | ||
Public tax history
| Year | Property taxes | Tax assessment |
|---|---|---|
| 2025 | $5,254 +0.7% | $211,477 +5.4% |
| 2024 | $5,215 +19.4% | $200,659 +20% |
| 2023 | $4,368 +16.9% | $167,216 +30.3% |
| 2022 | $3,737 | $128,368 -0.9% |
| 2021 | -- | $129,598 -1.9% |
| 2020 | -- | $132,057 -0.9% |
| 2019 | $3,972 +2% | $133,286 0% |
| 2018 | $3,894 -17.9% | $133,323 -16.4% |
| 2017 | $4,741 +3.2% | $159,411 -0.9% |
| 2016 | $4,593 -1.7% | $160,937 -0.9% |
| 2015 | $4,675 | $162,461 -0.9% |
| 2014 | $4,675 | $163,986 -4.5% |
| 2013 | -- | $171,688 +6.7% |
| 2012 | -- | $160,832 -5.9% |
| 2011 | -- | $170,912 -0.9% |
| 2010 | -- | $172,461 +10.6% |
| 2009 | -- | $155,889 |
| 2008 | -- | $155,889 +11% |
| 2007 | -- | $140,489 +33.8% |
| 2005 | $3,079 -0.2% | $105,037 |
| 2004 | $3,084 +26.5% | $105,037 |
| 2003 | $2,439 +0.5% | $105,037 |
| 2002 | $2,426 +2.6% | $105,037 +0% |
| 2001 | $2,365 +4.2% | $105,035 0% |
| 2000 | $2,269 | $105,036 |
Find assessor info on the county website
Neighborhood: San Pedro Colonia
Nearby homes
- $274,9003 bd2 ba2.3k sqft12 Brazos River Cir, Brownsville, TX 78520Off Market
- $109,344-- bd-- ba-- sqft12 Brazos River Cir, Brownsville, TX 78520Off Market
- $320,0003 bd2 ba1.9k sqft4 Brazos River Cir, Brownsville, TX 78520For Sale
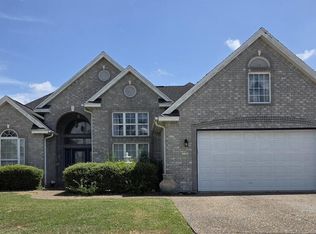
- $241,6003 bd2 ba1.6k sqft16 Brazos River Cir, Brownsville, TX 78520Off Market
- $--3 bd3 ba1.6k sqft4631 River Oak Cir, Brownsville, TX 78520Sold
- $--3 bd3 ba1.6k sqft4609 River Creek Cir, Brownsville, TX 78520Sold
- $--3 bd3 ba1.7k sqft4563 River Oak Cir, Brownsville, TX 78520Sold
- $--3 bd3 ba1.9k sqft4508 River Rock Cir, Brownsville, TX 78520Sold
Nearby schools
GreatSchools rating
- 5/10Villa Nueva Elementary SchoolGrades: PK-5Distance: 1.7 mi
- 7/10Stillman Middle SchoolGrades: 6-8Distance: 2.4 mi
- 7/10Veterans Memorial High SchoolGrades: 9-12Distance: 0.5 mi
Schools provided by the listing agent
- Elementary: Villa Nueva
- Middle: Stillman
- High: Veterans Memorial
- District: Brownsville I.S.D.
Source: RGVMLS. This data may not be complete. We recommend contacting the local school district to confirm school assignments for this home.
- Texas
- Cameron County
- Brownsville
- 78520
- San Pedro Colonia
- 8 Brazos River Cir
Nearby cities
Nearby neighborhoods
Nearby zip codes
Other Brownsville Topics
