Skip main navigation
Sold for $680,000
Street View
  • $680,000

    8 Breckenridge Ln, Monroe Township, NJ 08831

    3beds
    2,210sqft
    Single Family Residence
    Built in 1995
    5,484 Square Feet Lot
    $738,300 Zestimate®
    $308/sqft
    $3,741 Estimated rent

    Home value

    $738,300

    $701,000 - $775,000

    $3,741/mo

    Zestimate® history
    Loading
    Loading...

    Owner options

    List your home for rent

    $3,741/mo

    Rent Zestimate®

    Find your next renter with Zillow Rental Manager. Plus, with online applications, you can quickly screen prospective tenants – for free.

    Learn more

    $3,741/mo

    Rent Zestimate®

    Refinance and save

    $4,874/mo

    Est. payment

    Refinancing to a lower rate could help reduce your monthly payments and save thousands over the life of the loan.

    See today's rates

    $4,874/mo

    Est. payment

    Explore your selling options

    Work with a Zillow partner agent

    Leverage their expertise and Zillow's premium Showcase listings to get your home seen by more buyers.

    Get started

    List with your own agent

    Get your home in front of millions of buyers by listing it on Zillow.

    Learn how to do it

    Sell it yourself

    Take full control of how buyers see your home on Zillow by listing For Sale by Owner (FSBO).

    List your home

    What's special

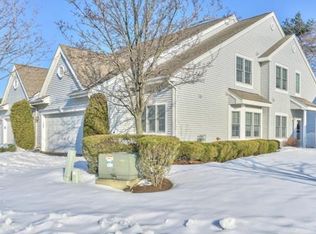
    Lovely Afton model home in desirable Pine Run. Covered front porch, Forever view storm door with a sidelight and a tile entrance foyer. Half bath, EIK with 42 cabinets, Granite countertops, recessed lighting, tile backsplash, pantry and a picture window cut-out to the Formal Dining room. Living room has a 17 ft vaulted ceiling, transom window and a sliding glass door. Primary bedroom featuring a double closet, 6 X 5 1/2 ft additional closet, vaulted ceiling and a bump out window with a seat. Full bathroom jetted soaking tub, separate shower, double vanity, a linen closet completes this room. The second level has a loft that overlooks the living room, an amazing bedroom with a 16 4 X 10 ft closet, a third bedroom and a full bath. All bedrooms have ceiling fans. 30 X 14 Ft Trex deck with solar lights overlooks the 18th hole of the golf course. Retractable awning. Roof replaced 2020. All kitchen appliances and the washer/ dryer, December 2021.Amazing views...Commuters delight. And do not miss our park, library, rec center and so much more.

    Zillow last checked:

    Listing updated:

    Listed by:

    BOBBI LEBBING,

    NEW JERSEY REALTY, LLC. 609-655-9222

    Source: All Jersey MLS,MLS#: 2411787RMLS Logo

    Facts & features

    Interior

    Bedrooms & bathrooms
    • Bedrooms: 3
    • Bathrooms: 3
    • Full bathrooms: 2
    • 1/2 bathrooms: 1
    Primary bedroom
    • Features: 1st Floor, Two Sinks, Walk-In Closet(s)
    • Level: First
    • Area: 1788
    • Dimensions: 149 x 12
    Bedroom 2
    • Area: 400
    • Dimensions: 20 x 20
    Bedroom 3
    • Area: 1104
    • Dimensions: 12 x 92
    Bathroom
    • Features: Stall Shower and Tub, Jacuzzi-Type, Two Sinks
    Dining room
    • Features: Dining L
    • Area: 1352
    • Dimensions: 13 x 104
    Family room
    • Area: 143
    • Length: 13
    Kitchen
    • Features: Granite/Corian Countertops, Pantry, Eat-in Kitchen
    • Area: 1160
    • Dimensions: 116 x 10
    Living room
    • Area: 21543
    • Dimensions: 167 x 129
    Basement
    • Area: 0
    Heating
    • Forced Air
    Cooling
    • Central Air
    Appliances
    • Included: Self Cleaning Oven, Dishwasher, Gas Range/Oven, Microwave, Gas Water Heater
    Features
    • Blinds, Vaulted Ceiling(s), 1 Bedroom, Entrance Foyer, Kitchen, Laundry Room, Bath Half, Living Room, Bath Full, Dining Room, 2 Bedrooms, Loft, None
    • Flooring: Carpet, Ceramic Tile
    • Windows: Insulated Windows, Blinds
    • Basement: Slab
    • Has fireplace: No
    Interior area
    • Total structure area: 2,210
    • Total interior livable area: 2,210 sqft

    Property

    Parking
    • Total spaces: 2
    • Parking features: 2 Car Width, Garage, Attached, Detached, Driveway
    • Attached garage spaces: 2
    • Has uncovered spaces: Yes
    Accessibility
    • Accessibility features: Stall Shower
    Features
    • Levels: Two
    • Stories: 2
    • Patio & porch: Porch, Deck
    • Exterior features: Open Porch(es), Deck, Insulated Pane Windows
    • Has spa: Yes
    • Spa features: Bath
    Lot
    • Size: 5,484 Square Feet
    • Dimensions: 118.00 x 51.00
    • Features: On Golf Course, Level
    Details
    • Parcel number: 12000670000000227

    Construction

    Type & style
    • Home type: SingleFamily
    • Architectural style: Development Home
    • Property subtype: Single Family Residence
    Materials
    • Roof: Asphalt
    Condition
    • Year built: 1995

    Utilities & green energy

    • Gas: Natural Gas
    • Sewer: Sewer Charge, Public Sewer
    • Water: Public
    • Utilities for property: Cable TV, Cable Connected, Electricity Connected, Natural Gas Connected

    Community & HOA

    HOA
    • Has HOA: Yes
    • HOA fee: $214 monthly
    Location
    • Region: Monroe Township

    Financial & listing details

    • Price per square foot: $308/sqft
    • Tax assessed value: $354,700
    • Annual tax amount: $9,903
    • Date on market: 5/9/2024
    • Ownership: Fee Simple
    • Electric utility on property: Yes

    Price history

    DateEventPrice
    7/8/2024Sold$680,000+0%$308/sqft
    Source: All Jersey MLS #2411787R Report a problem
    5/16/2024Contingent$679,900$308/sqft
    Source: All Jersey MLS #2411787R Report a problem
    5/9/2024Listed for sale$679,900+78.9%$308/sqft
    Source: All Jersey MLS #2411787R Report a problem
    2/21/2019Sold$380,000-5%$172/sqft
    Source: Public Record Report a problem
    12/21/2018Pending sale$399,900$181/sqft
    Source: RE/MAX PLATINUM REALTY #1907423 Report a problem
    11/9/2018Price change$399,900-4.8%$181/sqft
    Source: RE/MAX PLATINUM REALTY #1907423 Report a problem
    9/27/2018Listed for sale$419,900+140.1%$190/sqft
    Source: RE/MAX PLATINUM REALTY #1907423 Report a problem
    10/28/1996Sold$174,900$79/sqft
    Source: Public Record Report a problem

    Public tax history

    YearProperty taxesTax assessment
    2025$9,414 $354,700
    2024$9,414 +3.7%$354,700
    2023$9,077 +1.7%$354,700
    2022$8,928 +0.7%$354,700 +0.2%
    2021$8,868 $354,000
    2020-- $354,000
    2019$9,089 $354,000
    2018$9,089 +3.3%$354,000
    2017$8,802 +2.6%$354,000
    2016$8,575 +3.8%$354,000
    2015$8,264 +13.1%$354,000
    2014$7,310 +1.3%$354,000 +108.8%
    2013$7,213 $169,500
    Find assessor info on the county website

    Neighborhood: Forsgate

    Nearby schools

    GreatSchools rating
    Get a cash offer in 3 minutes
    Find out how much your home could sell for in as little as 3 minutes with a no-obligation cash offer.
    Estimated market value
    $738,300
    Get a cash offer in 3 minutes
    Find out how much your home could sell for in as little as 3 minutes with a no-obligation cash offer.
    Estimated market value
    $738,300