Skip main navigation
Off market
  • $767,100

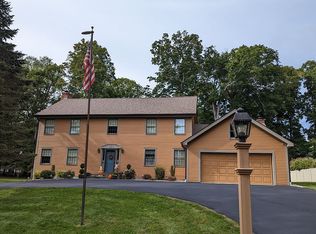
    8 BRENTWOOD Drive, Poughkeepsie, NY 12603

    4beds
    --baths
    4,650sqft
    Single Family Residence, Residential
    Built in 1965
    0.56 Acres Lot
    $767,100 Zestimate®
    $165/sqft
    $5,524 Estimated rent

    Home value

    $767,100

    $713,000 - $836,000

    $5,524/mo

    Zestimate® history
    Loading
    Loading...

    Owner options

    List your home for rent

    $5,524/mo

    Rent Zestimate®

    Find your next renter with Zillow Rental Manager. Plus, with online applications, you can quickly screen prospective tenants – for free.

    Learn more

    $5,524/mo

    Rent Zestimate®

    Refinance and save

    $5,312/mo

    Est. payment

    Refinancing to a lower rate could help reduce your monthly payments and save thousands over the life of the loan.

    See today's rates

    $5,312/mo

    Est. payment

    Explore your selling options

    Work with a Zillow partner agent

    Leverage their expertise and Zillow's premium Showcase listings to get your home seen by more buyers.

    Get started

    List with your own agent

    Get your home in front of millions of buyers by listing it on Zillow.

    Learn how to do it

    Sell it yourself

    Take full control of how buyers see your home on Zillow by listing For Sale by Owner (FSBO).

    List your home

    What's special

    LOCATED IN THE DESIRABLE BRENTWOOD COMMUNITY, FIND THIS METICULOUSLY MAINTAINED & TASTEFULLY UPDATED COLONIAL LOADED WITH CONTEMPORARY STYLE AND FLAIR. THIS TRULY UNIQUE OFFERING INCLUDES AN INCREDIBLE KITCHEN W/CENTER ISLAND, CUSTOM CABINETRY, GRANITE & QUARTZ COUNTERS, WOLF DOUBLE OVEN, WOLF COOKTOP, LIEBHERR REFRIGERATOR AND HUGE WALK-IN PANTRY. MODERN OPEN FLOOR PLAN INCORPORATES LIVING ROOM W/FIREPLACE & WET BAR, WHICH FLOWS SEEMLESSLY TO FAMILY ROOM, BOTH LEADING TO RESORT LIKE BACKYARD. FORMAL DINING ROOM W/FIREPLACE FOR GATHERING WITH FAMILY AND FRIENDS. MASSIVE MASTER BEDROOM SUITE INCLUDES HUGE WALK-IN CLOSET AND SPA LIKE BATHROOM W/STEAM SHOWER & JACUZZI TUB. THREE ADDITIONAL WELL PROPORTIONED BEDROOMS ALL INCLUDE CUSTOM BUILT-INS. LOWER LEVEL HOME OFFICE PLUS FAMILY ROOM/MEDIA ROOM W/ADJACENT FULL BATHROOM CREATES THE PERFECT VENUE FOR GUEST QUARTERS, IN-LAW OR AU PAIR SUITE. INCREDIBLE BACKYARD INCLUDES HEATED SALTWATER POOL FOR ENDLESS SUMMER FUN, WHICH IS SURROUNDED BY MATURE LANDSCAPING LOADED WITH SPECIMEN TREES & PERENNIALS. IRRIGANTION SYSTEM IMPECCABLY MAINTAINS THIS BACKYARD OASIS. RECENT IMPROVEMENTS INCLUDE BOILER, WATER HEATERS, ROOF, WINDOWS, DOORS & GENERATOR. LOADED WITH DESIGNER FINISHES SUCH AS MARBLE FLOORS, GLASS BLOCK WALLS & CUSTOM BUILT-INS FOR A TRULY UNIQUE FEEL. ENJOY THE CONVENIENCES OF NATURAL GAS FOR HEATING, HOT WATER & COOKING, MUNICIPAL WATER, CENTRAL A/C, WHOLE HOUSE HUMIDIFIER, CENTRAL VACUUM & GENERATOR BACKUP. QUIET & PRIVATE YET MINUTES FROM ROUTE 9, SCHOOLS, SHOPPINGS, HOSPITALS, COLLEGES & POUGHKEEPSIE TRAIN STATION. A GREAT PLACE TO RELAX, ENTERTAIN OR RAISE A FAMILY.,ROOF:Asphalt Shingles,Below Grnd Sq Feet:1500,ExteriorFeatures:Landscaped,Outside Lighting,Cabana,Basement:Interior Access,Level 2 Desc:MSTR BR W/ENSUITE BATH, 3 BEDROOMS, FULL BATHROOM,AMENITIES:Medical Facility,Pool,Heating:Gas,OTHERROOMS:Family Room,Laundry/Util. Room,Formal Dining Room,Breakfast Nook,Foyer,Office/Computer Room,Level 1 Desc:EF, DR, EAT-IN KIT, LR, FAM RM, .5 BATH, LNDRY, GAR ACCESS,Unfinished Square Feet:150,FLOORING:Ceramic Tile,Wood,FOUNDATION:Block,Cooling:Zoned,AboveGrade:4500,InteriorFeatures:Electric Dryer Connection,Gas Stove Connection,Sliding Glass Doors,Walk-In Closets,Washer Connection

    This property is off market, which means it's not currently listed for sale or rent on Zillow. This may be different from what's available on other websites or public sources.

    Zillow last checked:

    Listing updated:

    Listed by:

    Daniel Axtmann 845-702-7060,

    BHHS Hudson Valley Properties 845-473-1650

    Bought with:

    Michael Dunstan, 10401295049

    RE/MAX Town & Country

    FNIS

    Source: OneKey® MLS as distributed by MLS GRID,MLS#: M414193MLS Logo

    Facts & features

    Interior

    Bedrooms & bathrooms
    • Bedrooms: 4
    • Full bathrooms: 3
    • 1/2 bathrooms: 1
    Primary bedroom
    • Level: Second
    Bedroom 1
    • Description: Bedroom 2:Hard Wood Floor,Wall to Wall Carpet
    • Level: Second
    Bedroom 2
    • Description: Bedroom 3:Hard Wood Floor,Wall to Wall Carpet
    • Level: Second
    Bedroom 3
    • Description: Bedroom 4:Hard Wood Floor,Wall to Wall Carpet
    • Level: Second
    Bathroom 1
    • Description: Master Bath:Ceramic Tile Floor
    • Level: Second
    Bathroom 2
    • Description: Bathroom 2:Ceramic Tile Floor
    • Level: Second
    Bonus room
    • Description: Media Room:Wall to Wall Carpet
    • Level: Basement
    Dining room
    • Description: Dining Room:Fireplace
    • Level: First
    Family room
    • Description: Family Room:Balcony/Deck,Ceramic Tile Floor
    • Level: First
    Kitchen
    • Description: Kitchen:Ceramic Tile Floor,Dining Area,Pantry
    • Level: First
    Living room
    • Description: Living Room:Balcony/Deck,Fireplace
    • Level: First
    Office
    • Description: Office:Wall to Wall Carpet
    • Level: Basement
    Heating
    • Baseboard, Hot Water
    Cooling
    • Central Air
    Appliances
    • Included: Dishwasher, Dryer, Refrigerator, Washer
    Features
    • Ceiling Fan(s), Central Vacuum
    • Windows: Skylight(s)
    • Basement: Finished,Full
    • Number of fireplaces: 2
    Interior area
    • Total structure area: 4,650
    • Total interior livable area: 4,650 sqft

    Property

    Parking
    • Parking features: Garage Door Opener, Garage
    Features
    • Patio & porch: Deck, Patio
    • Pool features: In Ground
    • Fencing: Fenced
    • Has view: Yes
    • View description: Park/Greenbelt
    Lot
    • Size: 0.56 Acres
    • Features: Corner Lot, Level, Near Public Transit, Sprinklers In Front, Sprinklers In Rear
    Details
    • Parcel number: 13468900626000031160940000
    • Zoning: R20

    Construction

    Type & style
    • Home type: SingleFamily
    • Architectural style: Colonial,Contemporary
    • Property subtype: Single Family Residence, Residential
    Materials
    • Vinyl Siding
    Condition
    • Year built: 1965

    Utilities & green energy

    • Water: Public

    Community & HOA

    Community
    • Features: Fitness Center, Golf, Park
    • Subdivision: BRENTWOOD
    HOA
    • Has HOA: No
    • Amenities included: Park
    Location
    • Region: Poughkeepsie

    Financial & listing details

    • Price per square foot: $165/sqft
    • Tax assessed value: $542,000
    • Annual tax amount: $15,355
    • Date on market: 11/19/2024
    • Listing agreement: Exclusive Right To Sell
    • Listing terms: Cash,Other

    Price history

    DateEventPrice
    8/1/2023Sold$619,000-0.1%$133/sqft
    Source: OneKey® MLS as distributed by MLS GRID #M414193 Report a problem
    8/1/2023Pending sale$619,900$133/sqft
    Source: BHHS broker feed #414193 Report a problem
    6/5/2023Contingent$619,900$133/sqft
    Source: Berkshire Hathaway HomeServices New England Properties #414193 Report a problem
    6/5/2023Pending sale$619,900$133/sqft
    Source: MHMLS #414193 Report a problem
    3/22/2023Price change$619,900-4.5%$133/sqft
    Source: MHMLS #414193 Report a problem
    3/9/2023Listed for sale$649,000$140/sqft
    Source: MHMLS #414193 Report a problem

    Public tax history

    YearProperty taxesTax assessment
    2025-- $657,000
    2024-- $657,000
    2023-- $657,000 +21.2%
    2022-- $542,000 +19%
    2021-- $455,500 +7.1%
    2020-- $425,500
    2019-- $425,500 +5.1%
    2018-- $405,000 +4.9%
    2017$12,878 $386,000
    2016-- $386,000 -1.2%
    2015-- $390,500
    2014-- $390,500 -7.8%
    2012-- $423,500 +14.6%
    2011-- $369,500 -2%
    2010-- $377,000 -25.1%
    2009-- $503,500 -4.9%
    2008-- $529,500 -5%
    2007-- $557,500 +136.2%
    2006-- $236,000
    2005-- $236,000
    2004-- $236,000
    2003-- $236,000
    2002-- $236,000
    2001-- $236,000
    2000-- $236,000
    Find assessor info on the county website

    Neighborhood: Red Oaks Mill

    Nearby schools

    GreatSchools rating
    Schools provided by the listing agent
    • Middle: Wappingers Junior High School
    • High: Roy C Ketcham Senior High Sch

    Source: OneKey® MLS as distributed by MLS GRID. This data may not be complete. We recommend contacting the local school district to confirm school assignments for this home.

    Get a cash offer in 3 minutes
    Find out how much your home could sell for in as little as 3 minutes with a no-obligation cash offer.
    Estimated market value
    $767,100
    Get a cash offer in 3 minutes
    Find out how much your home could sell for in as little as 3 minutes with a no-obligation cash offer.
    Estimated market value
    $767,100