Beautiful 3 Bedroom, 2 Full Bath, 1 Half Bath Luxury End Town Home in Ivyland Borough and Centennial Schools. Enter through the large wrap around front/side porch large enough for relaxing and enjoying on with your furniture of choice. Inside you're greeted by a 2 story foyer that opens to a living room, dining room, and staircase. The living room is lined with windows overlooking the porch, and has plenty of room for your sofa and couch. The dining room is large enough to seat 8 and has space for a large display cabinet. The gourmet kitchen has granite countertops, ceramic backsplash, all stainless appliances, gas stove with retractable vent under microwave, stainless double drop sink, tons of upper (42" cherry) and lower cabinet space, including a pantry unit beside the fridge. The eat in kitchen or breakfast nook sits below skylights in the ceiling and a beside a sliding glass door to the rear deck. The family room fits a large sectional and has a wood burning fireplace that's never been used and still looks brand new. The hallway to the front one car garage has a coat closet and a half bath for guests. Upstairs you'll find an enormous primary suite for your king bed and space for as many dressers as you want! There are two walk-in closets, and a mini dressing area connecting to the primary bath. Large double sink vanity, two person soaking tub, ceramic tiled shower, and private toilet. Down the open hallway is a small office, which could be converted into a 2nd floor laundry room. A full bath with double sink, toilet and tub with shower surround and two bedrooms each with extra wide closets finish off the 2nd floor. The basement is unfinished but has proper egress already installed as well as plumbing in the event the new owner wishes to finish the space and add a bathroom. Hardwood flooring throughout the entire 1st floor and 90% of the 2nd floor. New Hot Water Heater (2021) New Deck (2014). Close to local parks, Street Rd, Bristol Rd. No HOA or fees.
Sold for $530,000
$530,000
8 Brewster Dr, Ivyland, PA 18974
3beds
2,389sqft
Townhouse
Built in 2004
5,125 Square Feet Lot
$580,000 Zestimate®
$222/sqft
$3,346 Estimated rent
Home value
$580,000
$551,000 - $609,000
$3,346/mo
Zestimate® history
Owner options
List your home for rent
$3,346/mo
Rent Zestimate®
Find your next renter with Zillow Rental Manager. Plus, with online applications, you can quickly screen prospective tenants – for free.
$3,346/mo
Rent Zestimate®
Refinance and save
$3,402/mo
Est. payment
Refinancing to a lower rate could help reduce your monthly payments and save thousands over the life of the loan.
$3,402/mo
Est. payment
Explore your selling options
Work with a Zillow partner agent
Leverage their expertise and Zillow's premium Showcase listings to get your home seen by more buyers.
Get startedList with your own agent
Get your home in front of millions of buyers by listing it on Zillow.
Learn how to do itSell it yourself
Take full control of how buyers see your home on Zillow by listing For Sale by Owner (FSBO).
List your homeWhat's special
Zillow last checked:
Listing updated:
Listed by:
Zac Rank 215-622-3580,
Iron Valley Real Estate Doylestown
Bought with:
Jodi Costin, RS147766A
BHHS Fox & Roach-Southampton
Source: Bright MLS,MLS#: PABU2075732
Facts & features
Interior
Bedrooms & bathrooms
- Bedrooms: 3
- Bathrooms: 3
- Full bathrooms: 2
- 1/2 bathrooms: 1
- Main level bathrooms: 1
Rooms
- Room types: Living Room, Dining Room, Primary Bedroom, Bedroom 2, Kitchen, Family Room, Bedroom 1, Other
Basement
- Area: 0
Heating
- Forced Air, Natural Gas
Cooling
- Central Air, Electric
Appliances
- Included: Dishwasher, Refrigerator, Oven/Range - Gas, Gas Water Heater
- Laundry: In Basement
Features
- Primary Bath(s), Butlers Pantry, Ceiling Fan(s), Dining Area, Cathedral Ceiling(s), 9'+ Ceilings
- Flooring: Wood, Carpet, Vinyl
- Windows: Skylight(s)
- Basement: Full,Unfinished
- Number of fireplaces: 1
- Fireplace features: Wood Burning
Interior area
- Total structure area: 2,389
- Total interior livable area: 2,389 sqft
- Finished area above ground: 2,389
- Finished area below ground: 0
Property
Parking
- Total spaces: 4
- Parking features: Garage Door Opener, Asphalt, Driveway, Attached, Parking Lot
- Attached garage spaces: 1
- Uncovered spaces: 1
Accessibility
- Accessibility features: None
Features
- Levels: Two
- Stories: 2
- Patio & porch: Porch
- Exterior features: Sidewalks, Street Lights
- Pool features: None
Lot
- Size: 5,125 Square Feet
- Dimensions: 41 x 125
- Features: Front Yard, Rear Yard, SideYard(s)
Details
- Additional structures: Above Grade, Below Grade
- Parcel number: 17003114125
- Zoning: R2
- Special conditions: Standard
Construction
Type & style
- Home type: Townhouse
- Architectural style: Victorian
- Property subtype: Townhouse
Materials
- Frame
- Foundation: Concrete Perimeter
- Roof: Pitched,Shingle
Condition
- Excellent,Very Good,Good,Average
- New construction: No
- Year built: 2004
Utilities & green energy
- Electric: 200+ Amp Service
- Sewer: Public Sewer
- Water: Public
- Utilities for property: Cable Connected, Fiber Optic, Cable
Community & HOA
Community
- Subdivision: Ivyland Village
HOA
- Has HOA: No
Location
- Region: Ivyland
- Municipality: IVYLAND BORO
Financial & listing details
- Price per square foot: $222/sqft
- Tax assessed value: $37,400
- Annual tax amount: $7,424
- Date on market: 7/26/2024
- Listing agreement: Exclusive Right To Sell
- Listing terms: Conventional
- Inclusions: Fridge, Washer & Dryer, Freezer, Door Bell, Nest, And Smart Dimmers.
- Ownership: Fee Simple
Price history
| Date | Event | Price |
|---|---|---|
| 8/29/2024 | Sold | $530,000+1.9%$222/sqft |
Source:  Bright MLS #PABU2075732 Report a problem Bright MLS #PABU2075732 Report a problem | ||
| 7/30/2024 | Pending sale | $520,000$218/sqft |
Source: Bright MLS #PABU2075732 Report a problem | ||
| 7/26/2024 | Listed for sale | $520,000+53.4%$218/sqft |
Source: Bright MLS #PABU2075732 Report a problem | ||
| 12/28/2012 | Sold | $339,000-2.8%$142/sqft |
Source: Public Record Report a problem | ||
| 7/21/2012 | Listing removed | $348,900$146/sqft |
Source: Coldwell Banker Hearthside, Realtors #5922430 Report a problem | ||
| 4/2/2012 | Price change | $348,900-5.2%$146/sqft |
Source: Coldwell Banker Hearthside #5922430 Report a problem | ||
| 1/3/2012 | Price change | $368,000-2.1%$154/sqft |
Source: Coldwell Banker Hearthside #5922430 Report a problem | ||
| 7/21/2011 | Listed for sale | $376,000+18.1%$157/sqft |
Source: Coldwell Banker Heartside Realtors-Rockledge #5922430 Report a problem | ||
| 1/7/2005 | Sold | $318,263$133/sqft |
Source: Public Record Report a problem | ||
Public tax history
| Year | Property taxes | Tax assessment |
|---|---|---|
| 2025 | $7,755 | $37,400 |
| 2024 | $7,755 +6.9% | $37,400 |
| 2023 | $7,256 +2.3% | $37,400 |
| 2022 | $7,092 +2% | $37,400 |
| 2021 | $6,955 +1.5% | $37,400 |
| 2020 | $6,852 +4.9% | $37,400 |
| 2018 | $6,531 +3.1% | $37,400 |
| 2017 | $6,335 | $37,400 |
| 2016 | $6,335 | $37,400 |
| 2015 | -- | $37,400 -7.1% |
| 2014 | -- | $40,240 |
| 2013 | -- | $40,240 |
| 2012 | -- | $40,240 |
| 2011 | -- | $40,240 |
| 2010 | -- | $40,240 |
| 2009 | -- | $40,240 |
| 2008 | -- | $40,240 |
| 2007 | -- | $40,240 |
| 2006 | -- | $40,240 +745.4% |
| 2005 | -- | $4,760 |
Find assessor info on the county website
Neighborhood: 18974
Nearby homes
- $585,4004 bd4 ba2.9k sqft10 Brewster Dr, Ivyland, PA 18974Off Market
- $619,9003 bd2 ba2.3k sqft6 Brewster Dr, Warminster, PA 18974Off Market
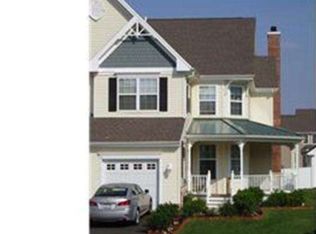
- $598,0003 bd2 ba2.3k sqft12 Brewster Dr, Ivyland, PA 18974Off Market
- $565,9003 bd2 ba2.8k sqft4 Brewster Dr, Warminster, PA 18974Off Market
- $612,9003 bd2 ba2.3k sqft20 Brewster Dr, Warminster, PA 18974Off Market
- $603,9003 bd3 ba2.3k sqft14 Brewster Dr, Ivyland, PA 18974Off Market
- $621,5003 bd4 ba2.3k sqft2 Brewster Dr, Ivyland, PA 18974Off Market
- $643,4003 bd2 ba2.2k sqft3 Valentine Rd, Warminster, PA 18974Off Market
Nearby schools
GreatSchools rating
- 7/10McDonald Elementary SchoolGrades: K-5Distance: 1 mi
- 8/10Log College Middle SchoolGrades: 6-8Distance: 1.9 mi
- 6/10William Tennent High SchoolGrades: 9-12Distance: 1.5 mi
Schools provided by the listing agent
- Elementary: Mcdonald
- Middle: Log College
- High: William Tennent
- District: Centennial
Source: Bright MLS. This data may not be complete. We recommend contacting the local school district to confirm school assignments for this home.
Get a cash offer in 3 minutes
Find out how much your home could sell for in as little as 3 minutes with a no-obligation cash offer.
Estimated market value
$580,000
Get a cash offer in 3 minutes
Find out how much your home could sell for in as little as 3 minutes with a no-obligation cash offer.
Estimated market value
$580,000
- Pennsylvania
- Bucks County
- Ivyland
- 18974
- 8 Brewster Dr
Nearby cities
Nearby zip codes
Other Ivyland Topics
