Skip main navigation
Sold for $625,000
  • $625,000

    8 Briar Cliff, Burlington, CT 06013

    4beds
    2,848sqft
    Single Family Residence
    Built in 1997
    2.75 Acres Lot
    $650,300 Zestimate®
    $219/sqft
    $4,240 Estimated rent

    Home value

    $650,300

    $592,000 - $709,000

    $4,240/mo

    Zestimate® history
    Loading
    Loading...

    Owner options

    List your home for rent

    $4,240/mo

    Rent Zestimate®

    Find your next renter with Zillow Rental Manager. Plus, with online applications, you can quickly screen prospective tenants – for free.

    Learn more

    $4,240/mo

    Rent Zestimate®

    Refinance and save

    $4,443/mo

    Est. payment

    Refinancing to a lower rate could help reduce your monthly payments and save thousands over the life of the loan.

    See today's rates

    $4,443/mo

    Est. payment

    Explore your selling options

    Work with a Zillow partner agent

    Leverage their expertise and Zillow's premium Showcase listings to get your home seen by more buyers.

    Get started

    List with your own agent

    Get your home in front of millions of buyers by listing it on Zillow.

    Learn how to do it

    Sell it yourself

    Take full control of how buyers see your home on Zillow by listing For Sale by Owner (FSBO).

    List your home

    What's special

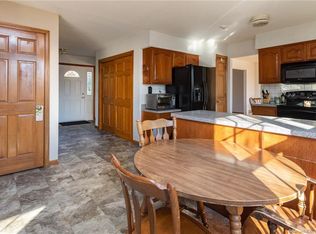
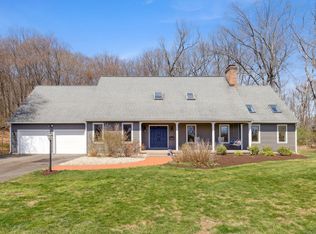
    Welcome to your own retreat, this custom-built grand Colonial is nestled at the end of a cul-de-sac street with stunning views of nature from every window. Beautiful rock formations with trails lead you to more than 400 acres of wilderness. No matter the season, nature will keep you enchanted! The formal living and dining rooms are the perfect place for entertaining! You are sure to enjoy the oversized eat-in kitchen, complete with a center island, a pantry and a door leading you out to the private deck, where you can hear, see and feel the tranquility that this beautiful picturesque setting has to offer. The oversized family room boasts vaulted ceiling, a wall of windows and the wood burning fireplace. The laundry room as well as the half bath complete the first floor. Upstairs, you will find the primary suite with its own bath, walk-in closet as well as a large attic - perfect for extra storage. Three additional large bedrooms and a full bath rounds up the second floor. The walk out lower level lends itself to being finished and it has a high ceiling height. Make your way through the woods and you can be at Sessions Woods within minutes. Truly the best of both worlds as you are close to dining, entertainment and main Routes, yet tucked away in your very own nature preserve! Nature seekers, this one is calling your name!

    Zillow last checked:

    Listing updated:

    Listed by:

    Pia Ciccone Team,

    Pia G. Ciccone (860)573-4026,

    Berkshire Hathaway NE Prop. 860-677-4949

    Bought with:

    Brad Hudson, RES.0822227

    Real Broker CT, LLC

    Source: Smart MLS,MLS#: 24127679MLS Logo

    Facts & features

    Interior

    Bedrooms & bathrooms
    • Bedrooms: 4
    • Bathrooms: 3
    • Full bathrooms: 2
    • 1/2 bathrooms: 1
    Primary bedroom
    • Features: Full Bath, Walk-In Closet(s), Wall/Wall Carpet
    • Level: Upper
    • Area: 266 Square Feet
    • Dimensions: 19 x 14
    Bedroom
    • Features: Wall/Wall Carpet
    • Level: Upper
    • Area: 240 Square Feet
    • Dimensions: 16 x 15
    Bedroom
    • Features: Wall/Wall Carpet
    • Level: Upper
    • Area: 165 Square Feet
    • Dimensions: 11 x 15
    Bedroom
    • Features: Wall/Wall Carpet
    • Level: Upper
    • Area: 140 Square Feet
    • Dimensions: 10 x 14
    Dining room
    • Features: Hardwood Floor
    • Level: Main
    • Area: 210 Square Feet
    • Dimensions: 15 x 14
    Family room
    • Features: Cathedral Ceiling(s), Fireplace, Wall/Wall Carpet
    • Level: Main
    • Area: 304 Square Feet
    • Dimensions: 16 x 19
    Kitchen
    • Features: Tile Floor
    • Level: Main
    • Area: 350 Square Feet
    • Dimensions: 14 x 25
    Living room
    • Features: Hardwood Floor
    • Level: Main
    • Area: 210 Square Feet
    • Dimensions: 15 x 14
    Heating
    • Forced Air, Oil
    Cooling
    • Central Air
    Appliances
    • Included: Oven/Range, Microwave, Refrigerator, Dishwasher, Washer, Dryer, Water Heater
    Features
    • Basement: Full,Unfinished
    • Number of fireplaces: 1
    Interior area
    • Total structure area: 2,848
    • Total interior livable area: 2,848 sqft
    • Finished area above ground: 2,848

    Property

    Parking
    • Total spaces: 2
    • Parking features: Attached
    • Attached garage spaces: 2
    Lot
    • Size: 2.75 Acres
    • Features: Few Trees
    Details
    • Parcel number: 497541
    • Zoning: R44

    Construction

    Type & style
    • Home type: SingleFamily
    • Architectural style: Colonial
    • Property subtype: Single Family Residence
    Materials
    • Vinyl Siding
    • Foundation: Concrete Perimeter
    • Roof: Asphalt
    Condition
    • New construction: No
    • Year built: 1997

    Utilities & green energy

    • Sewer: Septic Tank
    • Water: Well

    Community & neighborhood

    Location
    • Region: Burlington

    Price history

    DateEventPrice
    1/12/2026Sold$625,000+0%$219/sqft
    Source: Smart MLS #24127679 Report a problem
    1/7/2026Pending sale$624,900$219/sqft
    Source: Smart MLS #24127679 Report a problem
    11/18/2025Price change$624,900-3.8%$219/sqft
    Source: Smart MLS #24127679 Report a problem
    11/7/2025Listed for sale$649,900+172.2%$228/sqft
    Source: Smart MLS #24127679 Report a problem
    3/26/1997Sold$238,800$84/sqft
    Source: Public Record Report a problem

    Public tax history

    YearProperty taxesTax assessment
    2025$9,744 +2.7%$366,310
    2024$9,487 +5.6%$366,310 +31.4%
    2023$8,980 -1.5%$278,880
    2022$9,119 -2.1%$278,880
    2021$9,315 +0.3%$278,880
    2020$9,287 +0.9%$278,880
    2019$9,203 -0.6%$278,880 -2.1%
    2018$9,262 +1.6%$284,970
    2017$9,119 +1.3%$284,970
    2016$9,005 +1.6%$284,970
    2015$8,863 $284,970

    Find assessor info on the county website

    Neighborhood: 06013

    Nearby schools

    GreatSchools rating
    Schools provided by the listing agent
    • Elementary: Lake Garda
    • Middle: Har-Bur
    • High: Lewis Mills

    Source: Smart MLS. This data may not be complete. We recommend contacting the local school district to confirm school assignments for this home.

    Get pre-qualified for a loan
    At Zillow Home Loans, we can pre-qualify you in as little as 5 minutes with no impact to your credit score.

    An equal housing lender. NMLS #10287.

    Sell for more on Zillow
    Get a Zillow Showcase℠ listing at no additional cost and you could sell for .
    $650,300
    2% more
    +$13,006
    With Zillow Showcase(estimated)
    $663,306