Skip main navigation
Off market
  • $3,246,000

    8 Briar Del Cir, Larchmont, NY 10538

    4beds
    4,359sqft
    SingleFamily
    Built in 1960
    0.58 Acres Lot
    $3,246,000 Zestimate®
    $745/sqft
    $14,949 Estimated rent

    Home value

    $3,246,000

    $2.92M - $3.60M

    $14,949/mo

    Zestimate® history
    Loading
    Loading...

    Owner options

    List your home for rent

    $14,949/mo

    Rent Zestimate®

    Find your next renter with Zillow Rental Manager. Plus, with online applications, you can quickly screen prospective tenants – for free.

    Learn more

    $14,949/mo

    Rent Zestimate®

    Refinance and save

    $21,889/mo

    Est. payment

    Refinancing to a lower rate could help reduce your monthly payments and save thousands over the life of the loan.

    See today's rates

    $21,889/mo

    Est. payment

    Explore your selling options

    Work with a Zillow partner agent

    Leverage their expertise and Zillow's premium Showcase listings to get your home seen by more buyers.

    Get started

    List with your own agent

    Get your home in front of millions of buyers by listing it on Zillow.

    Learn how to do it

    Sell it yourself

    Take full control of how buyers see your home on Zillow by listing For Sale by Owner (FSBO).

    List your home

    What's special

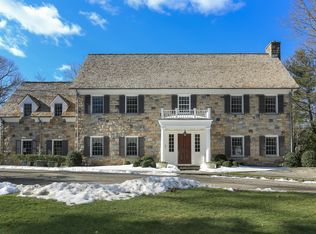
    Bucolic setting for immaculate custom renovated expanded Ranch. Rare .57 acre parcel surrounded by lush evergreen landscape. A private oasis nestled in a cul de sac adjacent to Leatherstocking Trail. Entry features herringbone oak floors. There is a wonderful open feeling to main living areas. Custom designed gourmet kitchen with premier appliances, custom cabinetry and quartz countertops and ash floors. Oversized dining room, living room with a fireplace, and family room with a fireplace and all have glass doors opening to the Ipe deck overlooking the pool and rear grounds. Light shines through the house. Three bedrooms and two and a half baths on the main level. Robert Keller designed fabulous step down second family room boasts fabulous windows, custom built-ins, wet bar, and glass doors to the deck. Open staircase leads to 1300 square foot luxurious master suite with French doors to private balcony overlooking pool and grounds. Lovely sitting area, spa bath, enormous fitted closets. Slate roof, full house generator, new mechanicals, attached two car garage. This is a unique and special property.

    This property is off market, which means it's not currently listed for sale or rent on Zillow. This may be different from what's available on other websites or public sources.

    Facts & features

    Interior

    Bedrooms & bathrooms
    • Bedrooms: 4
    • Bathrooms: 4
    • Full bathrooms: 3
    • 1/2 bathrooms: 1
    Heating
    • Forced air, Gas
    Cooling
    • Central
    Appliances
    • Included: Dishwasher, Dryer, Garbage disposal, Refrigerator, Washer
    Features
    • Basement: Partially finished
    • Has fireplace: Yes
    Interior area
    • Total interior livable area: 4,359 sqft

    Property

    Parking
    • Parking features: Garage - Attached
    Features
    • Exterior features: Wood
    Lot
    • Size: 0.58 Acres
    Details
    • Parcel number: 55320024556

    Construction

    Type & style
    • Home type: SingleFamily
    Materials
    • Wood
    Condition
    • Year built: 1960

    Community & HOA

    Location
    • Region: Larchmont

    Financial & listing details

    • Price per square foot: $745/sqft
    • Tax assessed value: $2,366,000

    Price history

    DateEventPrice
    6/27/2019Sold$1,830,000+4.6%$420/sqft
    Source: OneKey® MLS as distributed by MLS GRID #H4917904 Report a problem
    4/15/2019Pending sale$1,749,000$401/sqft
    Source: Houlihan Lawrence #4917904 Report a problem
    4/4/2019Listed for sale$1,749,000$401/sqft
    Source: Houlihan Lawrence #4917904 Report a problem

    Public tax history

    YearProperty taxesTax assessment
    2025-- $2,366,000 +4%
    2024-- $2,275,000 +7%
    2023-- $2,126,000 +9%
    2022-- $1,950,000 +6%
    2021-- $1,840,000 +4%
    2020-- $1,769,000
    2019-- $1,769,000
    2018-- $1,769,000
    2017-- $1,769,000 +1%
    2016-- $1,751,000
    2015-- $1,751,000 +13%
    2014-- $1,550,000
    2013-- $1,550,000 +6358.3%
    2012-- $24,000 -22.6%
    2011-- $31,000
    2010-- $31,000
    2009-- $31,000
    2008-- $31,000
    2007-- $31,000 +3.3%
    2004-- $30,000
    2003-- $30,000
    2002-- $30,000 +3.4%
    2001-- $29,000
    2000-- $29,000
    1999-- $29,000
    Find assessor info on the county website

    Neighborhood: 10538

    Nearby schools

    GreatSchools rating
    Schools provided by the listing agent
    • Elementary: Murray Avenue
    • Middle: Hommocks
    • High: Mamaroneck
    • District: Mamaroneck

    Source: The MLS. This data may not be complete. We recommend contacting the local school district to confirm school assignments for this home.

    Get a cash offer in 3 minutes
    Find out how much your home could sell for in as little as 3 minutes with a no-obligation cash offer.
    Estimated market value
    $3,246,000
    Get a cash offer in 3 minutes
    Find out how much your home could sell for in as little as 3 minutes with a no-obligation cash offer.
    Estimated market value
    $3,246,000