Skip main navigation
Off market
  • $756,500

    8 Briar Hill Drive, Trumbull, CT 06611

    5beds
    2,820sqft
    Single Family Residence
    Built in 1970
    1.04 Acres Lot
    $756,500 Zestimate®
    $268/sqft
    $4,428 Estimated rent

    Home value

    $756,500

    $681,000 - $840,000

    $4,428/mo

    Zestimate® history
    Loading
    Loading...

    Owner options

    List your home for rent

    $4,428/mo

    Rent Zestimate®

    Find your next renter with Zillow Rental Manager. Plus, with online applications, you can quickly screen prospective tenants – for free.

    Learn more

    $4,428/mo

    Rent Zestimate®

    Refinance and save

    $5,163/mo

    Est. payment

    Refinancing to a lower rate could help reduce your monthly payments and save thousands over the life of the loan.

    See today's rates

    $5,163/mo

    Est. payment

    Explore your selling options

    Work with a Zillow partner agent

    Leverage their expertise and Zillow's premium Showcase listings to get your home seen by more buyers.

    Get started

    List with your own agent

    Get your home in front of millions of buyers by listing it on Zillow.

    Learn how to do it

    Sell it yourself

    Take full control of how buyers see your home on Zillow by listing For Sale by Owner (FSBO).

    List your home

    What's special

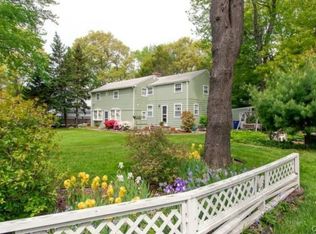
    Room for everyone in this versatile home! 5 true bedrooms, 1st floor master w/privt full bath, refin'd wood floors thru most of house, updated kitch w/new tile floor, new granite counters, new appliances. Laundry rm/pantry/utility right off kitchen. Att 2 car HEATED gar enters right into kitch. Owners have lovingly maintained: 40 year roof shingles (2005), 1" thick cedar shake siding, 3 zone super-efficient gas boiler (2009) (has cut owners' bills in half!), Central Air, Gas hot water htr, Dbl pane tilt-in windows, pull down w/xtra wide ramp for easy storing in partly floored attic. HUGE basement w/ample room to finish more space! Unique layout offers numerous options. Fire tax: $278+-. Sewer assmt. EZ access to major arteries & commutes Sewer assessment to be assumed by Buyer, paid $412.92/Quarterly. Sellers have tied in. Nichols Fire Tax $278 +/-, paid annually (Buyer to assume). Shed is included (as is). Refrigerator negotiable. Washer & Dryer older, but working, included As Is. Terrific cedar closet under stairs on main level! All windows have been replaced w/tilt-in vinyl replacement windows, except kitchen. Newer sliding doors in family room (Pella). 2 worktables w/electric outlets in basement included in sale. NOTICE REGARDING LIMITATIONS ON AUTHORITY OF COLDWELL BANKER RESIDENTIAL BROKERAGE SALES ASSOCIATES TO ACT ON BEHALF OF A SELLER OR ON BEHALF OF A BUYER In connection with providing brokerage services in real estate transactions, Coldwell Banker Residential Brokerage real estate Sales Associates have absolutely no authority to create binding contractual obligations on behalf of a seller or a buyer via any written or verbal communications including, but not limited to email and/or text message communications. Notwithstanding any statement that may be made in any verbal or written communications originating from a Coldwell Banker Sales Associate which may purport to propose transaction terms or which may purport to communicate an acceptance of proposed transaction terms, no binding agreement shall be created or effectuated between a seller and a buyer unless and until a written purchase agreement is fully signed by all necessary parties to a transaction.

    This property is off market, which means it's not currently listed for sale or rent on Zillow. This may be different from what's available on other websites or public sources.

    Zillow last checked:

    Listing updated:

    Listed by:

    Amanda Fowski 203-258-8931,

    Coldwell Banker Realty 203-452-3700

    Bought with:

    George Papageorge, REB.0792074

    William Pitt Sothebys SPT/FFLD

    Source: Smart MLS,MLS#: 99094502MLS Logo

    Facts & features

    Interior

    Bedrooms & bathrooms
    • Bedrooms: 5
    • Bathrooms: 3
    • Full bathrooms: 3
    Rooms
    • Room types: Laundry
    Primary bedroom
    • Features: Ceiling Fan(s), Full Bath, Hardwood Floor
    • Level: Main
    Bedroom
    • Features: Hardwood Floor
    • Level: Main
    Bedroom
    • Features: Hardwood Floor
    • Level: Main
    Bedroom
    • Features: Hardwood Floor
    • Level: Upper
    Bedroom
    • Features: Hardwood Floor
    • Level: Upper
    Bathroom
    • Features: Full Bath, Tile Floor
    • Level: Main
    Bathroom
    • Features: Full Bath, Tile Floor
    • Level: Upper
    Bathroom
    • Features: Full Bath
    • Level: Main
    Dining room
    • Features: Dining Area, Hardwood Floor
    • Level: Main
    Family room
    • Features: Fireplace, Wall/Wall Carpet, Wood Stove
    • Level: Main
    Kitchen
    • Features: Ceiling Fan(s), Dining Area, Granite Counters, Tile Floor
    • Level: Main
    Other
    • Features: Cedar Closet(s)
    • Level: Main
    Heating
    • Baseboard, Hot Water, Zoned, Natural Gas
    Cooling
    • Ceiling Fan(s), Central Air
    Appliances
    • Included: Dishwasher, Disposal, Dryer, Oven/Range, Washer
    Features
    • Entrance Foyer
    • Doors: Storm Door(s)
    • Windows: Thermopane Windows
    • Basement: Full,Hatchway Access,Interior Entry,Storage Space,Unfinished
    • Attic: Floored,Pull Down Stairs,Storage
    • Number of fireplaces: 1
    Interior area
    • Total structure area: 2,820
    • Total interior livable area: 2,820 sqft
    • Finished area above ground: 2,820

    Property

    Parking
    • Total spaces: 2
    • Parking features: Attached, Paved
    • Attached garage spaces: 2
    Accessibility
    • Accessibility features: 32" Minimum Door Widths, Multiple Entries/Exits
    Features
    • Patio & porch: Porch
    • Exterior features: Rain Gutters, Lighting
    Lot
    • Size: 1.04 Acres
    • Features: Corner Lot
    Details
    • Additional structures: Shed(s)
    • Parcel number: 400443
    • Zoning: AA

    Construction

    Type & style
    • Home type: SingleFamily
    • Architectural style: Colonial,Ranch
    • Property subtype: Single Family Residence
    Materials
    • Cedar, Shake Siding
    • Foundation: Concrete Perimeter
    • Roof: Asphalt
    Condition
    • New construction: No
    • Year built: 1970

    Utilities & green energy

    • Sewer: Public Sewer
    • Water: Public
    Green energy
    • Energy efficient items: Doors, Windows

    Community & HOA

    Community
    • Features: Golf, Library, Medical Facilities, Park, Playground, Shopping/Mall, Tennis Court(s)
    • Subdivision: Nichols
    HOA
    • Has HOA: No
    • Amenities included: Golf Course, Medical Facilities, Park, Playground, Tennis Court(s)
    Location
    • Region: Trumbull

    Financial & listing details

    • Price per square foot: $268/sqft
    • Tax assessed value: $287,900
    • Annual tax amount: $9,259
    • Date on market: 5/30/2023

    Price history

    DateEventPrice
    4/14/2015Sold$410,000+76.3%$145/sqft
    Source: Smart MLS #99094502 Report a problem
    5/8/1992Sold$232,500$82/sqft
    Source: Smart MLS #91555933 Report a problem

    Public tax history

    Tax history is unavailable.

    Neighborhood: 06611

    Nearby schools

    GreatSchools rating
    Schools provided by the listing agent
    • Elementary: Booth Hill
    • Middle: Hillcrest
    • High: Trumbull

    Source: Smart MLS. This data may not be complete. We recommend contacting the local school district to confirm school assignments for this home.

    Get pre-qualified for a loan
    At Zillow Home Loans, we can pre-qualify you in as little as 5 minutes with no impact to your credit score.

    An equal housing lender. NMLS #10287.

    Sell for more on Zillow
    Get a Zillow Showcase℠ listing at no additional cost and you could sell for .
    $756,500
    2% more
    +$15,130
    With Zillow Showcase(estimated)
    $771,630