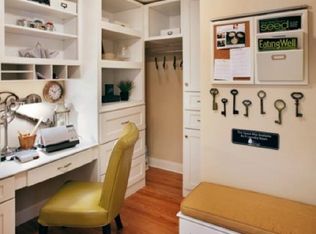
8 Briar Ridge Drive #8, Bethel, CT 06801
Home value
$599,100
$569,000 - $629,000
$3,791/mo
Owner options
$3,791/mo
Rent Zestimate®
Find your next renter with Zillow Rental Manager. Plus, with online applications, you can quickly screen prospective tenants – for free.
$3,791/mo
Rent Zestimate®
$4,377/mo
Est. payment
Refinancing to a lower rate could help reduce your monthly payments and save thousands over the life of the loan.
$4,377/mo
Est. payment
Explore your selling options
Work with a Zillow partner agent
Leverage their expertise and Zillow's premium Showcase listings to get your home seen by more buyers.
Get startedList with your own agent
Get your home in front of millions of buyers by listing it on Zillow.
Learn how to do itSell it yourself
Take full control of how buyers see your home on Zillow by listing For Sale by Owner (FSBO).
List your homeWhat's special
Zillow last checked:
Listing updated:
Miale Team at Keller Williams Legacy Partners,
Matt Miale 860-539-2255,
KW Legacy Partners 860-313-0700,
Co-Listing Agent: Dan Leyden 603-978-5844,
Keller Williams Prestige Prop.
Kim Kendall, REB.0791664
Keller Williams Realty
Facts & features
Interior
Bedrooms & bathrooms
- Bedrooms: 3
- Bathrooms: 3
- Full bathrooms: 2
- 1/2 bathrooms: 1
Primary bedroom
- Features: Vaulted Ceiling(s), Full Bath, Walk-In Closet(s), Wall/Wall Carpet
- Level: Upper
Bedroom
- Features: Vaulted Ceiling(s), Wall/Wall Carpet, Tile Floor
- Level: Upper
Bedroom
- Features: Wall/Wall Carpet
- Level: Upper
Primary bathroom
- Features: Vaulted Ceiling(s), Granite Counters, Double-Sink, Hydro-Tub, Stall Shower, Tile Floor
- Level: Upper
Bathroom
- Features: Hardwood Floor
- Level: Main
Bathroom
- Features: Granite Counters, Double-Sink, Tub w/Shower, Tile Floor
- Level: Upper
Dining room
- Features: Hardwood Floor
- Level: Main
Kitchen
- Features: Skylight, Granite Counters, Dining Area, Double-Sink, Kitchen Island, Hardwood Floor
- Level: Main
Living room
- Features: Gas Log Fireplace, Hardwood Floor
- Level: Main
Heating
- Forced Air, Zoned, Natural Gas
Cooling
- Central Air
Appliances
- Included: Oven/Range, Microwave, Range Hood, Refrigerator, Dishwasher, Gas Water Heater
- Laundry: Upper Level
Features
- Open Floorplan
- Basement: Full
- Number of fireplaces: 1
- Common walls with other units/homes: End Unit
Interior area
- Total structure area: 2,159
- Total interior livable area: 2,159 sqft
- Finished area above ground: 2,159
Property
Parking
- Total spaces: 2
- Parking features: Attached, Driveway
- Attached garage spaces: 2
- Has uncovered spaces: Yes
Features
- Stories: 3
- Patio & porch: Deck
- Has private pool: Yes
- Pool features: In Ground
Lot
- Features: Sloped
Details
- Parcel number: 2617118
- Zoning: PRD
Construction
Type & style
- Home type: Condo
- Architectural style: Townhouse
- Property subtype: Condominium, Townhouse
- Attached to another structure: Yes
Materials
- Aluminum Siding
Condition
- New construction: No
- Year built: 2011
Utilities & green energy
- Sewer: Public Sewer
- Water: Public
Community & HOA
HOA
- Has HOA: Yes
- Amenities included: Bocci Court, Clubhouse, Exercise Room/Health Club, Guest Parking, Pool, Tennis Court(s)
- Services included: Maintenance Grounds, Trash, Snow Removal, Pool Service, Road Maintenance
- HOA fee: $435 monthly
Location
- Region: Bethel
Financial & listing details
- Price per square foot: $255/sqft
- Tax assessed value: $343,560
- Annual tax amount: $9,767
- Date on market: 4/2/2024
Price history
| Date | Event | Price |
|---|---|---|
| 4/1/2024 | Sold | $550,000-2.7%$255/sqft |
Source: | ||
| 3/21/2024 | Pending sale | $565,000$262/sqft |
Source: | ||
| 1/11/2024 | Listed for sale | $565,000+43.1%$262/sqft |
Source: | ||
| 5/3/2019 | Sold | $394,900-4.1%$183/sqft |
Source: | ||
| 5/24/2012 | Sold | $411,690$191/sqft |
Source: Public Record Report a problem | ||
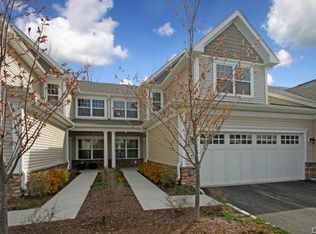
Public tax history
| Year | Property taxes | Tax assessment |
|---|---|---|
| 2025 | $10,448 +4.3% | $343,560 |
| 2024 | $10,022 +2.6% | $343,560 |
| 2023 | $9,767 +2.9% | $343,560 +25.2% |
| 2022 | $9,491 +1% | $274,400 |
| 2021 | $9,401 +1.5% | $274,400 |
| 2020 | $9,258 +1% | $274,400 |
| 2019 | $9,168 +6.5% | $274,400 +4.8% |
| 2018 | $8,608 -7.6% | $261,870 -7.6% |
| 2017 | $9,317 +2.2% | $283,360 |
| 2016 | $9,116 0% | $283,360 |
| 2015 | $9,119 +0.2% | $283,360 |
| 2014 | $9,099 +1.9% | $283,360 |
| 2013 | $8,926 +26.4% | $283,360 -3.4% |
| 2012 | $7,060 | $293,300 |
Neighborhood: 06801
Nearby homes
- $605,5002 bd2 ba1.6k sqft6 Briar Ridge Dr, Bethel, CT 06801Off Market
- $610,0003 bd2 ba2.1k sqft10 Briar Ridge Dr, Bethel, CT 06801Off Market

- $561,3002 bd3 ba2k sqft10 Briar Ridge Drive Rd #80, Bethel, CT 06801Off Market

- $610,0002 bd3 ba2k sqft12 Briar Ridge Dr UNIT 12, Bethel, CT 06801Sold

- $778,1003 bd2 ba3.5k sqft4 Briar Ridge Dr, Bethel, CT 06801Off Market
- $749,5003 bd4 ba3.5k sqft14 Briar Ridge Dr, Bethel, CT 06801Sold
- $778,4003 bd4 ba2.4k sqft2 Briar Ridge Dr, Bethel, CT 06801Off Market
- $823,2003 bd3 ba4.1k sqft21 Briar Ridge Dr, Bethel, CT 06801Off Market
Nearby schools
GreatSchools rating
- NAAnna H. Rockwell SchoolGrades: K-2Distance: 0.9 mi
- 7/10Bethel Middle SchoolGrades: 6-8Distance: 1 mi
- 7/10Bethel High SchoolGrades: 9-12Distance: 1.1 mi
Schools provided by the listing agent
- Middle: Bethel
- High: Bethel
Source: Smart MLS. This data may not be complete. We recommend contacting the local school district to confirm school assignments for this home.
Sell for more on Zillow
- Connecticut
- Fairfield County
- Bethel
- 06801
- 8 Briar Ridge Drive Unit 8