Nestled in the charming Pendennis Mount community, this delightful Colonial home offers a perfect blend of comfort and convenience. Built in 1953, this well-maintained residence features three spacious bedrooms and one and a half bathrooms, making it an ideal retreat for those seeking a cozy atmosphere. Stairs lead to the attic where an insulated area is complete with built-in book shelves. This area was used as a study and office. A large screened in porch off the kitchen is perfect for outdoor dining. The property boasts a generous 0.27-acre lot, providing ample outdoor space for relaxation and recreation. With direct access to the Severn River, residents can enjoy a variety of water activities, including kayaking, fishing, and boating, all just steps from home. The community dock enhances the experience, allowing for easy access to the river's beauty. Membership in the boat club is available. The inviting interior features a warm fireplace, perfect for cozy evenings, while the basement offers additional space with garage access and a walkout level, ideal for storage. The attached garage and driveway provide convenient parking options. Pendennis Mount is not just about the home; it's about the lifestyle. The neighborhood is well-connected, with downtown a mile away making commuting a breeze. Jonas Park offer green spaces for outdoor activities, and local schools are known for their commitment to education and community involvement. Experience the charm of this vibrant community, where the beauty of nature meets the comforts of home. This property is more than just a house; it's a place to create lasting memories.
Sold for $900,000
$900,000
8 Brice Rd, Annapolis, MD 21409
3beds
1,930sqft
Single Family Residence
Built in 1953
0.27 Acres Lot
$900,100 Zestimate®
$466/sqft
$3,287 Estimated rent
Home value
$900,100
$846,000 - $954,000
$3,287/mo
Zestimate® history
Owner options
List your home for rent
$3,287/mo
Rent Zestimate®
Find your next renter with Zillow Rental Manager. Plus, with online applications, you can quickly screen prospective tenants – for free.
$3,287/mo
Rent Zestimate®
Refinance and save
$5,852/mo
Est. payment
Refinancing to a lower rate could help reduce your monthly payments and save thousands over the life of the loan.
$5,852/mo
Est. payment
Explore your selling options
Work with a Zillow partner agent
Leverage their expertise and Zillow's premium Showcase listings to get your home seen by more buyers.
Get startedList with your own agent
Get your home in front of millions of buyers by listing it on Zillow.
Learn how to do itSell it yourself
Take full control of how buyers see your home on Zillow by listing For Sale by Owner (FSBO).
List your homeWhat's special
Zillow last checked:
Listing updated:
Listed by:
George Hall 410-507-1944,
Keller Williams Flagship
Bought with:
Lynn Peaper, 658529
Hubble Bisbee Christie's International Real Estate
Source: Bright MLS,MLS#: MDAA2153596
Facts & features
Interior
Bedrooms & bathrooms
- Bedrooms: 3
- Bathrooms: 2
- Full bathrooms: 1
- 1/2 bathrooms: 1
- Main level bathrooms: 1
Rooms
- Room types: Living Room, Dining Room, Kitchen, Laundry, Storage Room, Bonus Room
Bonus room
- Level: Main
Dining room
- Level: Main
Kitchen
- Level: Main
Laundry
- Level: Lower
Living room
- Level: Main
Screened porch
- Level: Main
Storage room
- Level: Lower
Heating
- Forced Air, Oil
Cooling
- Central Air, Electric
Appliances
- Included: Electric Water Heater
- Laundry: In Basement, Laundry Room
Features
- Basement: Connecting Stairway,Garage Access,Heated,Exterior Entry,Rear Entrance,Shelving,Walk-Out Access
- Number of fireplaces: 1
Interior area
- Total structure area: 1,930
- Total interior livable area: 1,930 sqft
- Finished area above ground: 1,930
- Finished area below ground: 0
Property
Parking
- Total spaces: 4
- Parking features: Basement, Garage Faces Rear, Inside Entrance, Attached, Driveway
- Attached garage spaces: 1
- Uncovered spaces: 3
Accessibility
- Accessibility features: Accessible Entrance
Features
- Levels: Two
- Stories: 2
- Patio & porch: Screened Porch
- Pool features: None
- Has view: Yes
- View description: Street
- Waterfront features: Boat - Powered, Canoe/Kayak, Fishing Allowed, Private Access, River
- Body of water: Severn River
Lot
- Size: 0.27 Acres
Details
- Additional structures: Above Grade, Below Grade
- Parcel number: 020364029833199
- Zoning: R2
- Special conditions: Standard
Construction
Type & style
- Home type: SingleFamily
- Architectural style: Colonial
- Property subtype: Single Family Residence
Materials
- Brick
- Foundation: Block
- Roof: Composition
Condition
- Average,Very Good
- New construction: No
- Year built: 1953
Utilities & green energy
- Sewer: On Site Septic, Private Septic Tank
- Water: Public
- Utilities for property: Above Ground, Cable Connected, Fiber Optic, Cable
Community & HOA
Community
- Subdivision: Pendennis Mount
HOA
- Has HOA: No
Location
- Region: Annapolis
Financial & listing details
- Price per square foot: $466/sqft
- Tax assessed value: $864,533
- Annual tax amount: $8,319
- Date on market: 8/15/2026
- Listing agreement: Exclusive Right To Sell
- Listing terms: Cash,Conventional,FHA,VA Loan
- Inclusions: Attic Portable Air Conditioner, Attic Book Shelves
- Ownership: Fee Simple
- Road surface type: Black Top
Price history
| Date | Event | Price |
|---|---|---|
| 9/2/2026 | Sold | $900,000+5.9%$466/sqft |
Source:  Bright MLS #MDAA2153596 Report a problem Bright MLS #MDAA2153596 Report a problem | ||
| 8/27/2026 | Pending sale | $850,000$440/sqft |
Source: Bright MLS #MDAA2153596 Report a problem | ||
Public tax history
| Year | Property taxes | Tax assessment |
|---|---|---|
| 2025 | $5,171 -19.3% | $724,767 +23.9% |
| 2024 | $6,406 +3.9% | $585,000 +3.6% |
| 2023 | $6,165 +8.4% | $564,567 +3.8% |
| 2022 | $5,686 +3.9% | $544,133 +3.9% |
| 2021 | $5,473 +4.1% | $523,700 +4.2% |
| 2020 | $5,255 +4.3% | $502,367 -4.1% |
| 2019 | $5,036 +8% | $523,700 +13.9% |
| 2018 | $4,661 +3.6% | $459,700 +4.2% |
| 2017 | $4,498 | $441,267 +4.4% |
| 2016 | -- | $422,833 +4.6% |
| 2015 | -- | $404,400 |
| 2014 | -- | $404,400 |
| 2013 | -- | $404,400 -4.4% |
| 2012 | -- | $422,900 |
| 2011 | -- | $422,900 |
| 2010 | -- | $422,900 -33.4% |
| 2009 | -- | $634,540 +16.8% |
| 2008 | -- | $543,092 +20.2% |
| 2007 | -- | $451,646 +25.4% |
| 2006 | -- | $360,200 +9% |
| 2005 | -- | $330,562 +9.8% |
| 2004 | -- | $300,926 +10.9% |
| 2003 | -- | $271,290 +4.6% |
| 2002 | -- | $259,396 +4.8% |
| 2001 | -- | $247,503 |
Find assessor info on the county website
Neighborhood: 21409
Nearby homes
- $708,4003 bd2 ba1.1k sqft1876 Ritchie Hwy, Annapolis, MD 21409Off Market
- $1,026,600-- bd2 ba2.7k sqft4 Brice Rd, Annapolis, MD 21409Off Market
- $1,660,0005 bd5 ba4.7k sqft6 Brice Rd, Annapolis, MD 21409Sold
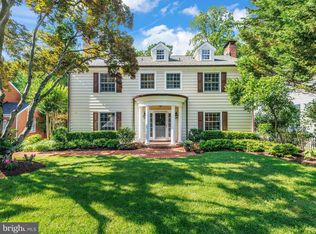
- $986,600-- bd2 ba2.5k sqft2 Brice Rd, Annapolis, MD 21409Off Market
- $790,0003 bd2 ba2.2k sqft10 Brice Rd, Annapolis, MD 21409Sold
- $1,183,1003 bd4 ba1.7k sqft12 Brice Rd, Annapolis, MD 21409Off Market
- $974,000-- bd4 ba2.6k sqft2 Carvel Rd, Annapolis, MD 21409Off Market
- $1,183,9005 bd3 ba4k sqft1 Brice Rd, Annapolis, MD 21409Off Market
Nearby schools
GreatSchools rating
- 10/10Arnold Elementary SchoolGrades: K-5Distance: 2.5 mi
- 10/10Severn River Middle SchoolGrades: 6-8Distance: 4.3 mi
- 9/10Broadneck High SchoolGrades: 9-12Distance: 3.1 mi
Schools provided by the listing agent
- Elementary: Arnold
- Middle: Severn River
- High: Broadneck
- District: Anne Arundel County Public Schools
Source: Bright MLS. This data may not be complete. We recommend contacting the local school district to confirm school assignments for this home.
Get a cash offer in 3 minutes
Find out how much your home could sell for in as little as 3 minutes with a no-obligation cash offer.
Estimated market value
$900,100
Get a cash offer in 3 minutes
Find out how much your home could sell for in as little as 3 minutes with a no-obligation cash offer.
Estimated market value
$900,100
