Timeless elegance, exceptional craftsmanship and a truly incredible location come together at 8 Bridle Lane, the premier property in Whitpain Farm. This extraordinary 2-bedroom, 2.5-bath residence has been thoughtfully customized from top to bottom, pairing sophisticated finishes with an unforgettable backyard to create a home every bit as impressive outside as it is within. From the moment you enter, the craftsmanship is unmistakable. French tile in the foyer gives way to new oak hardwood floors and extensive custom millwork throughout. The living room impresses with a coffered ceiling, built-in bookshelves, custom silk drapery and gas fireplace, while whole-house Sonos audio, pocket doors, casement windows and lightswitch dimmers throughout speak to the attention given to every detail. What truly sets this home apart is the extraordinary setting just beyond its doors. Step onto the rear patio featuring Pennsylvania bluestone and take in a serene expanse of open space stretching toward a backdrop of mature trees, a view unlike any other in the community. A built-in gas grill with dedicated propane line and professionally designed landscaping complete an outdoor space where the openness, tranquility and natural beauty take center stage. The beautifully designed kitchen pairs quartzite countertops with Thermador appliances, including a six-burner gas range with griddle. A farmhouse sink, wine fridge, ice maker and concealed under-cabinet outlets maintain its clean, sophisticated aesthetic, while sliding doors from both the dining and living areas create a seamless connection to the outdoors. The primary suite features a charming window seat, two walk-in closets and a third closet with full-length mirrors. Its luxurious en-suite bath offers dual vanities, a private water closet, natural skylight and a spectacular walk-in shower fully enveloped in tile with a built-in bench, rainfall showerhead and handheld shower. The second bedroom features a built-in desk, gas fireplace with the same French tile surround found in the foyer and private en-suite bath with the same beautifully designed walk-in shower. Custom wide stairs with double handrails and a gentler pitch lead to the unfinished basement with a large cedar closet, approximately 50-bottle wine refrigerator and workbench, plus plenty of storage space. Additional features include an oversized garage door with modular interlocking flooring, water softener and Generac gas-powered generator. Major improvements include HVAC installed March 2025, water heater installed June 2026 and an approximately two-year-old composite cedar-shake-style roof with skylights redone at the same time. Whitpain Farm spans approximately 120 acres of beautifully maintained grounds with a gated entrance, Manor House, outdoor pool and tennis courts. The Blue Bell location offers convenient access to Butler Pike, Routes 73 and 202, nearby shopping and dining, Ambler and Plymouth Meeting. Exceptional inside and unforgettable outside, 8 Bridle Lane offers a combination of luxury, craftsmanship and setting that simply cannot be recreated. This is the premier property in Whitpain Farm—and one that must be experienced in person to be fully appreciated.
Coming soon 09/18
$1,275,000
8 Bridle Ln, Blue Bell, PA 19422
2beds
2,437sqft
Townhouse
Built in 1983
5,691 Square Feet Lot
$-- Zestimate®
$523/sqft
$814/mo HOA
What's special
- 19 hours
- 29
- 0
Zillow last checked:
Listing updated:
Listed by:
Michael Maerten 484-213-4905,
Keller Williams Real Estate-Blue Bell 2156462900,
Listing Team: The Collective.Real Estate
Source: Bright MLS,MLS#: PAMC2193806
Facts & features
Interior
Bedrooms & bathrooms
- Bedrooms: 2
- Bathrooms: 3
- Full bathrooms: 2
- 1/2 bathrooms: 1
- Main level bathrooms: 3
- Main level bedrooms: 2
Basement
- Area: 0
Heating
- Forced Air, Natural Gas
Cooling
- Central Air, Electric
Appliances
- Included: Microwave, Built-In Range, Dishwasher, Disposal, Dryer, Extra Refrigerator/Freezer, Ice Maker, Oven/Range - Gas, Range Hood, Refrigerator, Six Burner Stove, Stainless Steel Appliance(s), Washer, Water Conditioner - Owned, Gas Water Heater
- Laundry: Main Level
Features
- Bathroom - Walk-In Shower, Breakfast Area, Built-in Features, Cedar Closet(s), Ceiling Fan(s), Chair Railings, Combination Kitchen/Dining, Crown Molding, Entry Level Bedroom, Open Floorplan, Flat, Formal/Separate Dining Room, Kitchen - Gourmet, Kitchen Island, Kitchen - Table Space, Primary Bath(s), Recessed Lighting, Sound System, Upgraded Countertops, Wainscotting, Walk-In Closet(s), Wine Storage
- Flooring: Hardwood, Tile/Brick, Wood
- Doors: Sliding Glass
- Windows: Casement, Skylight(s)
- Basement: Unfinished
- Number of fireplaces: 2
- Fireplace features: Gas/Propane, Mantel(s)
Interior area
- Total structure area: 2,437
- Total interior livable area: 2,437 sqft
- Finished area above ground: 2,437
- Finished area below ground: 0
Property
Parking
- Total spaces: 4
- Parking features: Garage Faces Front, Inside Entrance, Asphalt, Attached, Driveway
- Attached garage spaces: 2
- Uncovered spaces: 2
Accessibility
- Accessibility features: None
Features
- Levels: One
- Stories: 1
- Patio & porch: Patio
- Exterior features: Barbecue
- Pool features: Community
Lot
- Size: 5,691 Square Feet
- Features: Open Lot, Premium, Rear Yard
Details
- Additional structures: Above Grade, Below Grade
- Parcel number: 660000528144
- Zoning: R8
- Special conditions: Standard
Construction
Type & style
- Home type: Townhouse
- Architectural style: Ranch/Rambler
- Property subtype: Townhouse
Materials
- Stucco
- Foundation: Concrete Perimeter
- Roof: Composition,Shake,Other
Condition
- Excellent
- New construction: No
- Year built: 1983
Utilities & green energy
- Sewer: Public Sewer
- Water: Public
Community & HOA
Community
- Features: Pool
- Senior community: Yes
- Subdivision: Whitpain Farm
HOA
- Has HOA: Yes
- Amenities included: Pool, Clubhouse, Tennis Court(s), Gated
- Services included: Maintenance Structure, Pool(s), Maintenance Grounds, Snow Removal, Trash, Road Maintenance, Common Area Maintenance
- HOA fee: $814 monthly
- HOA name: WHITPAIN FARM
Location
- Region: Blue Bell
- Municipality: WHITPAIN TWP
Financial & listing details
- Price per square foot: $523/sqft
- Tax assessed value: $273,800
- Annual tax amount: $9,994
- Date on market: 9/18/2026
- Listing agreement: Exclusive Right To Sell
- Listing terms: Cash,Conventional
- Inclusions: Washer, Dryer, Kitchen Refrigerator, Garage Refrigerator, All Window Treatments
- Ownership: Fee Simple
Estimated market value
Not available
Estimated sales range
Not available
Not available
Price history
| Date | Event | Price |
|---|---|---|
| 5/27/2015 | Sold | $525,000$215/sqft |
Source: Public Record Report a problem | ||
Public tax history
| Year | Property taxes | Tax assessment |
|---|---|---|
| 2025 | $8,953 +8% | $273,800 |
| 2024 | $8,290 | $273,800 |
| 2023 | $8,290 +3.6% | $273,800 |
| 2022 | $8,004 +3.1% | $273,800 |
| 2021 | $7,760 +2.5% | $273,800 |
| 2020 | $7,568 +2.1% | $273,800 |
| 2019 | $7,411 +2.2% | $273,800 |
| 2018 | $7,253 +4.1% | $273,800 |
| 2017 | $6,968 +2.1% | $273,800 |
| 2016 | $6,823 +2.6% | $273,800 |
| 2015 | $6,649 +0% | $273,800 |
| 2014 | $6,647 | $273,800 |
| 2013 | $6,647 | $273,800 |
| 2012 | $6,647 +3.1% | $273,800 |
| 2011 | $6,447 +4.8% | $273,800 |
| 2010 | $6,151 -0.2% | $273,800 |
| 2009 | $6,164 +3% | $273,800 |
| 2008 | $5,984 -28.9% | -- |
| 2007 | $8,415 -0.4% | -- |
| 2006 | $8,453 +4.1% | -- |
| 2005 | $8,119 +4.1% | -- |
| 2004 | $7,797 +10% | -- |
| 2003 | $7,088 +3.9% | -- |
| 2002 | $6,821 +4.5% | -- |
| 2000 | $6,525 -1.2% | -- |
| 1999 | $6,605 | -- |
Find assessor info on the county website
Monthly payment
Est. payment
Payment breakdown
Explore the cost of this home by adjusting the details. Changes won't be saved.Climate risks
Neighborhood: 19422
Nearby schools
Schools provided by the listing agent
- Middle: Wissahickon
- High: Wissahickon
- District: Wissahickon
Source: Bright MLS. This data may not be complete. We recommend contacting the local school district to confirm school assignments for this home.

Similar homes
- $1,200,0004 bd3 ba2.8k sqft1198 Union Meeting Rd, Blue Bell, PA 19422For Sale

 MLS ID #PAMC2192708, Mark Woodruff, Redfin Corporation. Bright MLS
 - $890,0004 bd3 ba2.6k sqft623 Hillside Rd, Blue Bell, PA 19422For Sale
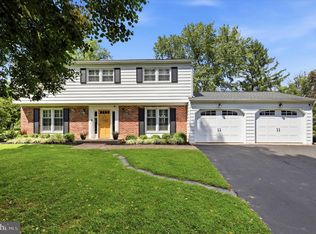 MLS ID #PAMC2193630, Tricia Packer, BHHS Fox & Roach-Chestnut Hill. Bright MLS
 - $824,9003 bd3 ba2.6k sqft980 Valley Rd, Blue Bell, PA 19422For Sale
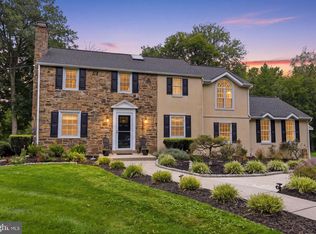 MLS ID #PAMC2192414, Kimberley Porter, Keller Williams Real Estate-Doylestown. Bright MLS
 - $1,345,0003 bd3 ba2.8k sqftLOT 5 Creamery Cir #1065, Blue Bell, PA 19422New Construction
 MLS ID #PAMC2186246, Megan Guidi Cleary, Howard Hanna Real Estate Services. Bright MLS
 - $669,0004 bd3 ba2.3k sqft1071 Plowshare Rd, Blue Bell, PA 19422For SaleMLS ID #PAMC2193456, David Kim, RE/MAX Central - Blue Bell. Bright MLS
- $708,0003 bd3 ba3.3k sqft944 Hedgerow Ct, Blue Bell, PA 19422For SaleMLS ID #PAMC2190272, Amanda Helwig, Dan Helwig Inc. Bright MLS
- $725,0003 bd2 ba2k sqft570 Stenton Ave, Blue Bell, PA 19422For SaleMLS ID #PAMC2192962, Drew Frank, Long & Foster Real Estate, Inc.. Bright MLS
- $950,0005 bd2 ba2.7k sqft1560 Penllyn Blue Bell Pike, Blue Bell, PA 19422For SaleMLS ID #PAMC2190588, Adam Glazer, Northpoint Real Estate. Bright MLS
- $699,9003 bd3 ba2.7k sqft425 Norwick Pl, Blue Bell, PA 19422For SaleMLS ID #PAMC2192458, Nicholas Ochs, KW Empower. Bright MLS
- $800,0005 bd4 ba3k sqft1270 Holstein Ct, Blue Bell, PA 19422For SaleMLS ID #PAMC2193038, Lauren Byrne, McCarthy Real Estate. Bright MLS
- $999,0004 bd3 ba3.4k sqft721 Buckley Rd, Penllyn, PA 19422For SaleMLS ID #PAMC2182970, Leslie DiMartile, Coldwell Banker Realty. Bright MLS
- $1,200,0004 bd3 ba2.7k sqft30 Grove Ave, Flourtown, PA 19031New ConstructionMLS ID #PAMC2190514, Fran O'Donnell, Dan Helwig Inc. Bright MLS
- $1,099,0004 bd4 ba3.6k sqft109 N Landmark Ln, Fort Washington, PA 19034For SaleMLS ID #PAMC2193462, Andy Oei, BHHS Fox & Roach At the Harper, Rittenhouse Square. Bright MLS
- $774,9003 bd4 ba2.9k sqft205 Ella Ln, Conshohocken, PA 19428For SaleMLS ID #PAMC2192356, Matthew Donnelly, EXP Realty, LLC. Bright MLS
- $777,9003 bd3 ba2.8k sqft219 Birkdale Dr, Blue Bell, PA 19422For SaleMLS ID #PAMC2185560, Debbie Mignogna, BHHS Fox & Roach-Blue Bell. Bright MLS
- $1,200,0004 bd3 ba2.9k sqft1757 Clearview Ave, Blue Bell, PA 19422New ConstructionMLS ID #PAMC2184956, Noele Stinson, Coldwell Banker Realty. Bright MLS
- $695,0003 bd3 ba2.5k sqft135 Brindle Ct, Eagleville, PA 19403For SaleMLS ID #PAMC2189864, Greg Parker, Keller Williams Real Estate-Blue Bell. Bright MLS
- $849,9004 bd3 ba2.9k sqft1039 Stevens Dr, Fort Washington, PA 19034For SaleMLS ID #PAMC2190930, Patricia Trentini, RE/MAX Services. Bright MLS
- $1,399,0004 bd4 ba3.4k sqftLOT 6 Creamery Cir #1070, Blue Bell, PA 19422New ConstructionMLS ID #PAMC2186240, Megan Guidi Cleary, Howard Hanna Real Estate Services. Bright MLS
