Set on 1.34 acres in one of Dryden's desirable neighborhoods, this beautifully maintained Cape Cod offers over 2,800 square feet of finished living space, a walkout basement, and the rare combination of an attached two-car garage plus a detached 24' x 24' garage perfect for a workshop, hobby space, or additional vehicle storage. Owned by just two families since it was built, this home reflects years of pride of ownership and thoughtful updates throughout. Designed with flexibility in mind, the first floor features a spacious primary suite, an additional bedroom, first-floor laundry, and a half bath, making one-level living an easy option. The bright, open living room showcases soaring cathedral ceilings and a cozy gas fireplace, while the loft-like landing above overlooks the main living space, adding character and an open, airy feel. Downstairs, the finished walkout basement significantly expands your living space and is ready to become a family room, game room, home gym, guest retreat, or office, with direct access to the backyard.
Step outside to enjoy the recently updated composite deck with low-maintenance aluminum railings, offering the perfect place to relax or entertain while overlooking the spacious yard.
Homes offering this much versatility are hard to find. With four bedrooms, 2.5 bathrooms, multiple indoor and outdoor living spaces, abundant storage, and room for hobbies, entertaining, or multi-generational living, 8 Bridle Lane is ready to welcome its next owners. Schedule your private showing today.
Closed
$400,000
8 Bridle Ln, Dryden, NY 13053
4beds
2,043sqft
Single Family Residence
Built in 1986
1.34 Acres Lot
$400,100 Zestimate®
$196/sqft
$3,208 Estimated rent
Home value
$400,100
$368,000 - $436,000
$3,208/mo
Zestimate® history
Owner options
List your home for rent
$3,208/mo
Rent Zestimate®
Find your next renter with Zillow Rental Manager. Plus, with online applications, you can quickly screen prospective tenants – for free.
$3,208/mo
Rent Zestimate®
Refinance and save
$2,998/mo
Est. payment
Refinancing to a lower rate could help reduce your monthly payments and save thousands over the life of the loan.
$2,998/mo
Est. payment
Explore your selling options
Work with a Zillow partner agent
Leverage their expertise and Zillow's premium Showcase listings to get your home seen by more buyers.
Get startedList with your own agent
Get your home in front of millions of buyers by listing it on Zillow.
Learn how to do itSell it yourself
Take full control of how buyers see your home on Zillow by listing For Sale by Owner (FSBO).
List your homeWhat's special
Cozy gas fireplaceSpacious yardAttached two-car garageFirst-floor laundryWalkout basementSpacious primary suiteSoaring cathedral ceilings
Zillow last checked:
Listing updated:
Listed by:
Kayla Lane 607-592-1701,
Dryden Realty
Bought with:
Garrett Venuto, 10401360100
Warren Real Estate of Ithaca Inc.
Source: NYSAMLSs,MLS#: R1694137 Originating MLS: Ithaca Board of Realtors
Originating MLS: Ithaca Board of RealtorsFacts & features
Interior
Bedrooms & bathrooms
- Bedrooms: 4
- Bathrooms: 3
- Full bathrooms: 2
- 1/2 bathrooms: 1
- Main level bathrooms: 2
- Main level bedrooms: 2
Heating
- Electric, Baseboard
Appliances
- Included: Dryer, Dishwasher, Electric Oven, Electric Range, Gas Water Heater, Microwave, Washer, Water Softener Owned
- Laundry: Main Level
Features
- Ceiling Fan(s), Cathedral Ceiling(s), Living/Dining Room, Storage, Main Level Primary, Primary Suite
- Flooring: Carpet, Hardwood, Varies
- Basement: Full,Finished,Walk-Out Access
- Number of fireplaces: 2
Interior area
- Total structure area: 2,043
- Total interior livable area: 2,043 sqft
- Finished area below ground: 780
Property
Parking
- Total spaces: 4
- Parking features: Attached, Detached, Electricity, Garage, Garage Door Opener
- Attached garage spaces: 4
Features
- Patio & porch: Deck
- Exterior features: Blacktop Driveway, Deck
Lot
- Size: 1.34 Acres
- Dimensions: 326 x 200
- Features: Rectangular, Rectangular Lot, Residential Lot
Details
- Parcel number: 47.125.14
- Special conditions: Standard
Construction
Type & style
- Home type: SingleFamily
- Architectural style: Cape Cod
- Property subtype: Single Family Residence
Materials
- Blown-In Insulation, Frame
- Foundation: Block
- Roof: Asphalt,Shingle
Condition
- Resale
- Year built: 1986
Utilities & green energy
- Sewer: Septic Tank
- Water: Well
- Utilities for property: Cable Available, Electricity Connected, High Speed Internet Available
Community & HOA
Community
- Subdivision: Section 47
Location
- Region: Dryden
Financial & listing details
- Price per square foot: $196/sqft
- Tax assessed value: $340,000
- Annual tax amount: $9,328
- Date on market: 6/26/2026
- Cumulative days on market: 7 days
- Listing terms: Cash,Conventional,FHA,VA Loan
Price history
| Date | Event | Price |
|---|---|---|
| 9/14/2026 | Sold | $400,000-2.2%$196/sqft |
Source:  NYSAMLSs #R1694137 Report a problem NYSAMLSs #R1694137 Report a problem | ||
| 7/3/2026 | Contingent | $409,000$200/sqft |
Source: NYSAMLSs #R1694137 Report a problem | ||
| 6/26/2026 | Listed for sale | $409,000$200/sqft |
Source: NYSAMLSs #R1694137 Report a problem | ||
Public tax history
| Year | Property taxes | Tax assessment |
|---|---|---|
| 2025 | -- | $340,000 |
| 2024 | -- | $340,000 +9.7% |
| 2023 | -- | $310,000 +34.2% |
| 2022 | -- | $231,000 +5% |
| 2021 | -- | $220,000 |
| 2020 | -- | $220,000 |
| 2019 | -- | $220,000 +4.8% |
| 2018 | -- | $210,000 |
| 2017 | $6,034 | $210,000 |
| 2016 | -- | $210,000 +9.4% |
| 2015 | -- | $192,000 |
| 2014 | -- | $192,000 |
| 2013 | -- | $192,000 |
| 2012 | -- | $192,000 |
| 2011 | -- | $192,000 |
| 2010 | -- | $192,000 |
| 2009 | -- | $192,000 |
| 2008 | -- | $192,000 +17.8% |
| 2007 | -- | $163,000 |
| 2006 | -- | $163,000 |
| 2005 | -- | $163,000 +5.2% |
| 2004 | -- | $155,000 +4.7% |
| 2003 | -- | $148,000 +11.7% |
| 2002 | -- | $132,500 |
| 2001 | -- | $132,500 |
| 2000 | -- | $132,500 |
Find assessor info on the county website
Neighborhood: 13053
Nearby homes
- $345,1003 bd2 ba1.9k sqft6 Bridle Ln, Dryden, NY 13053Off Market
- $220,0003 bd3 ba2.8k sqft11 Bridle Ln, Dryden, NY 13053Off Market
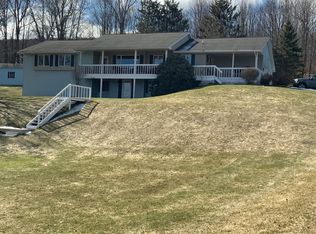
- $441,9003 bd2 ba1.8k sqft11 Bridle Ln, Dryden, NY 13053Off Market
- $332,1003 bd2 ba1.9k sqft9 Bridle Ln, Dryden, NY 13053Off Market
- $294,9003 bd2 ba1.8k sqft10 Bridle Ln, Dryden, NY 13053Sold
- $363,0004 bd3 ba2k sqft4 Bridle Ln, Dryden, NY 13053Off Market
- $269,0003 bd1 ba960 sqft7 Bridle Ln, Dryden, NY 13053Off Market
- $378,0003 bd2 ba1.8k sqft15 Bridle Ln, Dryden, NY 13053Off Market
Nearby schools
GreatSchools rating
- 4/10Dryden Elementary SchoolGrades: PK-5Distance: 0.9 mi
- 5/10Dryden Middle SchoolGrades: 6-8Distance: 1.8 mi
- 6/10Dryden High SchoolGrades: 9-12Distance: 1.8 mi
Schools provided by the listing agent
- Elementary: Dryden Elementary
- Middle: Dryden Middle
- High: Dryden High
- District: Dryden
Source: NYSAMLSs. This data may not be complete. We recommend contacting the local school district to confirm school assignments for this home.
- New York
- Tompkins County
- Dryden
- 13053
- 8 Bridle Ln
