Turn into the driveway and see it….feel it…a sanctuary of peace and privacy. Rarely does such a special place become available; stunning at every turn, this home provides unrivaled amenities and detailed craftsmanship. Spend time on the covered porch, captivated by the view of beautifully manicured grounds, a sparkling gunite pool & hot tub, and hardscaped firepits. Entertaining begins with cooking and you'll fall in love with the enormous dream kitchen which features commercial-grade appliances, a center island enhanced by a coffered ceiling, and a fabulous fireplace inset to custom wine & bar cabinetry complete with wine cooler & refrigerated drawers. The primary suite has 2 walk-in closets & hosts a magnificent, spa-like bathroom. High-end custom finishes throughout the home elevate every space. Whether seeking privacy, tranquility, or a place to host family and friends, this meticulous property offers endless possibilities to create the lifestyle you've always dreamed of.
Sold for $2,350,000
$2,350,000
8 Bridle Way, North Reading, MA 01864
4beds
7,497sqft
Single Family Residence
Built in 2003
3.2 Acres Lot
$2,601,100 Zestimate®
$313/sqft
$8,667 Estimated rent
Home value
$2,601,100
$2.34M - $2.89M
$8,667/mo
Zestimate® history
Owner options
List your home for rent
$8,667/mo
Rent Zestimate®
Find your next renter with Zillow Rental Manager. Plus, with online applications, you can quickly screen prospective tenants – for free.
$8,667/mo
Rent Zestimate®
Refinance and save
$16,493/mo
Est. payment
Refinancing to a lower rate could help reduce your monthly payments and save thousands over the life of the loan.
$16,493/mo
Est. payment
Explore your selling options
Work with a Zillow partner agent
Leverage their expertise and Zillow's premium Showcase listings to get your home seen by more buyers.
Get startedList with your own agent
Get your home in front of millions of buyers by listing it on Zillow.
Learn how to do itSell it yourself
Take full control of how buyers see your home on Zillow by listing For Sale by Owner (FSBO).
List your homeWhat's special
Zillow last checked:
Listing updated:
Listed by:
Lisa Santilli 978-660-3506,
Classified Realty Group 978-664-0075,
The Kennedy Team 617-281-9221
Bought with:
Susan Gormady Group
Classified Realty Group
Source: MLS PIN,MLS#: 73277736
Facts & features
Interior
Bedrooms & bathrooms
- Bedrooms: 4
- Bathrooms: 6
- Full bathrooms: 3
- 1/2 bathrooms: 3
Primary bedroom
- Features: Walk-In Closet(s), Closet/Cabinets - Custom Built, Flooring - Hardwood, Crown Molding, Decorative Molding
- Level: Second
- Area: 480
- Dimensions: 32 x 15
Bedroom 2
- Features: Bathroom - Full, Closet/Cabinets - Custom Built, Flooring - Wall to Wall Carpet, Crown Molding, Closet - Double
- Level: Second
- Area: 180
- Dimensions: 15 x 12
Bedroom 3
- Features: Closet/Cabinets - Custom Built, Flooring - Wall to Wall Carpet, Crown Molding, Closet - Double
- Level: Second
- Area: 182
- Dimensions: 14 x 13
Bedroom 4
- Features: Closet/Cabinets - Custom Built, Flooring - Wall to Wall Carpet, Crown Molding, Closet - Double
- Level: Second
- Area: 182
- Dimensions: 14 x 13
Primary bathroom
- Features: Yes
Bathroom 1
- Features: Bathroom - Full, Closet/Cabinets - Custom Built, Flooring - Stone/Ceramic Tile, Countertops - Stone/Granite/Solid, Jacuzzi / Whirlpool Soaking Tub, Cabinets - Upgraded, Double Vanity, Crown Molding, Closet - Double
- Level: Second
Bathroom 2
- Features: Bathroom - Full, Bathroom - Tiled With Tub & Shower, Closet/Cabinets - Custom Built, Flooring - Marble, Countertops - Stone/Granite/Solid
- Level: Second
Bathroom 3
- Features: Bathroom - Full, Bathroom - Tiled With Tub & Shower, Closet/Cabinets - Custom Built, Flooring - Stone/Ceramic Tile, Countertops - Stone/Granite/Solid, Double Vanity
- Level: Second
Dining room
- Features: Flooring - Hardwood, Wainscoting, Decorative Molding, Tray Ceiling(s)
- Level: First
- Area: 238
- Dimensions: 17 x 14
Family room
- Features: Closet/Cabinets - Custom Built, Flooring - Hardwood, Sunken, Crown Molding, Decorative Molding
- Level: First
- Area: 525
- Dimensions: 25 x 21
Kitchen
- Features: Coffered Ceiling(s), Closet/Cabinets - Custom Built, Flooring - Stone/Ceramic Tile, Flooring - Marble, Pantry, Countertops - Stone/Granite/Solid, Kitchen Island, Cabinets - Upgraded, Second Dishwasher, Stainless Steel Appliances, Wine Chiller, Crown Molding, Window Seat
- Level: First
- Area: 374
- Dimensions: 22 x 17
Office
- Features: Closet/Cabinets - Custom Built, Flooring - Hardwood
- Level: First
- Area: 210
- Dimensions: 15 x 14
Heating
- Natural Gas, Hydro Air, Fireplace
Cooling
- Central Air
Appliances
- Included: Gas Water Heater, Oven, Dishwasher, Microwave, Refrigerator, Freezer, Wine Refrigerator, Range Hood, Cooktop, Other
- Laundry: Flooring - Stone/Ceramic Tile, Electric Dryer Hookup, Washer Hookup, Sink, Second Floor
Features
- Closet/Cabinets - Custom Built, Crown Molding, Decorative Molding, Dining Area, Cabinets - Upgraded, Home Office, Foyer, Sitting Room, Exercise Room, Game Room, Central Vacuum, Walk-up Attic, Wired for Sound, Internet Available - Broadband, Internet Available - DSL, High Speed Internet
- Flooring: Tile, Carpet, Marble, Hardwood, Stone / Slate, Flooring - Hardwood, Flooring - Stone/Ceramic Tile, Flooring - Wall to Wall Carpet
- Doors: Insulated Doors
- Windows: Insulated Windows
- Basement: Full,Finished,Radon Remediation System
- Number of fireplaces: 2
- Fireplace features: Family Room
Interior area
- Total structure area: 7,497
- Total interior livable area: 7,497 sqft
Property
Parking
- Total spaces: 13
- Parking features: Detached, Garage Door Opener, Storage, Paved Drive, Off Street, Paved
- Garage spaces: 3
- Uncovered spaces: 10
Features
- Patio & porch: Deck - Composite, Patio, Covered
- Exterior features: Deck - Composite, Patio, Covered Patio/Deck, Pool - Inground Heated, Cabana, Rain Gutters, Hot Tub/Spa, Professional Landscaping, Sprinkler System, Decorative Lighting, Fenced Yard, Stone Wall
- Has private pool: Yes
- Pool features: Pool - Inground Heated
- Has spa: Yes
- Spa features: Private
- Fencing: Fenced
- Has view: Yes
- View description: Scenic View(s)
Lot
- Size: 3.2 Acres
- Features: Cul-De-Sac, Wooded
Details
- Additional structures: Cabana
- Parcel number: M:065.0 B:0000 L:0041.0,4010979
- Zoning: RD
Construction
Type & style
- Home type: SingleFamily
- Architectural style: Colonial
- Property subtype: Single Family Residence
Materials
- Frame
- Foundation: Concrete Perimeter
- Roof: Shingle
Condition
- Year built: 2003
Utilities & green energy
- Electric: Circuit Breakers
- Sewer: Private Sewer
- Water: Public, Private
Green energy
- Energy efficient items: Thermostat
Community & HOA
Community
- Features: Shopping, Tennis Court(s), Walk/Jog Trails, Stable(s), Golf
- Security: Security System
HOA
- Has HOA: Yes
- HOA fee: $500 annually
Location
- Region: North Reading
Financial & listing details
- Price per square foot: $313/sqft
- Tax assessed value: $2,036,700
- Annual tax amount: $26,905
- Date on market: 8/31/2026
Price history
| Date | Event | Price |
|---|---|---|
| 12/10/2024 | Sold | $2,350,000-6%$313/sqft |
Source: MLS PIN #73277736 Report a problem | ||
| 9/6/2024 | Price change | $2,499,000-7.4%$333/sqft |
Source: MLS PIN #73277736 Report a problem | ||
| 8/14/2024 | Listed for sale | $2,700,000$360/sqft |
Source: MLS PIN #73277736 Report a problem | ||
Public tax history
| Year | Property taxes | Tax assessment |
|---|---|---|
| 2025 | $27,457 +2.1% | $2,102,400 +3.2% |
| 2024 | $26,905 +7.8% | $2,036,700 +14.1% |
| 2023 | $24,968 +7.4% | $1,784,700 +15.2% |
| 2022 | $23,237 -1.4% | $1,549,100 +2.8% |
| 2021 | $23,562 -3.8% | $1,507,500 -4% |
| 2020 | $24,503 +1% | $1,570,700 +0.9% |
| 2019 | $24,264 +14% | $1,557,400 +19.6% |
| 2018 | $21,275 +1.3% | $1,302,000 |
| 2017 | $21,001 -1.4% | $1,302,000 +0.3% |
| 2016 | $21,299 -2.2% | $1,297,900 -1% |
| 2015 | $21,789 +0.8% | $1,311,000 -0.4% |
| 2014 | $21,620 +3.8% | $1,315,900 +1.3% |
| 2013 | $20,831 +11.5% | $1,298,700 |
| 2012 | $18,675 +2.7% | $1,298,700 |
| 2011 | $18,182 +1.3% | $1,298,700 -2.6% |
| 2010 | $17,954 +7.9% | $1,332,900 -3.6% |
| 2009 | $16,644 +6.2% | $1,382,400 +1.4% |
| 2008 | $15,671 +9.1% | $1,362,700 +2.7% |
| 2007 | $14,364 +8.9% | $1,327,500 +7.2% |
| 2006 | $13,192 +4.5% | $1,238,700 +9.1% |
| 2005 | $12,620 -2.8% | $1,134,900 +2.3% |
| 2004 | $12,979 +191.7% | $1,109,300 +210.4% |
| 2002 | $4,450 +54.5% | $357,400 +91.8% |
| 2001 | $2,880 | $186,300 |
Find assessor info on the county website
Neighborhood: 01864
Nearby homes
- $2,288,7004 bd4 ba5.8k sqft3 Lady Slipper Ln, North Reading, MA 01864Off Market
- $2,172,8004 bd6 ba6.9k sqft1 Lady Slipper Ln, North Reading, MA 01864Off Market

- $2,513,3004 bd7 ba8.3k sqft5 Lady Slipper Ln, North Reading, MA 01864Off Market
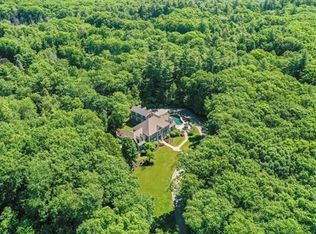
- $2,521,6004 bd5 ba8.1k sqft10 Bridle Way, North Reading, MA 01864Off Market
- $2,362,0004 bd5 ba6.2k sqft12 Bridle Way, North Reading, MA 01864Off Market
- $2,017,8004 bd3 ba4.6k sqft4 Lady Slipper Ln, North Reading, MA 01864Off Market
- $1,416,8004 bd2 ba3.6k sqft3 Adrian Dr, North Reading, MA 01864Off Market
- $1,902,9004 bd3 ba5.3k sqft9 Bridle Way, North Reading, MA 01864Off Market
Nearby schools
GreatSchools rating
- 10/10J Turner Hood SchoolGrades: PK-5Distance: 1.5 mi
- 8/10North Reading Middle SchoolGrades: 6-8Distance: 1.5 mi
- 9/10North Reading High SchoolGrades: 9-12Distance: 1.5 mi
Schools provided by the listing agent
- Elementary: J T Hood
- Middle: Nrms
- High: Nrhs
Source: MLS PIN. This data may not be complete. We recommend contacting the local school district to confirm school assignments for this home.
Get a cash offer in 3 minutes
Find out how much your home could sell for in as little as 3 minutes with a no-obligation cash offer.
Estimated market value
$2,601,100
Get a cash offer in 3 minutes
Find out how much your home could sell for in as little as 3 minutes with a no-obligation cash offer.
Estimated market value
$2,601,100
- Massachusetts
- Middlesex County
- North Reading
- 01864
- 8 Bridle Way
