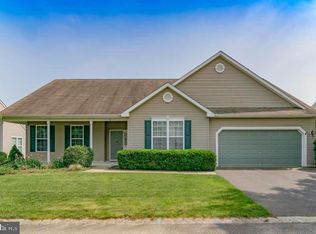
Bright, cheerful, and move-in ready! This beautifully maintained 2 bedroom 2 bath home features luxury vinyl flooring flows throughout, and an inviting open layout filled with natural light. The kitchen offers some newer appliances making it both functional and convenient. Relax by the cozy fireplace or enjoy the bright rear sunroom, the perfect place to unwind year round. Step outside to the newer private patio ideal for those quiet evenings. Additional features include efficient gas heat, central air conditioning , and a spacious 2-car garage. The seller are including a one year home warranty.. With its thoughtful updates and comfortable living this home is one you won't want to miss!
Pending
$412,000
8 Bridle Way, Manchester, NJ 08759
2beds
1,750sqft
Adult Community
Built in 2006
6,098 Square Feet Lot
$405,000 Zestimate®
$235/sqft
$215/mo HOA
What's special
Cozy fireplaceCentral air conditioningEfficient gas heat
- 72 days
- 120
- 4
Zillow last checked:
Listing updated:
Listed by:
Carmela Lerro-Calantoni 732-814-8671,
RE/MAX at Barnegat Bay
Source: MoreMLS,MLS#: 22623218
Facts & features
Interior
Bedrooms & bathrooms
- Bedrooms: 2
- Bathrooms: 2
- Full bathrooms: 2
Heating
- Forced Air
Cooling
- Central Air
Features
- Attic: Pull Down Stairs
- Number of fireplaces: 1
Interior area
- Total structure area: 1,750
- Total interior livable area: 1,750 sqft
Property
Parking
- Total spaces: 2
- Parking features: Driveway
- Attached garage spaces: 2
- Has uncovered spaces: Yes
Features
- Stories: 1
- Exterior features: Other, Lighting
Lot
- Size: 6,098 Square Feet
- Dimensions: 80 x 76
- Topography: Level
Details
- Parcel number: 1900075000200026
- Zoning description: Planned Residential
Construction
Type & style
- Home type: SingleFamily
- Architectural style: Ranch
- Property subtype: Adult Community
Materials
- Foundation: Slab
Condition
- New construction: No
- Year built: 2006
Utilities & green energy
- Sewer: Public Sewer
Community & HOA
Community
- Senior community: Yes
- Subdivision: Country Walk
HOA
- Has HOA: Yes
- Services included: Trash, Lawn Maintenance, Pool, Snow Removal
- HOA fee: $215 monthly
Location
- Region: Whiting
Financial & listing details
- Price per square foot: $235/sqft
- Tax assessed value: $333,000
- Annual tax amount: $4,945
- Date on market: 7/29/2026
- Inclusions: Washer, Window Treatments, Blinds/Shades, Ceiling Fan(s), Counter Top Range, Dishwasher, Dryer, Electric Cooking, Microwave, Stove, Refrigerator, Garage Door Opener
- Exclusions: Personal Property
Estimated market value
$405,000
$385,000 - $425,000
$2,579/mo
Price history
| Date | Event | Price |
|---|---|---|
| 9/14/2026 | Pending sale | $412,000$235/sqft |
Source:  MoreMLS #22623218 Report a problem MoreMLS #22623218 Report a problem | ||
| 7/29/2026 | Listed for sale | $412,000+17.7%$235/sqft |
Source: MoreMLS #22623218 Report a problem | ||
| 10/28/2024 | Sold | $350,000+4.5%$200/sqft |
Source: MoreMLS #22422415 Report a problem | ||
| 9/25/2024 | Pending sale | $335,000$191/sqft |
Source: MoreMLS #22422415 Report a problem | ||
| 9/9/2024 | Listed for sale | $335,000$191/sqft |
Source: MoreMLS #22422415 Report a problem | ||
| 8/31/2024 | Pending sale | $335,000$191/sqft |
Source: MoreMLS #22422415 Report a problem | ||
| 8/16/2024 | Listed for sale | $335,000$191/sqft |
Source: MoreMLS #22422415 Report a problem | ||
| 8/9/2024 | Pending sale | $335,000$191/sqft |
Source: MoreMLS #22422415 Report a problem | ||
| 8/4/2024 | Listed for sale | $335,000+10.4%$191/sqft |
Source: MoreMLS #22422415 Report a problem | ||
| 7/14/2006 | Sold | $303,525$173/sqft |
Source: Public Record Report a problem | ||
Public tax history
| Year | Property taxes | Tax assessment |
|---|---|---|
| 2023 | $5,010 +2.2% | $226,200 |
| 2022 | $4,902 | $226,200 |
| 2021 | $4,902 -6.2% | $226,200 |
| 2020 | $5,225 +0.4% | $226,200 +11% |
| 2019 | $5,205 -0.4% | $203,700 |
| 2018 | $5,225 +1.2% | $203,700 |
| 2017 | $5,162 +1.9% | $203,700 |
| 2016 | $5,066 +2.1% | $203,700 |
| 2015 | $4,962 +3.6% | $203,700 |
| 2014 | $4,789 +1.6% | $203,700 |
| 2013 | $4,713 +3.5% | $203,700 -16.9% |
| 2012 | $4,553 +5.7% | $245,200 |
| 2011 | $4,308 +5.1% | $245,200 |
| 2010 | $4,100 +123.6% | $245,200 |
| 2009 | $1,834 -3.9% | $245,200 +57.3% |
| 2008 | $1,907 | $155,900 |
Find assessor info on the county website
Monthly payment
Est. payment
Payment breakdown
Explore the cost of this home by adjusting the details. Changes won't be saved.Climate risks
Neighborhood: Pine Ridge at Crestwood
Nearby schools
Schools provided by the listing agent
- Middle: Manchester TWP
- High: Manchester Twnshp
Source: MoreMLS. This data may not be complete. We recommend contacting the local school district to confirm school assignments for this home.
Similar homes
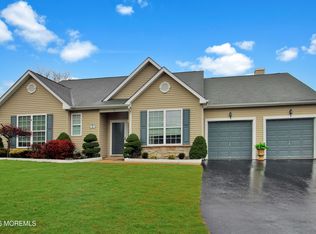
- $429,0002 bd2 ba1.4k sqft24 Addlestone Lane, Manchester, NJ 08759For Sale

 MLS ID #22631257, Elaine McGovern-O'Connell, Weichert Realtors-Freehold. MoreMLS
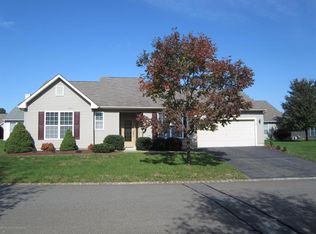
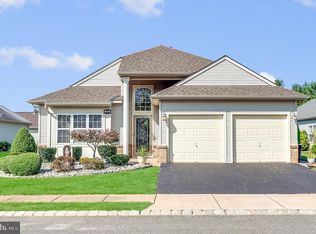
 - $449,9002 bd2 ba1.7k sqft48 Dante Dr, Manchester, NJ 08759For Sale
 MLS ID #NJOC2045720, Ellen Paolillo, Exit Realty Jersey Shore. Bright MLS
 - $439,9002 bd2 ba1.5k sqft73 Red Hill Road, Manchester, NJ 08759For Sale
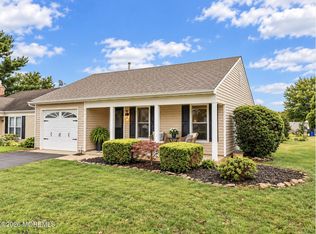 MLS ID #22631140, Susan Lucas-Sterling, RE/MAX at Barnegat Bay. MoreMLS
 - $419,9002 bd2 ba1.4k sqft5 Cancun Street, Toms River, NJ 08757For Sale
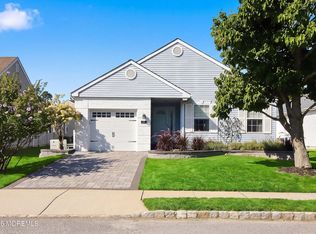 MLS ID #22628181, Kimberly Bell, RE/MAX Revolution. MoreMLS
 - $549,0002 bd2 ba2.2k sqft12 Woodview Dr, Whiting, NJ 08759For SaleMLS ID #NJOC2045182, Lori Militano, Century 21 Action Plus Realty - Toms River. Bright MLS
- $415,0002 bd2 ba1.7k sqft17 Falstaff Drive, Manchester, NJ 08759For SaleMLS ID #22619601, Gina Scodella, RE/MAX Revolution. MoreMLS
- $439,0002 bd2 ba1.7k sqft4 Frances Court, Manchester, NJ 08759For SaleMLS ID #22627303, Gina Scodella, RE/MAX Revolution. MoreMLS
- $339,0002 bd3 ba1.8k sqft1207B Thornbury Lane, Manchester, NJ 08759For SaleMLS ID #22625361, Beverly Badami, C21/ Solid Gold Realty. MoreMLS
- $345,0002 bd3 ba1.7k sqft1206B Thornbury Lane, Manchester, NJ 08759For SaleMLS ID #22618653, Julie L Choy, RE/MAX Revolution. MoreMLS
- $399,9002 bd2 ba1.2k sqft2345 Mount Hood Lane, Toms River, NJ 08753For SaleMLS ID #22631362, Kathryn E Fedak, EXP Realty. MoreMLS
- $256,9002 bd2 ba1.1k sqft944C Liverpool Circle #C, Manchester, NJ 08759For SaleMLS ID #22631319, Roseann Smith, C21/ Solid Gold Realty. MoreMLS
- $305,0002 bd2 ba1.4k sqft937A Liverpool Circle, Manchester, NJ 08759For SaleMLS ID #22619317, Linda A Miotto, Crossroads Realty, Inc.. MoreMLS
- $565,0003 bd2 ba1.8k sqft50 Woodside Lane, Whiting, NJ 08759For SaleMLS ID #22622624, Kandice Antenucci, Keller Williams Realty Monmouth/Ocean. MoreMLS
- $239,9002 bd2 ba1.1k sqft40 Hummingbird Lane #73, Manchester, NJ 08759For SaleMLS ID #22628987, Jennifer Knorr, Keller Williams Preferred Properties, Manahawkin. MoreMLS
- $369,9992 bd2 ba1.1k sqft87 Eton Road, Toms River, NJ 08757For SaleMLS ID #22621098, Kevin Stewart, Keller Williams Preferred Properties, Ship Bottom. MoreMLS
- $599,0003 bd3 ba2.4k sqft50 Addlestone Lane, Manchester, NJ 08759New ConstructionMLS ID #22631314, Joshua Schwartz, RE/MAX Revolution. MoreMLS
- $459,0002 bd2 ba1.3k sqft101 Freeport Boulevard, Toms River, NJ 08757For SaleMLS ID #22628215, Deidre Kreuz, C21/ Action Plus Realty. MoreMLS
- $369,9002 bd2 ba1.2k sqft778 Jamaica Boulevard, Toms River, NJ 08757For SaleMLS ID #22620908, Kimberly Bell, RE/MAX Revolution. MoreMLS
- $549,9002 bd2 ba1.5k sqft20 Aylesford Lane, Manchester, NJ 08759For SaleMLS ID #22629509, Malisa J Bompartito, Coldwell Banker Realty. MoreMLS
- $314,9002 bd2 ba1.5k sqft102 Canterbury Lane, Toms River, NJ 08757For SaleMLS ID #22629561, Dennis Interdonato Jr., Keller Williams Realty Ocean Living. MoreMLS
