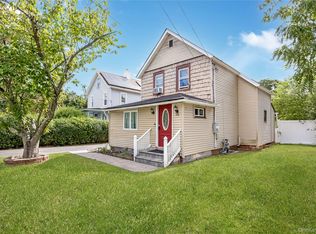
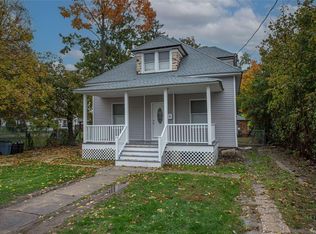
Legal 2 Family with current rental permit. This colonial-style is sits on a spacious lot in Central Islip. It features 5 bedrooms, two full bathrooms and basement. The second floor includes a separate apartment with deck, perfect for everyone which include solar panel only for apartment. 2 meters on property as well. Close to Central Islip Train Station, public transportation, supermarkets, restaurants and shopping centers. Come and see the potential of making it your own. Many, many possibilities.
Pending
$769,999
8 Brightside Avenue, Central Islip, NY 11722
5beds
2,064sqft
Single Family Residence, Residential
Built in 1945
0.3 Acres Lot
$-- Zestimate®
$373/sqft
$-- HOA
What's special
- 136 days
- 61
- 2
Zillow last checked:
Listing updated:
Listed by:
HomeSmart Dynamic Realty 631-291-6290,
Geraldine C. Canales 631-839-7288
Source: OneKey® MLS as distributed by MLS GRID,MLS#: 990030
Facts & features
Interior
Bedrooms & bathrooms
- Bedrooms: 5
- Bathrooms: 2
- Full bathrooms: 2
Heating
- Natural Gas
Cooling
- Multi Units
Appliances
- Included: Electric Water Heater, Gas Range, Refrigerator
Features
- First Floor Bedroom, First Floor Full Bath, Eat-in Kitchen
- Basement: Full,Walk-Out Access
- Attic: Full
Interior area
- Total structure area: 2,064
- Total interior livable area: 2,064 sqft
Property
Parking
- Total spaces: 2
- Parking features: Driveway, Garage
- Garage spaces: 2
- Has uncovered spaces: Yes
Lot
- Size: 0.3 Acres
Details
- Parcel number: 0500120000300066000
- Special conditions: None
Construction
Type & style
- Home type: SingleFamily
- Architectural style: Colonial
- Property subtype: Single Family Residence, Residential
Materials
- Vinyl Siding
Condition
- Year built: 1945
Utilities & green energy
- Sewer: Cesspool
- Water: Public
- Utilities for property: Natural Gas Available, Natural Gas Connected, Water Connected
Community & HOA
HOA
- Has HOA: No
Location
- Region: Central Islip
Financial & listing details
- Price per square foot: $373/sqft
- Tax assessed value: $34,000
- Annual tax amount: $11,541
- Date on market: 4/23/2026
- Cumulative days on market: 131 days
- Listing agreement: Exclusive Right To Sell
Estimated market value
Not available
Estimated sales range
Not available
Not available
Price history
| Date | Event | Price |
|---|---|---|
| 6/15/2026 | Pending sale | $769,999$373/sqft |
Source: | ||
| 6/12/2026 | Listing removed | $769,999$373/sqft |
Source: | ||
| 4/23/2026 | Listed for sale | $769,999+103.2%$373/sqft |
Source: | ||
| 1/21/2019 | Listing removed | $379,000$184/sqft |
Source: Universal Homes Realty Ltd #3054742 Report a problem | ||
| 10/24/2018 | Listed for sale | $379,000-9.3%$184/sqft |
Source: Universal Homes Realty Ltd #3054742 Report a problem | ||
| 3/27/2006 | Sold | $418,000+17.7%$203/sqft |
Source: Public Record Report a problem | ||
| 3/31/2004 | Sold | $355,000+76.6%$172/sqft |
Source: Public Record Report a problem | ||
| 7/19/2003 | Sold | $201,000+29.7%$97/sqft |
Source: Public Record Report a problem | ||
| 1/31/2000 | Sold | $155,000+52%$75/sqft |
Source: Public Record Report a problem | ||
| 9/23/1994 | Sold | $102,000$49/sqft |
Source: Public Record Report a problem | ||
Public tax history
| Year | Property taxes | Tax assessment |
|---|---|---|
| 2025 | -- | $34,000 |
| 2024 | -- | $34,000 |
| 2023 | -- | $34,000 |
| 2022 | -- | $34,000 |
| 2021 | -- | $34,000 |
| 2020 | -- | $34,000 +31.8% |
| 2019 | -- | $25,800 |
| 2018 | -- | $25,800 |
| 2017 | $7,341 | $25,800 |
| 2016 | -- | $25,800 |
| 2015 | -- | $25,800 |
| 2014 | -- | $25,800 |
| 2013 | -- | $25,800 |
| 2012 | -- | $25,800 |
| 2011 | -- | $25,800 |
| 2010 | -- | $25,800 |
| 2009 | -- | $25,800 |
| 2008 | -- | $25,800 |
| 2007 | $6,532 +11.8% | $25,800 |
| 2005 | $5,843 +7.9% | $25,800 |
| 2004 | $5,414 +7.3% | $25,800 |
| 2003 | $5,044 +4.3% | $25,800 |
| 2002 | $4,835 | $25,800 |
| 2001 | -- | $25,800 |
| 2000 | $4,392 | $25,800 |
Find assessor info on the county website
Monthly payment
Climate risks
Neighborhood: 11722
Nearby schools
Schools provided by the listing agent
- Elementary: Cordello Avenue Elementary School
- Middle: CHARLES A MULLIGAN ELEMENTARY SCHOOL
- High: Central Islip Senior High School
Source: OneKey® MLS as distributed by MLS GRID. This data may not be complete. We recommend contacting the local school district to confirm school assignments for this home.