Skip main navigation
Sold for $743,000
  • $743,000

    8 Brittanis Way, Ellington, CT 06029

    4beds
    3,336sqft
    Single Family Residence
    Built in 2009
    0.95 Acres Lot
    $800,700 Zestimate®
    $223/sqft
    $3,980 Estimated rent

    Home value

    $800,700

    $705,000 - $913,000

    $3,980/mo

    Zestimate® history
    Loading
    Loading...

    Owner options

    List your home for rent

    $3,980/mo

    Rent Zestimate®

    Find your next renter with Zillow Rental Manager. Plus, with online applications, you can quickly screen prospective tenants – for free.

    Learn more

    $3,980/mo

    Rent Zestimate®

    Refinance and save

    $5,232/mo

    Est. payment

    Refinancing to a lower rate could help reduce your monthly payments and save thousands over the life of the loan.

    See today's rates

    $5,232/mo

    Est. payment

    Explore your selling options

    Work with a Zillow partner agent

    Leverage their expertise and Zillow's premium Showcase listings to get your home seen by more buyers.

    Get started

    List with your own agent

    Get your home in front of millions of buyers by listing it on Zillow.

    Learn how to do it

    Sell it yourself

    Take full control of how buyers see your home on Zillow by listing For Sale by Owner (FSBO).

    List your home

    What's special

    Wood-burning fireplaceCentral air and vacuumFirst-floor primary suiteFour-season sunroomCustom doors and moldingsCustom mantleCenter island
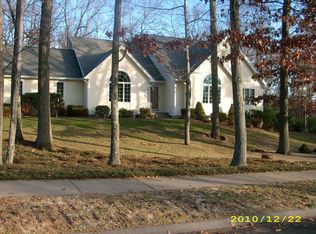
    Meticulously maintained 4-bedroom, 2.1-bath home nestled in one of Ellington's most desirable cul-de-sac neighborhoods. With over 3,300 sq ft of beautifully designed living space, this home is a perfect blend of luxury, comfort, and modern convenience. Step inside to an open floor plan with gleaming hardwood floors and 9-foot ceilings on the main level and basement. The spacious kitchen is a chef's dream, featuring granite countertops, a center island, stainless steel appliances, recessed lighting, custom cabinetry, a walk-in pantry, and a rare Shaws Farm sink imported from Europe. The first-floor primary suite offers the perfect retreat with dual walk-in closets, a spa-like soaking tub, dual vanities, and custom finishes throughout. Relax year-round in the four-season sunroom with a ceiling fan, or cozy up in the living room by the wood-burning fireplace and custom mantle. Three generously sized bedrooms with walk-in closets and access to a massive unfinished attic, perfect for future expansion or ample storage. Additional features include custom doors and moldings throughout, central air and vacuum, first-floor laundry, a wide staircase to the second level, and a huge unfinished basement with 9-foot ceilings. Enjoy the outdoors on the paver patio, store your tools in the shed, and appreciate peace of mind with a newer roof and siding, Buderus boiler, and more. This home is truly turn-key and located minutes from shopping, schools, amenities, and easy interstate access.

    Zillow last checked:

    Listing updated:

    Listed by:

    Brian Burke 860-798-3272,

    Coldwell Banker Realty 860-644-2461

    Bought with:

    Annie Dillon, RES.0756750

    William Raveis Real Estate

    Source: Smart MLS,MLS#: 24083753MLS Logo

    Facts & features

    Interior

    Bedrooms & bathrooms
    • Bedrooms: 4
    • Bathrooms: 3
    • Full bathrooms: 2
    • 1/2 bathrooms: 1
    Primary bedroom
    • Features: High Ceilings, Bedroom Suite, Walk-In Closet(s), Hardwood Floor
    • Level: Main
    • Area: 373.66 Square Feet
    • Dimensions: 23.8 x 15.7
    Bedroom
    • Features: Walk-In Closet(s), Hardwood Floor
    • Level: Upper
    • Area: 236.84 Square Feet
    • Dimensions: 12.4 x 19.1
    Bedroom
    • Features: Walk-In Closet(s), Hardwood Floor
    • Level: Upper
    • Area: 413.82 Square Feet
    • Dimensions: 20.9 x 19.8
    Bedroom
    • Features: Walk-In Closet(s), Hardwood Floor
    • Level: Upper
    • Area: 265.33 Square Feet
    • Dimensions: 16.9 x 15.7
    Dining room
    • Features: High Ceilings, Hardwood Floor
    • Level: Main
    • Area: 157.48 Square Feet
    • Dimensions: 12.4 x 12.7
    Living room
    • Features: High Ceilings, Fireplace, Hardwood Floor
    • Level: Main
    • Area: 563.94 Square Feet
    • Dimensions: 23.4 x 24.1
    Heating
    • Hot Water, Oil
    Cooling
    • Central Air
    Appliances
    • Included: Oven/Range, Microwave, Range Hood, Refrigerator, Dishwasher, Disposal, Washer, Dryer, Water Heater
    • Laundry: Main Level
    Features
    • Windows: Thermopane Windows
    • Basement: Full,Unfinished
    • Attic: Access Via Hatch
    • Number of fireplaces: 1
    Interior area
    • Total structure area: 3,336
    • Total interior livable area: 3,336 sqft
    • Finished area above ground: 3,336

    Property

    Parking
    • Total spaces: 2
    • Parking features: Attached, Garage Door Opener
    • Attached garage spaces: 2
    Features
    • Patio & porch: Patio
    • Exterior features: Garden
    Lot
    • Size: 0.95 Acres
    • Features: Few Trees, Level
    Details
    • Additional structures: Shed(s)
    • Parcel number: 2541895
    • Zoning: RAR

    Construction

    Type & style
    • Home type: SingleFamily
    • Architectural style: Contemporary
    • Property subtype: Single Family Residence
    Materials
    • Vinyl Siding
    • Foundation: Concrete Perimeter
    • Roof: Asphalt
    Condition
    • New construction: No
    • Year built: 2009

    Utilities & green energy

    • Sewer: Septic Tank
    • Water: Public
    • Utilities for property: Cable Available
    Green energy
    • Energy efficient items: Windows

    Community & neighborhood

    Community
    • Community features: Pool
    Location
    • Region: Ellington

    Price history

    DateEventPrice
    4/30/2025Sold$743,000+2.5%$223/sqft
    Source: Smart MLS #24083753 Report a problem
    4/3/2025Pending sale$725,000$217/sqft
    Source: Smart MLS #24083753 Report a problem
    3/28/2025Listed for sale$725,000+339.4%$217/sqft
    Source: Smart MLS #24083753 Report a problem
    4/22/2008Sold$165,000$49/sqft
    Source: Public Record Report a problem

    Public tax history

    YearProperty taxesTax assessment
    2025$12,208 +3.1%$329,060
    2024$11,846 +5%$329,060
    2023$11,287 +5.5%$329,060
    2022$10,694 +2.8%$329,060
    2021$10,398 -12.5%$329,060 -9.7%
    2020$11,878 $364,350
    2019$11,878 +2.8%$364,350
    2016$11,550 -0.2%$364,350 -3.9%
    2015$11,570 +6.3%$379,330
    2014$10,887 +1.1%$379,330
    2013$10,773 +1.8%$379,330
    2012$10,583 +1.4%$379,330
    2011$10,432 +11.9%$379,330 +3%
    2010$9,320 +129.6%$368,360 +126.9%
    2009$4,059 +87.6%$162,350 +80.4%
    2008$2,164 -8.6%$90,010
    2007$2,367 $90,010

    Find assessor info on the county website

    Neighborhood: 06029

    Nearby schools

    GreatSchools rating
    Schools provided by the listing agent
    • Elementary: Windermere
    • Middle: Ellington
    • High: Ellington

    Source: Smart MLS. This data may not be complete. We recommend contacting the local school district to confirm school assignments for this home.

    Get pre-qualified for a loan
    At Zillow Home Loans, we can pre-qualify you in as little as 5 minutes with no impact to your credit score.

    An equal housing lender. NMLS #10287.

    Sell for more on Zillow
    Get a Zillow Showcase℠ listing at no additional cost and you could sell for .
    $800,700
    2% more
    +$16,014
    With Zillow Showcase(estimated)
    $816,714