Skip main navigation
Closed
  • Price Unknown

    8 Brittany Dr, Kenner, LA 70065

    3beds
    2,004sqft
    Single Family Residence
    Built in 1976
    7,500 Square Feet Lot
    $288,900 Zestimate®
    $--/sqft
    $2,132 Estimated rent

    Home value

    $288,900

    $254,000 - $326,000

    $2,132/mo

    Zestimate® history
    Loading
    Loading...

    Owner options

    List your home for rent

    $2,132/mo

    Rent Zestimate®

    Find your next renter with Zillow Rental Manager. Plus, with online applications, you can quickly screen prospective tenants – for free.

    Learn more

    $2,132/mo

    Rent Zestimate®

    Refinance and save

    Refinancing to a lower rate could help reduce your monthly payments and save thousands over the life of the loan.

    See today's rates

    Explore your selling options

    Work with a Zillow partner agent

    Leverage their expertise and Zillow's premium Showcase listings to get your home seen by more buyers.

    Get started

    List with your own agent

    Get your home in front of millions of buyers by listing it on Zillow.

    Learn how to do it

    Sell it yourself

    Take full control of how buyers see your home on Zillow by listing For Sale by Owner (FSBO).

    List your home

    What's special

    In-ground poolRear yard accessBuilt-in media cabinetCovered parkingCovered patioExtended drivewayBrick fireplace
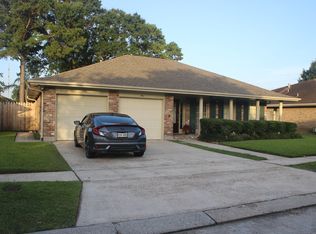
    Nestled in the sought-after Chateau Estates East, this Kenner home offers immense potential. Featuring 3 bedrooms and 2 bathrooms, this charming brick property awaits a visionary touch to restore its beauty and complete unfinished projects. The extended driveway provides rear yard access with covered parking. The backyard boasts an in-ground pool and a covered patio, perfect for entertaining. A versatile bonus building offers opportunities as an income-generating apartment, mother-in-law suite, studio, or workshop. Inside, you'll find a formal dining room with wood flooring, a galley kitchen, and a spacious living room with a brick fireplace and built-in media cabinet. This property is brimming with possibilities for the right buyer.

    Zillow last checked:

    Listing updated:

    Listed by:

    Kenneth Schallenberg 985-502-9233,

    Keller Williams Realty Services

    Bought with:

    Blanca Johnson

    KELLER WILLIAMS REALTY 455-0100

    Source: GSREIN,MLS#: 2480095MLS Logo

    Facts & features

    Interior

    Bedrooms & bathrooms
    • Bedrooms: 3
    • Bathrooms: 2
    • Full bathrooms: 2
    Bedroom
    • Description: Flooring: Carpet
    • Level: Lower
    • Dimensions: 11.4x11.4
    Bedroom
    • Description: Flooring: Carpet
    • Level: Lower
    • Dimensions: 13.6 x 14.3
    Bedroom
    • Description: Flooring: Carpet
    • Level: Lower
    • Dimensions: 12 x 10.9
    Breakfast room nook
    • Description: Flooring: Tile
    • Level: Lower
    • Dimensions: 6.5 x 9.4
    Den
    • Description: Flooring: Wood
    • Level: Lower
    • Dimensions: 22 x 14.5
    Dining room
    • Description: Flooring: Wood
    • Level: Lower
    • Dimensions: 11.9 x 9.8
    Kitchen
    • Description: Flooring: Tile
    • Level: Lower
    • Dimensions: 15.3 x 9.4
    Living room
    • Description: Flooring: Wood
    • Level: Lower
    • Dimensions: 13.4 x 10.1
    Heating
    • Central
    Cooling
    • Central Air, 1 Unit
    Appliances
    • Included: Cooktop, Double Oven, Dishwasher, Refrigerator
    Features
    • Has fireplace: Yes
    • Fireplace features: Gas
    Interior area
    • Total structure area: 2,317
    • Total interior livable area: 2,004 sqft

    Property

    Parking
    • Parking features: Driveway, Three or more Spaces
    Features
    • Levels: One
    • Stories: 1
    • Patio & porch: Concrete, Covered
    • Exterior features: Fence
    • Pool features: In Ground
    Lot
    • Size: 7,500 Square Feet
    • Dimensions: 60 x 125
    • Features: City Lot, Rectangular Lot
    Details
    • Parcel number: 0920022688
    • Special conditions: None

    Construction

    Type & style
    • Home type: SingleFamily
    • Architectural style: Traditional
    • Property subtype: Single Family Residence
    Materials
    • Brick, Hardboard
    • Foundation: Slab
    • Roof: Shingle
    Condition
    • Average Condition
    • Year built: 1976

    Utilities & green energy

    • Sewer: Public Sewer
    • Water: Public

    Community & HOA

    Community
    • Subdivision: Chateau Estates East
    HOA
    • Has HOA: No
    Location
    • Region: Kenner

    Financial & listing details

    • Tax assessed value: $171,400
    • Annual tax amount: $757
    • Date on market: 12/23/2024

    Price history

    DateEventPrice
    6/6/2025Sold--
    Source: GSREIN #2480095 Report a problem
    4/30/2025Contingent$329,000$164/sqft
    Source: GSREIN #2480095 Report a problem
    12/23/2024Listed for sale$329,000$164/sqft
    Source: GSREIN #2480095 Report a problem

    Public tax history

    YearProperty taxesTax assessment
    2024$757 -3.7%$17,140
    2023$786 +2.3%$17,140
    2022$769 -11.3%$17,140
    2021$866 +1%$17,140
    2020$858 -2%$17,140
    2019$876 +38.4%$17,140
    2018$633 $17,140
    2017$633 $17,140
    2016$633 -1%$17,140
    2015$639 $17,140
    2014$639 $17,140
    2013-- $17,140
    2012-- $17,140
    2011-- $17,140
    2010-- $17,140
    2009-- $17,140
    2008-- $17,140 +39.5%
    2007-- $12,290
    2006-- --
    2005-- --
    2004-- --
    2003-- --
    2002-- --
    2001-- --
    2000-- --
    Find assessor info on the county website

    Neighborhood: 70065

    Nearby schools

    GreatSchools rating
    Get a cash offer in 3 minutes
    Find out how much your home could sell for in as little as 3 minutes with a no-obligation cash offer.
    Estimated market value
    $288,900
    Get a cash offer in 3 minutes
    Find out how much your home could sell for in as little as 3 minutes with a no-obligation cash offer.
    Estimated market value
    $288,900