Skip main navigation
Sold
  • $520,000

    8 Britten Ct, Lake Oswego, OR 97035

    2beds
    1,175sqft
    Residential, Townhouse
    Built in 1971
    3,049.2 Square Feet Lot
    $514,400 Zestimate®
    $443/sqft
    $2,179 Estimated rent

    Home value

    $514,400

    $478,000 - $550,000

    $2,179/mo

    Zestimate® history
    Loading
    Loading...

    Owner options

    List your home for rent

    $2,179/mo

    Rent Zestimate®

    Find your next renter with Zillow Rental Manager. Plus, with online applications, you can quickly screen prospective tenants – for free.

    Learn more

    $2,179/mo

    Rent Zestimate®

    Refinance and save

    $3,326/mo

    Est. payment

    Refinancing to a lower rate could help reduce your monthly payments and save thousands over the life of the loan.

    See today's rates

    $3,326/mo

    Est. payment

    Explore your selling options

    Work with a Zillow partner agent

    Leverage their expertise and Zillow's premium Showcase listings to get your home seen by more buyers.

    Get started

    List with your own agent

    Get your home in front of millions of buyers by listing it on Zillow.

    Learn how to do it

    Sell it yourself

    Take full control of how buyers see your home on Zillow by listing For Sale by Owner (FSBO).

    List your home

    What's special

    Wood-burning fireplaceFully fenced backyard oasisBackyard viewsRemodeled en-suite bathroomWalk-in closetCraftsman-style trimAdjacent dining room
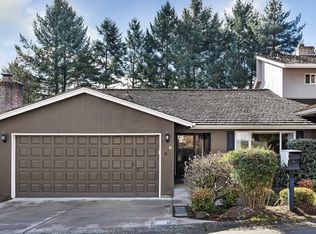
    Discover the perfect blend of privacy, comfort and community in this 2-bedroom, 2-bathroom Tanglewood townhome, nestled in Lake Oswego’s serene Mountain Park neighborhood. Set on one level and backing up to greenspace, this home offers tranquility and modern living. The open living room welcomes you with vaulted ceilings, a striking wood-burning fireplace framed by rock and tile and abundant natural light. Engineered hardwood floors and craftsman-style trim add timeless appeal. The spacious kitchen boasts stainless steel appliances, a large island with an eat-bar and backyard views, while the adjacent dining room ensures effortless entertaining. The primary suite is a retreat, featuring a walk-in closet, sliding doors to the backyard and a remodeled en-suite bathroom with a tiled double shower and double vanity. An additional bedroom provides flexible space with dual entry points. Other highlights include a laundry room, an attached two-car garage and a fully fenced backyard oasis with fresh landscaping. Enjoy an abundance of amenities through not one, but two homeowners associations. The Tanglewood community offers landscaping of common areas, gutter cleaning and insurance while the nearby Mountain Park Recreation Center features indoor pools, therapeutic spa, sports courts, gym, fitness classes and more. Recent updates include a new roof and gutters (2024), AC/furnace + chimney repair (2021), primary bathroom remodel (2020) and water heater (2018). Situated near parks, top-rated schools, shopping, dining and Oswego Towne Square, this home promises convenience and an active lifestyle. Don’t miss this opportunity to own a private sanctuary in sought-after Lake Oswego.

    Zillow last checked:

    Listing updated:

    Listed by:

    Michael McKillion 503-730-3388,

    Keller Williams Sunset Corridor,

    Kelley Casey 503-878-3993,

    Keller Williams Sunset Corridor

    Bought with:

    Brittany Fiorello, 201211415

    John L Scott Portland SW

    Source: RMLS (OR),MLS#: 24633202MLS Logo

    Facts & features

    Interior

    Bedrooms & bathrooms
    • Bedrooms: 2
    • Bathrooms: 2
    • Full bathrooms: 2
    • Main level bathrooms: 2
    Primary bedroom
    • Features: Builtin Features, Patio, Sliding Doors, Barn Door, Double Sinks, Engineered Hardwood, Suite, Walkin Closet, Walkin Shower
    • Level: Main
    • Area: 336
    • Dimensions: 24 x 14
    Bedroom 2
    • Features: French Doors, Closet, Engineered Hardwood
    • Level: Main
    • Area: 108
    • Dimensions: 12 x 9
    Dining room
    • Features: Patio, Sliding Doors, Engineered Hardwood
    • Level: Main
    • Area: 128
    • Dimensions: 16 x 8
    Kitchen
    • Features: Dishwasher, Disposal, Eat Bar, Gas Appliances, Island, Engineered Hardwood, Free Standing Range
    • Level: Main
    • Area: 128
    • Width: 8
    Living room
    • Features: Fireplace, Engineered Hardwood, Vaulted Ceiling
    • Level: Main
    • Area: 216
    • Dimensions: 18 x 12
    Heating
    • Forced Air, Fireplace(s)
    Cooling
    • Central Air
    Appliances
    • Included: Dishwasher, Disposal, Free-Standing Gas Range, Range Hood, Stainless Steel Appliance(s), Gas Appliances, Free-Standing Range, Gas Water Heater
    • Laundry: Laundry Room
    Features
    • Vaulted Ceiling(s), Closet, Eat Bar, Kitchen Island, Built-in Features, Double Vanity, Suite, Walk-In Closet(s), Walkin Shower, Tile
    • Flooring: Engineered Hardwood
    • Doors: French Doors, Sliding Doors
    • Basement: Crawl Space
    • Number of fireplaces: 1
    • Fireplace features: Wood Burning
    Interior area
    • Total structure area: 1,175
    • Total interior livable area: 1,175 sqft

    Property

    Parking
    • Total spaces: 2
    • Parking features: Driveway, Attached
    • Attached garage spaces: 2
    • Has uncovered spaces: Yes
    Accessibility
    • Accessibility features: One Level, Walkin Shower, Accessibility
    Features
    • Levels: One
    • Stories: 1
    • Patio & porch: Patio
    • Exterior features: Yard
    • Spa features: Association
    • Fencing: Fenced
    • Has view: Yes
    • View description: Seasonal, Trees/Woods
    Lot
    • Size: 3,049 sqft
    • Features: Greenbelt, Level, Private, SqFt 0K to 2999
    Details
    • Parcel number: 00207387
    • Zoning: R-3

    Construction

    Type & style
    • Home type: Townhouse
    • Property subtype: Residential, Townhouse
    • Attached to another structure: Yes
    Materials
    • Cedar
    • Roof: Composition
    Condition
    • Resale
    • New construction: No
    • Year built: 1971

    Utilities & green energy

    • Gas: Gas
    • Sewer: Public Sewer
    • Water: Public

    Community & neighborhood

    Location
    • Region: Lake Oswego
    • Subdivision: Mountain Park

    HOA & financial

    HOA
    • Has HOA: Yes
    • HOA fee: $169 monthly
    • Amenities included: Athletic Court, Basketball Court, Commons, Exterior Maintenance, Gym, Insurance, Lap Pool, Management, Meeting Room, Pool, Spa Hot Tub, Tennis Court, Weight Room
    • Second HOA fee: $462 semi-annually

    Other

    Other facts
    • Listing terms: Cash,Conventional,FHA,VA Loan
    • Road surface type: Paved

    Price history

    DateEventPrice
    1/31/2025Sold$520,000+1%$443/sqft
    Source: RMLS (OR) #24633202 Report a problem
    1/17/2025Pending sale$515,000$438/sqft
    Source: RMLS (OR) #24633202 Report a problem
    1/13/2025Listed for sale$515,000$438/sqft
    Source: RMLS (OR) #24633202 Report a problem
    1/3/2025Pending sale$515,000$438/sqft
    Source: RMLS (OR) #24633202 Report a problem
    12/26/2024Listed for sale$515,000+32.1%$438/sqft
    Source: RMLS (OR) #24633202 Report a problem
    6/28/2018Listing removed$389,900$332/sqft
    Source: Keller Williams Realty Portland Premiere #18528464 Report a problem
    6/28/2018Listed for sale$389,9000%$332/sqft
    Source: Keller Williams Realty Portland Premiere #18528464 Report a problem
    6/27/2018Sold$390,000+0%$332/sqft
    Source: RMLS (OR) #18528464 Report a problem
    6/3/2018Pending sale$389,900$332/sqft
    Source: KW Portland Premiere #18528464 Report a problem
    5/17/2018Price change$389,900-2.5%$332/sqft
    Source: KW Portland Premiere #18528464 Report a problem
    5/1/2018Price change$399,900+0.1%$340/sqft
    Source: KW Portland Premiere #18528464 Report a problem
    4/29/2018Price change$399,700-0.1%$340/sqft
    Source: KW Portland Premiere #18528464 Report a problem
    4/27/2018Listed for sale$399,900+45.4%$340/sqft
    Source: Keller Williams Realty Portland Premiere #18528464 Report a problem
    10/30/2014Sold$275,000+0%$234/sqft
    Source: RMLS (OR) #14158551 Report a problem
    9/27/2014Listed for sale$274,900+14.5%$234/sqft
    Source: Keller Williams Sunset Corridor #14158551 Report a problem
    10/9/2008Sold$240,000+6.7%$204/sqft
    Source: Public Record Report a problem
    8/9/2005Sold$225,000+44.2%$191/sqft
    Source: Public Record Report a problem
    12/11/1998Sold$156,000$133/sqft
    Source: Public Record Report a problem

    Public tax history

    YearProperty taxesTax assessment
    2025$5,492 +2.7%$285,985 +3%
    2024$5,346 +3%$277,656 +3%
    2023$5,189 +3.1%$269,569 +3%
    2022$5,035 +8.3%$261,718 +3%
    2021$4,650 +2.6%$254,096 +3%
    2020$4,533 +2.5%$246,696 +3%
    2019$4,422 +5.2%$239,511 +3%
    2018$4,205 $232,535 +3%
    2017$4,205 +13.8%$225,762 +3%
    2016$3,694 $219,186 +3%
    2015$3,694 +5.1%$212,802 +3%
    2014$3,514 +7.8%$206,604 +3%
    2013$3,260 +2.1%$200,586 +3%
    2012$3,194 0%$194,744 +3%
    2011$3,194 +0.1%$189,072 +3%
    2010$3,191 +1.1%$183,565 +3%
    2009$3,158 +6.7%$178,218 +3%
    2008$2,960 +4.6%$173,027 +3%
    2007$2,829 +4.3%$167,987 +3%
    2006$2,712 +0.3%$163,094 +3%
    2005$2,704 +4.1%$158,344 +3%
    2004$2,598 +5.2%$153,732 +3%
    2003$2,469 +4.1%$149,254 +3%
    2002$2,373 +2.9%$144,907 +3%
    2001$2,306 +13.1%$140,686 +3%
    2000$2,038 $136,588

    Find assessor info on the county website

    Neighborhood: Mountain Park

    Nearby schools

    GreatSchools rating
    Schools provided by the listing agent
    • Elementary: Oak Creek
    • Middle: Lake Oswego
    • High: Lake Oswego

    Source: RMLS (OR). This data may not be complete. We recommend contacting the local school district to confirm school assignments for this home.

    Get a cash offer in 3 minutes
    Find out how much your home could sell for in as little as 3 minutes with a no-obligation cash offer.
    Estimated market value
    $514,400
    Get a cash offer in 3 minutes
    Find out how much your home could sell for in as little as 3 minutes with a no-obligation cash offer.
    Estimated market value
    $514,400