You've found the masterpiece! Perfectly positioned on one of Garden City Estates quiet tree-lined streets; 8 Brixton Rd is the sophisticated new construction everyone has been waiting for. Thoughtfully designed with the perfect blend of luxury and functionality, this exceptional colonial offers 5 bedrooms, 6 1/2 bathrooms and beautifully finished spaces throughout. The heart of the home is the spectacular eat-in chef's kitchen, featuring top of the line appliances (Wolf and Sub-Zero), custom cabinetry, a walk-in pantry, and butlers pantry- perfect for both everyday living and effortless entertaining. The first floor also offers spacious living and dining rooms with real hardwood floors throughout, a mud room with laundry and outside entrance, powder room, and a private guest suite with a Jack-and-Jill full bathroom. Upstairs, you'll find4 generously sized bedrooms, each with it's own en-suite bathroom, including a stunning primary retreat with a double vanity, soaking tub, over-sized shower, and radiant heated floors. A show-stopping front facing home office and second floor laundry add both convenience and functionality. The fully finished basement, complete with a full bathroom, offers endless possibilities for media room, recreation space, gym, playroom, or extended guest suite. This is the kind of home that checks every box- timless design, custom high-end details, and the feel of a luxury home designed just for you.
Close to school and parks, 1 block from shops and .6 miles from train.
New construction
$2,688,000
8 Brixton Road, Garden City, NY 11530
5beds
3,282sqft
Single Family Residence, Residential
Built in 2026
8,000 Square Feet Lot
$-- Zestimate®
$819/sqft
$-- HOA
What's special
Second floor laundryDouble vanitySoaking tubOver-sized showerRadiant heated floorsWalk-in pantryButlers pantry
- 39 days |
- 3,912 |
- 146 |
Zillow last checked:
Listing updated:
Listed by:
Signature Premier Properties 516-785-0100,
Colleen Chase 516-633-1188,
Deanna Arecco 516-729-4788,
Signature Premier Properties
Source: OneKey® MLS as distributed by MLS GRID,MLS#: 1023191
Facts & features
Interior
Bedrooms & bathrooms
- Bedrooms: 5
- Bathrooms: 7
- Full bathrooms: 6
- 1/2 bathrooms: 1
Heating
- Natural Gas, Radiant Floor
Cooling
- Central Air
Appliances
- Included: Dishwasher, Dryer, ENERGY STAR Qualified Appliances, Gas Oven, Gas Range, Microwave, Oven, Range, Refrigerator, Stainless Steel Appliance(s), Washer, Wine Refrigerator
- Laundry: Gas Dryer Hookup, In Hall, Laundry Room
Features
- First Floor Bedroom, First Floor Full Bath, Cathedral Ceiling(s), Chandelier, Chefs Kitchen, Crown Molding, Double Vanity, Dry Bar, Eat-in Kitchen, Entrance Foyer, Formal Dining, High Ceilings, His and Hers Closets, Kitchen Island, Natural Woodwork, Open Kitchen, Pantry, Primary Bathroom, Quartz/Quartzite Counters, Recessed Lighting, Smart Thermostat, Soaking Tub, Storage, Walk Through Kitchen, Walk-In Closet(s)
- Flooring: Hardwood, Laminate
- Doors: ENERGY STAR Qualified Doors
- Windows: New Windows, Oversized Windows
- Basement: Finished,Full
- Attic: Full,Pull Stairs
- Number of fireplaces: 2
- Fireplace features: Bedroom, Gas, Living Room
Interior area
- Total structure area: 4,248
- Total interior livable area: 3,282 sqft
Property
Parking
- Total spaces: 1
- Parking features: Off Street, On Street
- Garage spaces: 1
- Has uncovered spaces: Yes
Accessibility
- Accessibility features: Accessible Bedroom, Accessible Central Living Area, Accessible Closets, Accessible Full Bath, Accessible Hallway(s), Accessible Kitchen, Visitor Bathroom
Features
- Patio & porch: Patio
- Exterior features: Juliet Balcony, Lighting
- Fencing: Back Yard,Partial
Lot
- Size: 8,000 Square Feet
- Dimensions: 80 x 100
- Features: Back Yard, Front Yard, Landscaped, Near Public Transit, Near School, Near Shops, Private, Sprinklers In Front, Sprinklers In Rear
Details
- Parcel number: 2011330840000380
- Special conditions: None
Construction
Type & style
- Home type: SingleFamily
- Architectural style: Colonial
- Property subtype: Single Family Residence, Residential
Materials
- Energy Star, Vinyl Siding
Condition
- New Construction
- New construction: Yes
- Year built: 2026
Utilities & green energy
- Sewer: Public Sewer
- Water: Public
- Utilities for property: Cable Available, Electricity Connected, Natural Gas Connected, Phone Available, Trash Collection Public, Water Connected
Green energy
- Green verification: HERS Index Score
Community & HOA
HOA
- Has HOA: No
Location
- Region: Garden City
Financial & listing details
- Price per square foot: $819/sqft
- Tax assessed value: $833
- Annual tax amount: $22,808
- Date on market: 7/8/2026
- Cumulative days on market: 39 days
- Listing agreement: Exclusive Right To Sell
- Electric utility on property: Yes
Estimated market value
Not available
Estimated sales range
Not available
Not available
Price history
| Date | Event | Price |
|---|---|---|
| 7/8/2026 | Listed for sale | $2,688,000$819/sqft |
Source:  OneKey® MLS as distributed by MLS GRID #1023191 Report a problem OneKey® MLS as distributed by MLS GRID #1023191 Report a problem | ||
Public tax history
| Year | Property taxes | Tax assessment |
|---|---|---|
| 2024 | -- | $833 |
| 2023 | -- | $833 |
| 2022 | -- | $833 |
| 2021 | $13,115 +0.7% | -- |
| 2020 | $13,022 +12.3% | $1,381 |
| 2019 | $11,598 | $1,381 |
| 2018 | $11,598 +6.9% | $1,381 |
| 2017 | $10,845 -3.1% | $1,381 -5.6% |
| 2016 | $11,195 +401.9% | $1,463 -5.2% |
| 2015 | $2,231 +3.8% | $1,544 -1.9% |
| 2013 | $2,148 +12% | $1,574 |
| 2012 | $1,918 -74.1% | $1,574 -4.8% |
| 2011 | $7,392 -2.7% | $1,654 -9.2% |
| 2010 | $7,599 | $1,822 |
Find assessor info on the county website
Monthly payment
Climate risks
Neighborhood: 11530
Nearby schools
GreatSchools rating
- 10/10Stratford Avenue SchoolGrades: 2-5Distance: 0.8 mi
- 10/10Garden City Middle SchoolGrades: 6-8Distance: 0.8 mi
- 10/10Garden City High SchoolGrades: 9-12Distance: 1.1 mi
Schools provided by the listing agent
- Elementary: Stratford Avenue School
- Middle: Garden City Middle School
- High: Garden City High School
Source: OneKey® MLS as distributed by MLS GRID. This data may not be complete. We recommend contacting the local school district to confirm school assignments for this home.
- $1,104,0003 bd2 ba1.3k sqft6 Brixton Rd, Garden City, NY 11530Off Market
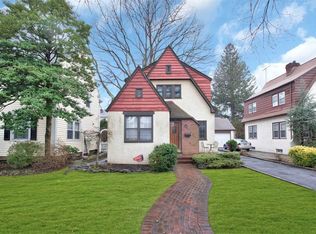
- $1,201,200-- bd2 ba1.7k sqft12 Brixton Rd, Garden City, NY 11530Off Market
- $1,279,600-- bd2 ba1.7k sqft11 Kilburn Rd, Garden City, NY 11530Off Market
- $1,319,2003 bd1 ba1.3k sqft9 Kilburn Rd, Garden City, NY 11530Off Market
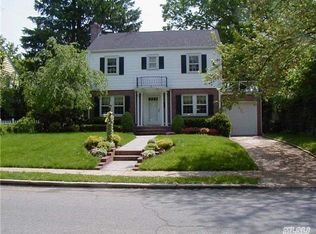
- $1,578,200-- bd3 ba2.5k sqft4 Brixton Rd, Garden City, NY 11530Off Market
- $1,414,900-- bd3 ba1.8k sqft14 Brixton Rd, Garden City, NY 11530Off Market
- $1,745,6004 bd3 ba2.5k sqft15 Kilburn Rd, Garden City, NY 11530Off Market
- $1,412,100-- bd1 ba2.1k sqft5 Kilburn Rd, Garden City, NY 11530Off Market
A local agent can set up tours, give advice and negotiate with sellers.
Similar homes
- $2,490,0005 bd4 ba3.6k sqft78 Poplar St, Garden City, NY 11530Off Market
- $1,899,0005 bd3 ba2.6k sqft89 Poplar Street, Garden City, NY 11530For Sale

 MLS ID #1029156, Jennifer Sullivan, Listing by: Compass Greater NY LLC. OneKey® MLS as distributed by MLS GRID
 - $2,750,0005 bd3 ba2.7k sqft125 Hicks Lane, Great Neck, NY 11024For Sale
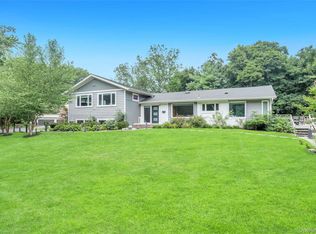 MLS ID #1031832, Angela Chaman, Listing by: LAFFEY REAL ESTATE. OneKey® MLS as distributed by MLS GRID
 - $2,749,8885 bd4 ba3.4k sqft15 Tiber Road, Oyster Bay Cove, NY 11791For Sale
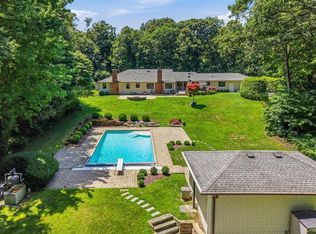 MLS ID #1022670, Frances Mazer CBR, Listing by: Compass Greater NY LLC. OneKey® MLS as distributed by MLS GRID
 - $3,350,0004 bd5 ba4k sqft46 Banbury Road, Rockville Centre, NY 11570For SaleMLS ID #1014545, Deborah L. Gerbore, Listing by: Howard Hanna Coach. OneKey® MLS as distributed by MLS GRID
- $2,795,0004 bd5 ba2.8k sqft18 Pond Park Road, Great Neck, NY 11023For SaleMLS ID #1016825, Diana B. Sheena, Listing by: S Sharf Realty Inc. OneKey® MLS as distributed by MLS GRID
- $2,950,0003 bd4 ba4.1k sqft177 Gannet Court #Belaire, Manhasset, NY 11030For SaleMLS ID #1034201, Ken I. Deutsch CBR GRI, Listing by: Deutsch Realty Inc. OneKey® MLS as distributed by MLS GRID
- $1,798,0005 bd4 ba3k sqft1059 Denton Avenue, Manhasset Hills, NY 11040For SaleMLS ID #1011857, Sandy Chen, Listing by: E Realty International Corp. OneKey® MLS as distributed by MLS GRID
- $2,790,0005 bd6 ba3.5k sqft32-35 164th Street, Flushing, NY 11358For SaleMLS ID #995407, Katrina Qiao Y. Wang, Listing by: Chase Global Realty Corp. OneKey® MLS as distributed by MLS GRID
- $2,975,0004 bd6 ba4.8k sqft537 Split Rock Road, Syosset, NY 11791For SaleMLS ID #1033228, Shawn R. Elliott, Listing by: Nest Seekers LLC. OneKey® MLS as distributed by MLS GRID
- $2,900,0005 bd5 ba3.4k sqft230 Ocean Avenue, Lawrence, NY 11559For SaleMLS ID #973260, Abigail Shechter, Listing by: Five Towns Miller Realty Inc. OneKey® MLS as distributed by MLS GRID
- $1,628,0005 bd3 ba2.8k sqft38 Surrey Road, New Hyde Park, NY 11040For SaleMLS ID #1034586, Maureen B. Barry, Listing by: Patricia Rummel. OneKey® MLS as distributed by MLS GRID
- $2,098,0004 bd4 ba2.7k sqft112 The Intervale, Roslyn Estates, NY 11576For SaleMLS ID #998111, Ronit Berman CBR, Listing by: Daniel Gale Sothebys Intl Rlty. OneKey® MLS as distributed by MLS GRID
- $2,939,0006 bd5 ba4.4k sqft1931 Stratford Drive, Westbury, NY 11590For SaleMLS ID #1032284, Varun Babbar, Listing by: Property Professionals Realty. OneKey® MLS as distributed by MLS GRID
- $2,495,0004 bd3 ba2.1k sqft23 Overlook Drive, Laurel Hollow, NY 11791For SaleMLS ID #1035088, Scott Van Son, Listing by: BERKSHIRE HATHAWAY. OneKey® MLS as distributed by MLS GRID
- $3,350,0004 bd6 ba3.6k sqft41 Evergreen Circle, Manhasset, NY 11030For SaleMLS ID #990416, Rosalyn Meyer, Listing by: Daniel Gale Sothebys Intl Rlty. OneKey® MLS as distributed by MLS GRID
- $1,999,9905 bd6 ba4.1k sqft3635 Bunker Avenue, Wantagh, NY 11793New ConstructionMLS ID #1037225, Constantino S. Alves, Listing by: Signature Premier Properties. OneKey® MLS as distributed by MLS GRID
- $2,050,0006 bd4 ba4.5k sqft21 Buttonwood Drive, Dix Hills, NY 11746For SaleMLS ID #871979, Robert A. Korber, Listing by: Signature Premier Properties. OneKey® MLS as distributed by MLS GRID
- $1,450,0005 bd3 ba2k sqft105 Moore Street, New Hyde Park, NY 11040For SaleMLS ID #1037390, Baimei Wan, Listing by: Winzone Realty Inc. OneKey® MLS as distributed by MLS GRID
- $1,649,0004 bd4 ba2.8k sqft10 Hazel Place, Floral Park, NY 11001New ConstructionMLS ID #1022839, Cheryl A. Trimboli, Listing by: Daniel Gale Sothebys Intl Rlty. OneKey® MLS as distributed by MLS GRID
