Welcome to this stunning three-bedroom, two-bathroom pool home in Rotonda West, built in 2017 and designed for both comfort and style. Situated outside of a flood zone, this home offers peace of mind with hurricane-impact doors and windows. The inviting double-door front entry opens to a warm and welcoming interior, featuring wood plank tile throughout the main living areas and plush carpeting in the guest bedrooms. With 9’6” ceilings and a beautifully accented tray ceiling in the great room, the open-concept design enhances the home’s spacious feel. Plantation shutters add a classic touch to the windows, while 8-foot sliding glass doors lead to the covered lanai and sparkling pool, seamlessly blending indoor and outdoor living. The kitchen is thoughtfully designed with recessed lighting, wood cabinets adorned with elegant crown molding, granite countertops, and a breakfast bar with pendant lighting. A large pantry provides ample storage, while stainless steel appliances and under-cabinet lighting enhance both style and functionality. The base cabinets feature convenient drawer banks for easy access and organization, making meal preparation a pleasure. The primary suite is a private retreat, complete with large sliding glass doors to the lanai, a spacious walk-in closet with built-in shelving, and an en-suite bathroom featuring a dual sink vanity with granite countertops, extra storage drawer banks, and a walk-in shower with a frameless glass door and floor-to-ceiling tile. The split floor plan ensures privacy, with the guest bedrooms and second bathroom located on the opposite side of the home. The second bath conveniently serves as a pool bathroom, featuring a walk-in shower with a frameless glass door and granite countertops. The outdoor living space is designed for year-round enjoyment, with an expansive lanai equipped with electric roll-down hurricane shutters that also function as sun shades. The oversized pool deck surrounds the heated pool, perfect for relaxing or entertaining. Rotonda West is a vibrant community with five golf courses, nearby dining and shopping, and easy access to the pristine beaches of Boca Grande and Englewood. This meticulously maintained home is move-in ready and waiting for you to make it your own.
Sold for $415,000
$415,000
8 BROADMOOR LANE, ROTONDA WEST, FL 33947
3beds
1,753sqft
Single Family Residence
Built in 2017
10,000 Square Feet Lot
$395,800 Zestimate®
$237/sqft
$2,444 Estimated rent
Home value
$395,800
$352,000 - $443,000
$2,444/mo
Zestimate® history
Owner options
List your home for rent
$2,444/mo
Rent Zestimate®
Find your next renter with Zillow Rental Manager. Plus, with online applications, you can quickly screen prospective tenants – for free.
$2,444/mo
Rent Zestimate®
Refinance and save
$2,837/mo
Est. payment
Refinancing to a lower rate could help reduce your monthly payments and save thousands over the life of the loan.
$2,837/mo
Est. payment
Explore your selling options
Work with a Zillow partner agent
Leverage their expertise and Zillow's premium Showcase listings to get your home seen by more buyers.
Get startedList with your own agent
Get your home in front of millions of buyers by listing it on Zillow.
Learn how to do itSell it yourself
Take full control of how buyers see your home on Zillow by listing For Sale by Owner (FSBO).
List your homeWhat's special
Zillow last checked:
Listing updated:
Listed by:
Jayson Burtch 941-626-5432,
CENTURY 21 SUNBELT REALTY 941-625-6120,
Jessica Burtch 941-626-5434,
CENTURY 21 SUNBELT REALTY
Bought with:
Jayson Burtch, 697135
CENTURY 21 SUNBELT REALTY
Source: Stellar MLS,MLS#: D6140231 Originating MLS: Englewood
Originating MLS: Englewood
Facts & features
Interior
Bedrooms & bathrooms
- Bedrooms: 3
- Bathrooms: 2
- Full bathrooms: 2
Primary bedroom
- Features: Ceiling Fan(s), En Suite Bathroom, Dual Closets
- Level: First
- Area: 225 Square Feet
- Dimensions: 15x15
Bedroom 2
- Features: Ceiling Fan(s), Built-in Closet
- Level: First
- Area: 154 Square Feet
- Dimensions: 14x11
Bedroom 3
- Features: Ceiling Fan(s), Walk-In Closet(s)
- Level: First
- Area: 121 Square Feet
- Dimensions: 11x11
Primary bathroom
- Features: Dual Sinks, Exhaust Fan, Granite Counters, Shower No Tub, Window/Skylight in Bath, Linen Closet
- Level: First
- Area: 224 Square Feet
- Dimensions: 16x14
Bathroom 2
- Features: Built-In Shower Bench, Exhaust Fan, Granite Counters, Shower No Tub, Single Vanity, Window/Skylight in Bath
- Level: First
- Area: 77 Square Feet
- Dimensions: 7x11
Balcony porch lanai
- Features: Ceiling Fan(s)
- Level: First
- Area: 924 Square Feet
- Dimensions: 42x22
Dinette
- Level: First
- Area: 132 Square Feet
- Dimensions: 12x11
Dining room
- Level: First
- Area: 110 Square Feet
- Dimensions: 10x11
Foyer
- Level: First
- Area: 56 Square Feet
- Dimensions: 7x8
Kitchen
- Features: Bar, Exhaust Fan, Pantry, Stone Counters
- Level: First
- Area: 156 Square Feet
- Dimensions: 12x13
Laundry
- Level: First
- Area: 42 Square Feet
- Dimensions: 6x7
Living room
- Features: Ceiling Fan(s)
- Level: First
- Area: 270 Square Feet
- Dimensions: 18x15
Heating
- Central, Electric
Cooling
- Central Air
Appliances
- Included: Dishwasher, Dryer, Electric Water Heater, Microwave, Range, Refrigerator, Washer
- Laundry: Electric Dryer Hookup, Inside, Laundry Room, Washer Hookup
Features
- Ceiling Fan(s), Eating Space In Kitchen, High Ceilings, Open Floorplan, Split Bedroom, Stone Counters, Thermostat, Tray Ceiling(s), Walk-In Closet(s)
- Flooring: Ceramic Tile
- Doors: Sliding Doors
- Windows: Blinds, Window Treatments, Hurricane Shutters/Windows
- Has fireplace: No
Interior area
- Total structure area: 2,592
- Total interior livable area: 1,753 sqft
Property
Parking
- Total spaces: 2
- Parking features: Garage - Attached
- Attached garage spaces: 2
- Details: Garage Dimensions: 21X24
Features
- Levels: One
- Stories: 1
- Exterior features: Irrigation System, Rain Gutters
- Has private pool: Yes
- Pool features: Gunite, In Ground, Outside Bath Access, Screen Enclosure
- Has view: Yes
- View description: Water
- Water view: Water
- Waterfront features: Waterfront
Lot
- Size: 10,000 Square Feet
Details
- Parcel number: 412013109003
- Zoning: RSF5
- Special conditions: None
Construction
Type & style
- Home type: SingleFamily
- Property subtype: Single Family Residence
Materials
- Block, Stucco
- Foundation: Slab
- Roof: Shingle
Condition
- New construction: No
- Year built: 2017
Utilities & green energy
- Sewer: Public Sewer
- Water: Public
- Utilities for property: BB/HS Internet Available, Cable Available, Electricity Connected, Phone Available, Sewer Connected, Water Connected
Community & HOA
Community
- Features: Fishing, Water Access, Waterfront, Deed Restrictions, Park, Playground
- Pet fee: $0 monthly
- Subdivision: BROADMOOR ROTONDA WEST
HOA
- Has HOA: Yes
- HOA fee: $16 monthly
- HOA name: Derrick Hedges
- HOA phone: 941-697-6788
Location
- Region: Rotonda West
Financial & listing details
- Price per square foot: $237/sqft
- Tax assessed value: $383,193
- Annual tax amount: $6,156
- Date on market: 2/6/2025
- Cumulative days on market: 53 days
- Listing terms: Cash,Conventional,FHA,VA Loan
- Ownership: Fee Simple
- Total actual rent: 0
- Electric utility on property: Yes
- Road surface type: Asphalt, Paved
Price history
| Date | Event | Price |
|---|---|---|
| 5/7/2025 | Sold | $415,000-7.8%$237/sqft |
Source:  Stellar MLS #D6140231 Report a problem Stellar MLS #D6140231 Report a problem | ||
| 3/31/2025 | Pending sale | $450,000$257/sqft |
Source: Stellar MLS #D6140231 Report a problem | ||
| 3/12/2025 | Price change | $450,000-5.3%$257/sqft |
Source: Stellar MLS #D6140231 Report a problem | ||
| 2/6/2025 | Listed for sale | $475,000+43.9%$271/sqft |
Source: Stellar MLS #D6140231 Report a problem | ||
| 4/1/2021 | Sold | $330,000+1169.2%$188/sqft |
Source: Public Record Report a problem | ||
| 6/29/2016 | Sold | $26,000-13.3%$15/sqft |
Source: Public Record Report a problem | ||
| 6/8/2016 | Pending sale | $30,000$17/sqft |
Source: KEY REALTY, INC. #D5911360 Report a problem | ||
| 3/25/2016 | Listed for sale | $30,000$17/sqft |
Source: KEY REALTY, INC. #D5911360 Report a problem | ||
Public tax history
| Year | Property taxes | Tax assessment |
|---|---|---|
| 2025 | $6,303 +2.4% | $383,193 +2.8% |
| 2024 | $6,156 +0% | $372,804 +3% |
| 2023 | $6,155 +2.9% | $361,946 +3% |
| 2022 | $5,982 +24.9% | $351,404 +30.4% |
| 2021 | $4,789 +4.7% | $269,546 +0.5% |
| 2020 | $4,574 +7% | $268,202 +2.3% |
| 2019 | $4,274 -0.9% | $262,172 +10.8% |
| 2018 | $4,311 | $236,647 +894.3% |
| 2017 | $4,311 +671.1% | $23,800 +46.9% |
| 2016 | $559 +13.7% | $16,200 +10% |
| 2015 | $491 +7.7% | $14,727 +10% |
| 2014 | $456 +104.2% | $13,388 +26.6% |
| 2013 | $223 +22.9% | $10,577 -30.9% |
| 2012 | $182 -30.3% | $15,300 |
| 2011 | $261 -18.6% | $15,300 -17.2% |
| 2010 | $320 -30.3% | $18,488 -35.1% |
| 2009 | $460 | $28,475 |
Find assessor info on the county website
Neighborhood: 33947
Nearby homes
- $413,7003 bd2 ba2.1k sqft6 Broadmoor Ln, Rotonda West, FL 33947Off Market

- $47,00010,001 Square Feet10 Broadmoor Ln, Rotonda West, FL 33947Off Market

- $444,7003 bd2 ba1.9k sqft4 Broadmoor Ln, Rotonda West, FL 33947Off Market
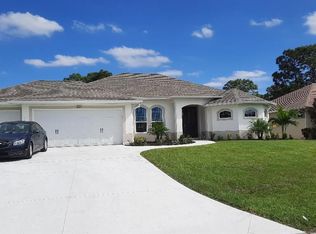
- $360,0003 bd2 ba2k sqft12 Broadmoor Ln, Rotonda West, FL 33947Off Market
- $279,5003 bd2 ba1.6k sqft7 Broadmoor Ln, Rotonda West, FL 33947Off Market
- $355,0004 bd2 ba2.1k sqft9 Broadmoor Ln, Rotonda West, FL 33947Sold
- $44,0008,799 Square Feet9 Broadmoor Ln #78, Rotonda West, FL 33947Sold
- $575,0003 bd3 ba2k sqft5 Broadmoor Ln, Rotonda West, FL 33947Sold
Nearby schools
GreatSchools rating
- 8/10Vineland Elementary SchoolGrades: PK-5Distance: 0.8 mi
- 7/10L. A. Ainger Middle SchoolGrades: 6-8Distance: 1 mi
- 5/10Lemon Bay High SchoolGrades: 9-12Distance: 3.8 mi
Schools provided by the listing agent
- Elementary: Vineland Elementary
- Middle: L.A. Ainger Middle
- High: Lemon Bay High
Source: Stellar MLS. This data may not be complete. We recommend contacting the local school district to confirm school assignments for this home.


Get pre-qualified for a loan
At Zillow Home Loans, we can pre-qualify you in as little as 5 minutes with no impact to your credit score.An equal housing lender. NMLS #10287.
Sell for more on Zillow
Get a Zillow Showcase℠ listing at no additional cost and you could sell for .
$395,800
2% more
+$7,916
With Zillow Showcase(estimated)
$403,716
- Florida
- Charlotte County
- Rotonda West
- 33947
- 8 BROADMOOR LANE
Nearby cities
Nearby zip codes
Other Rotonda West Topics
