1930s Cape Cod Revival Colonial in the Lake Woodrock Community - Your own private retreat nestled among mature trees, natural outcroppings, and a stones throw away from the lake with seasonal views. This is an ideal home if you are seeking a peaceful, countryside feel and under an hour from NYC, wonderful for everyday living or the the perfect weekend country residence. A home that seamlessly blends architectural details with modern comforts, creating a warm, inviting atmosphere that exudes character and charm. Set on a peaceful country lane across the road from lake, there is a graceful curved paver driveway winding up to the residence, flagstone and slate walkways, stone walls, perennial gardens, and natural rock formations enhance it's visual appeal. A magical space invites you to sit, relax, and marvel at the natural beauty surrounding you.
There is a flexible first-floor layout offering a variety of living options, including a bonus room that could serve as a fourth bedroom. The spacious kitchen opens to the dining area, with two sets of double doors leading to the expansive deck—ideal for outdoor entertaining, showing off views of the surrounding landscape. There is a sitting room which could be transformed into a formal dining space, and a cozy music room with a door to the deck, also could function as potential office space. The living room features a striking riverstone fireplace and charming original details, creating a welcoming atmosphere. An adjacent office with its own garden entrance adds convenience, and versatile for extra sleep space if needed. Off the foyer, the iconic cheerful vintage yellow powder room adds nostalgic charm.
Upstairs, you'll find three bedrooms, two full renovated bathrooms, and a convenient laundry area. The primary suite boasts vaulted ceilings and a private bath, while a second large bedroom offers access to a roof deck overlooking the gardens. Both bedrooms are equipped with split duct cooling for added comfort.
The lower level includes a walkout to the garage, a finished room perfect for a home office or studio, and ample storage and utility space. The fenced yard, surrounded by nature, offers privacy and tranquility.
There is a small annual fee for maintenance of the lake and its beach, kayaks, paddleboards and swimming allowed, nature lovers, there are occasional visits from eagles, ducks, herons, otters and turtles; anglers may catch small sunfish or catfish. Taxes under 15K.
Sold for $903,000
$903,000
8 Brook Lane, Cortlandt Manor, NY 10567
3beds
2,540sqft
Single Family Residence, Residential
Built in 1934
0.6 Acres Lot
$948,400 Zestimate®
$356/sqft
$5,950 Estimated rent
Home value
$948,400
$854,000 - $1.05M
$5,950/mo
Zestimate® history
Owner options
List your home for rent
$5,950/mo
Rent Zestimate®
Find your next renter with Zillow Rental Manager. Plus, with online applications, you can quickly screen prospective tenants – for free.
$5,950/mo
Rent Zestimate®
Refinance and save
$6,378/mo
Est. payment
Refinancing to a lower rate could help reduce your monthly payments and save thousands over the life of the loan.
$6,378/mo
Est. payment
Explore your selling options
Work with a Zillow partner agent
Leverage their expertise and Zillow's premium Showcase listings to get your home seen by more buyers.
Get startedList with your own agent
Get your home in front of millions of buyers by listing it on Zillow.
Learn how to do itSell it yourself
Take full control of how buyers see your home on Zillow by listing For Sale by Owner (FSBO).
List your homeWhat's special
Zillow last checked:
Listing updated:
Listed by:
Suzanne Welch 914-557-3760,
Coldwell Banker Realty 914-245-3400
Bought with:
Jeannette Boccini, 10301221110
Coldwell Banker Realty
Source: OneKey® MLS as distributed by MLS GRID,MLS#: 911166
Facts & features
Interior
Bedrooms & bathrooms
- Bedrooms: 3
- Bathrooms: 3
- Full bathrooms: 2
- 1/2 bathrooms: 1
Other
- Description: Foyer, Powder Room, Bonus Room with Closet, Living Room, Sitting Room, Kitchen, Dining Room, Music Room, Office with door out
- Level: First
Other
- Description: Primary Bedroom ensuite, Bedroom with door to roof terrace, 3rd bedroom, Full bath with shower and tub, Laundry.
- Level: Second
Other
- Description: Utilities, Finished Room, Storage and access to garage.
- Level: Lower
Heating
- Hot Water, Oil
Cooling
- Ductless
Appliances
- Included: Dishwasher, Dryer, Exhaust Fan, Microwave, Tankless Water Heater
Features
- Beamed Ceilings, Breakfast Bar, Built-in Features, Entrance Foyer, Formal Dining, Natural Woodwork, Original Details, Pantry, Primary Bathroom, Quartz/Quartzite Counters, Recessed Lighting, Speakers, Storage
- Flooring: Hardwood
- Windows: Skylight(s)
- Basement: Partially Finished,See Remarks,Storage Space,Walk-Out Access
- Attic: Dormer
- Number of fireplaces: 1
- Fireplace features: Living Room, Masonry
Interior area
- Total structure area: 2,540
- Total interior livable area: 2,540 sqft
Property
Parking
- Total spaces: 5
- Parking features: Driveway, Garage Door Opener
- Garage spaces: 1
- Has uncovered spaces: Yes
Features
- Levels: Two
- Patio & porch: Deck, Patio, Terrace
- Fencing: Fenced,Full
- Has view: Yes
- View description: Lake, Trees/Woods
- Has water view: Yes
- Water view: Lake
Lot
- Size: 0.6 Acres
- Features: Garden, Landscaped, Private, Secluded, See Remarks, Stone/Brick Wall, Views
- Residential vegetation: Partially Wooded
Details
- Parcel number: 5522005516236
- Special conditions: None
Construction
Type & style
- Home type: SingleFamily
- Architectural style: Cape Cod,Colonial
- Property subtype: Single Family Residence, Residential
Materials
- Stone, Vinyl Siding
- Foundation: Stone
Condition
- Estimated
- Year built: 1934
- Major remodel year: 1934
Utilities & green energy
- Sewer: Septic Tank
- Water: Public
- Utilities for property: Cable Connected, Electricity Connected, Trash Collection Public, Water Connected
Community & HOA
Community
- Features: Other
- Subdivision: Lake Woodrock
HOA
- Has HOA: Yes
- Services included: Other
- HOA fee: $350 annually
Location
- Region: Cortlandt Manor
Financial & listing details
- Price per square foot: $356/sqft
- Tax assessed value: $675,600
- Annual tax amount: $14,821
- Date on market: 9/17/2025
- Cumulative days on market: 23 days
- Listing agreement: Exclusive Right To Sell
- Exclusions: dining room milk glass chandelier will be removed.
- Electric utility on property: Yes
Price history
| Date | Event | Price |
|---|---|---|
| 11/26/2025 | Sold | $903,000+2.6%$356/sqft |
Source:  OneKey® MLS as distributed by MLS GRID #911166 Report a problem OneKey® MLS as distributed by MLS GRID #911166 Report a problem | ||
| 10/10/2025 | Pending sale | $880,000$346/sqft |
Source: OneKey® MLS as distributed by MLS GRID #911166 Report a problem | ||
| 9/17/2025 | Listed for sale | $880,000+36.4%$346/sqft |
Source: OneKey® MLS as distributed by MLS GRID #911166 Report a problem | ||
| 3/2/2017 | Sold | $645,000$254/sqft |
Source: Public Record Report a problem | ||
Public tax history
| Year | Property taxes | Tax assessment |
|---|---|---|
| 2025 | -- | $8,175 |
| 2024 | -- | $8,175 |
| 2023 | -- | $8,175 |
| 2022 | -- | $8,175 |
| 2021 | -- | $8,175 |
| 2020 | -- | $8,175 |
| 2019 | -- | $8,175 |
| 2018 | -- | $8,175 |
| 2017 | -- | $8,175 |
| 2016 | -- | $8,175 |
| 2015 | -- | $8,175 |
| 2014 | -- | $8,175 |
| 2013 | -- | $8,175 |
| 2012 | -- | $8,175 |
| 2011 | -- | $8,175 |
| 2010 | -- | $8,175 |
| 2009 | -- | $8,175 |
| 2008 | -- | $8,175 |
| 2007 | -- | $8,175 |
| 2006 | -- | $8,175 |
| 2004 | -- | $8,175 |
| 2003 | -- | $8,175 |
| 2002 | -- | $8,175 |
| 2000 | -- | $8,175 |
| 1999 | -- | $8,175 |
Find assessor info on the county website
Neighborhood: 10567
Nearby homes
- $1,061,7004 bd4 ba2.7k sqft5 Oak Ln, Cortlandt Manor, NY 10567Off Market
- $68,200-- bd-- ba-- sqft1 Brook Ln, Cortlandt Manor, NY 10567Off Market
- $1,480,4004 bd5 ba3.2k sqft14 Brook Ln, Cortlandt Manor, NY 10567Off Market
- $1,032,7004 bd2 ba2.2k sqft2 Brook Ln, Cortlandt Manor, NY 10567Off Market
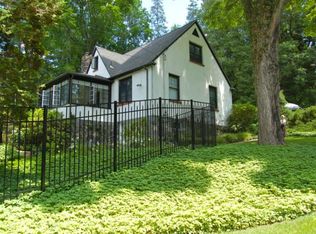
- $926,400-- bd-- ba-- sqft11 Brook Ln, Cortlandt Manor, NY 10567Off Market
- $41,300-- bd-- ba-- sqft6 Spruce Ln, Cortlandt manor, NY 10567Off Market
- $90,900-- bd-- ba-- sqftOak Ln, Cortlandt manor, NY 10567Off Market
- $---- bd-- ba-- sqft217 Furnace Dock Rd, Cortlandt Manor, NY 10567Off Market
Nearby schools
GreatSchools rating
- NAFurnace Woods Elementary SchoolGrades: PK,1-2Distance: 1.3 mi
- 6/10Blue Mountain Middle SchoolGrades: 6-8Distance: 1.4 mi
- 8/10Hendrick Hudson High SchoolGrades: 9-12Distance: 2.4 mi
Schools provided by the listing agent
- Elementary: Furnace Woods Elementary School
- Middle: Blue Mountain Middle School
- High: Hendrick Hudson High School
Source: OneKey® MLS as distributed by MLS GRID. This data may not be complete. We recommend contacting the local school district to confirm school assignments for this home.
- New York
- Westchester County
- Cortlandt Manor
- 10567
- 8 Brook Lane
Nearby cities
Nearby zip codes
Other Cortlandt Manor Topics
