Skip main navigation
Closed
  • $483,000

    8 Brookbound Lane, Claverack, NY 12513

    3beds
    1,827sqft
    Single Family Residence
    Built in 1957
    1.32 Acres Lot
    $-- Zestimate®
    $264/sqft
    $3,823 Estimated rent

    Home value

    Not available

    Estimated sales range

    Not available

    $3,823/mo

    Zestimate® history
    Loading
    Loading...

    Owner options

    List your home for rent

    $3,823/mo

    Rent Zestimate®

    Find your next renter with Zillow Rental Manager. Plus, with online applications, you can quickly screen prospective tenants – for free.

    Learn more

    $3,823/mo

    Rent Zestimate®

    Refinance and save

    $3,220/mo

    Est. payment

    Refinancing to a lower rate could help reduce your monthly payments and save thousands over the life of the loan.

    See today's rates

    $3,220/mo

    Est. payment

    Explore your selling options

    Work with a Zillow partner agent

    Leverage their expertise and Zillow's premium Showcase listings to get your home seen by more buyers.

    Get started

    List with your own agent

    Get your home in front of millions of buyers by listing it on Zillow.

    Learn how to do it

    Sell it yourself

    Take full control of how buyers see your home on Zillow by listing For Sale by Owner (FSBO).

    List your home

    What's special

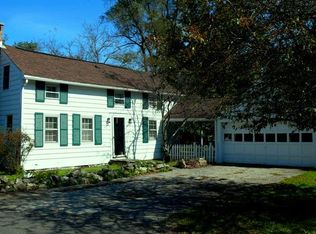
    Welcome to this expansive Ranch styled home set quietly upon its 1.3 Acres and just moments outside of the City of Hudson, with its restaurants, shops, galleries and Amtrak! The home is delightful from the first moment upon entering, with the flagstone floored Breezeway that greets you and your guests and connects the attached garages to the main home. It makes the perfect spot to sit back and relax with a book on a lazy summer's day, and also provides you access to the rear patio, yards and gardens. A step inside brings you to the very functional kitchen that boasts plenty of cabinetry, a breakfast nook area for informal dining, if desired, and also offers a laundry room with half bath nearby for ease and convenience on this main level! The living spaces in the home are perfect for just that...Living! The open floor plan between the dining room and spacious, cheerful living room, is perfect for entertaining and easy conversation, but also ideal for just cozying up in front of the fireplace for a fun night in. You'll find the formal entry centrally located in the home while the full bath and bedrooms are situated further down the hallway. Hardwood floors adorn the bedroom areas and the rooms are all quite spacious and offer plenty of closet space. The smallest of the bedrooms boasts a built-in desk and office storage space, perfect for the home office or the student, while the primary bedroom boast its own private, updated bath and an additional, secret room behind the bedroom ideal for hobbies, a private office space,sitting room, yoga room...you decide! The lower level had been finished off in the past for a large family room plus additional room, highlighted with real knotty pine paneled walls, but is now ready for your imagination and creativity to make the perfect family room space for today. Outside you'll find the lovely stone patio, and the gardens scattered among the grounds will surely delight. An additional workshop/shed in set back on the property and there is plenty of room for outdoor garden parties, a game of croquet and BBQ picnic areas. Truly a lovely place to call home!

    Zillow last checked:

    Listing updated:

    Listed by:

    Barbara Robinson 518-821-7838,

    Red Apple Realty

    Bought with:

    Gary Martin, 10401329165

    Compass Greater NY, LLC d/b/a

    Source: HVCRMLS,MLS#: 145204MLS Logo

    Facts & features

    Interior

    Bedrooms & bathrooms
    • Bedrooms: 3
    • Bathrooms: 2
    • Full bathrooms: 1
    • 1/2 bathrooms: 1
    Bedroom
    • Level: First
    Bedroom
    • Level: First
    Bedroom
    • Level: First
    Bathroom
    • Level: First
    Den
    • Level: First
    Dining room
    • Level: First
    Family room
    • Level: First
    Kitchen
    • Level: First
    Living room
    • Level: First
    Other
    • Level: First
    Heating
    • Baseboard, Heat Pump, Hot Water, Oil
    Appliances
    • Included: Other, Water Purifier, Water Heater, Washer, Refrigerator, Range, Dryer, Dishwasher, Built-In Electric Oven
    Features
    • High Speed Internet
    • Flooring: Hardwood, Laminate, Vinyl
    • Windows: Screens, Storm Window(s)
    • Basement: Finished,Full,Partial
    • Number of fireplaces: 1
    • Fireplace features: Living Room, Wood Burning
    Interior area
    • Total structure area: 1,827
    • Total interior livable area: 1,827 sqft

    Property

    Parking
    • Total spaces: 2
    • Parking features: Garage - Attached
    • Attached garage spaces: 2
    Features
    • Levels: One
    • Stories: 1
    • Patio & porch: Enclosed, Patio
    • Has view: Yes
    • View description: Mountain(s), Neighborhood
    Lot
    • Size: 1.32 Acres
    Details
    • Additional structures: Garage(s), Workshop
    • Parcel number: 121.3367
    • Zoning description: Residential

    Construction

    Type & style
    • Home type: SingleFamily
    • Architectural style: Ranch
    • Property subtype: Single Family Residence
    • Attached to another structure: Yes
    Materials
    • Clapboard, Frame, Stone, Other
    • Foundation: Concrete Perimeter
    • Roof: Asphalt
    Condition
    • Year built: 1957

    Utilities & green energy

    • Electric: 200+ Amp Service
    • Sewer: Septic Tank
    • Water: Well

    Community & neighborhood

    Location
    • Region: Claverack

    HOA & financial

    HOA
    • Has HOA: No

    Other

    Other facts
    • Road surface type: Paved

    Price history

    DateEventPrice
    8/9/2023Sold$483,000-3.3%$264/sqft
    Source: HVCRMLS #145204 Report a problem
    4/4/2023Price change$499,500-5.8%$273/sqft
    Source: Columbia Greene Northern Dutchess MLS #145204 Report a problem
    3/16/2023Price change$530,000-3.6%$290/sqft
    Source: Columbia Greene Northern Dutchess MLS #145204 Report a problem
    2/28/2023Listed for sale$549,900+144.4%$301/sqft
    Source: Columbia Greene Northern Dutchess MLS #145204 Report a problem
    12/21/2009Sold$225,000$123/sqft
    Source: HVCRMLS #74380 Report a problem

    Public tax history

    YearProperty taxesTax assessment
    2018-- $190,000
    2017-- $190,000
    2016-- $190,000
    2015-- $190,000
    2014-- $190,000

    Find assessor info on the county website

    Neighborhood: 12513

    Nearby schools

    GreatSchools rating