Skip main navigation
Sold for $460,000
  • $460,000

    8 Brooklane Ct, Elizabethtown, PA 17022

    3beds
    1,794sqft
    Single Family Residence
    Built in 1995
    0.4 Acres Lot
    $473,100 Zestimate®
    $256/sqft
    $2,215 Estimated rent

    Home value

    $473,100

    $449,000 - $501,000

    $2,215/mo

    Zestimate® history
    Loading
    Loading...

    Owner options

    List your home for rent

    $2,215/mo

    Rent Zestimate®

    Find your next renter with Zillow Rental Manager. Plus, with online applications, you can quickly screen prospective tenants – for free.

    Learn more

    $2,215/mo

    Rent Zestimate®

    Refinance and save

    $2,927/mo

    Est. payment

    Refinancing to a lower rate could help reduce your monthly payments and save thousands over the life of the loan.

    See today's rates

    $2,927/mo

    Est. payment

    Explore your selling options

    Work with a Zillow partner agent

    Leverage their expertise and Zillow's premium Showcase listings to get your home seen by more buyers.

    Get started

    List with your own agent

    Get your home in front of millions of buyers by listing it on Zillow.

    Learn how to do it

    Sell it yourself

    Take full control of how buyers see your home on Zillow by listing For Sale by Owner (FSBO).

    List your home

    What's special

    Fully finished basementLarge screened in porchAttic for extra storageCorner lotUnderground electric fenceThoughtfully designed interiorTile backsplash
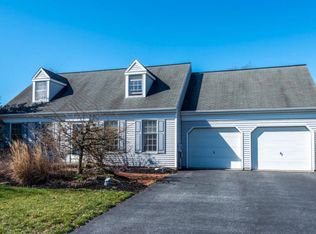
    Nestled in the desirable Westbrooke subdivision, this contemporary detached residence, remodeled in 2020, offers an exquisite blend of modern luxury and comfort. With meticulous renovations that enhances its appeal, this home is designed for those who appreciate high-end living. Step inside to discover a thoughtfully designed interior that exudes warmth and sophistication. The spacious layout features Luxury vinyl plank flooring and plush carpet creating a cozy yet refined atmosphere. The open 1st floor is perfect for entertaining, while the upgraded countertops, tile backsplash and upgrade cabinetry in the kitchen elevate your culinary experience. Equipped with stainless steel appliances, including a gas oven/range, dishwasher and refrigerator, this kitchen is open and fucntional. A convenient walk in pantry provides ample storage for all your essentials and a 2nd hook up for washer and dryer on the 1st floor. This home boasts a 1st floor primary suite with a luxurious walk-in closet and a beautifully appointed bathroom featuring a walk in shower, ensuring a private retreat for relaxation. Upstairs is a loft overlooking the 2 story greatroom and 2 additional bedroom and a full bath with walk in tile shower. Additional features include ceiling fans for comfort, an attic for extra storage, and 2 cozy wood stoves that add a touch of charm to the living space. The fully finished basement offers endless possibilities-whether a combination of a home office, entertainment area, home gym or additional living space it is sure to please. Outside, the property is equally impressive. Situated on a corner lot with serene views of a small stream that meanders thru the property, the outdoor space is perfect for enjoying nature. The large screened in porch and patio provide an inviting area for al fresco dining or simply unwinding after a long day. A shed offers additional storage for gardening tools or outdoor equipment and the yard is equipped with an underground electric fence and collars system. This home is not just a residence; it's a lifestyle. Experience the perfect blend of luxury, comfort, and convenience in a community that values quality living. Don't miss the opportunity to make this exceptional property your own.

    Zillow last checked:

    Listing updated:

    Listed by:

    ANDREA SPIGELMEYER 717-343-1745,

    Coldwell Banker Realty

    Bought with:

    Savannah Breiner, RS363270

    Coldwell Banker Realty

    Source: Bright MLS,MLS#: PALA2076880MLS Logo

    Facts & features

    Interior

    Bedrooms & bathrooms
    • Bedrooms: 3
    • Bathrooms: 3
    • Full bathrooms: 2
    • 1/2 bathrooms: 1
    • Main level bathrooms: 2
    • Main level bedrooms: 1
    Rooms
    • Room types: Bedroom 2, Kitchen, Family Room, Bedroom 1, Great Room, Loft, Bathroom 2, Primary Bathroom, Half Bath
    Bedroom 1
    • Features: Attached Bathroom, Ceiling Fan(s), Flooring - Carpet, Walk-In Closet(s)
    • Level: Main
    Bedroom 1
    • Features: Ceiling Fan(s), Flooring - Carpet
    • Level: Upper
    Bedroom 2
    • Features: Ceiling Fan(s), Flooring - Carpet
    • Level: Upper
    Primary bathroom
    • Features: Bathroom - Walk-In Shower, Flooring - Luxury Vinyl Plank
    • Level: Main
    Bathroom 2
    • Features: Bathroom - Walk-In Shower, Flooring - Luxury Vinyl Plank
    • Level: Upper
    Family room
    • Features: Flooring - Carpet, Wood Stove
    • Level: Lower
    Great room
    • Features: Cathedral/Vaulted Ceiling, Ceiling Fan(s), Fireplace - Wood Burning, Flooring - Luxury Vinyl Plank
    • Level: Main
    Half bath
    • Level: Main
    Kitchen
    • Features: Breakfast Bar, Granite Counters, Flooring - Luxury Vinyl Plank, Kitchen - Gas Cooking, Recessed Lighting, Pantry
    • Level: Main
    Loft
    • Features: Flooring - Carpet
    • Level: Upper
    Screened porch
    • Features: Ceiling Fan(s)
    • Level: Main
    Heating
    • Central, Forced Air, Electric, Geothermal
    Cooling
    • Central Air, Geothermal
    Appliances
    • Included: Dishwasher, Disposal, Dryer, Exhaust Fan, Oven/Range - Gas, Refrigerator, Stainless Steel Appliance(s), Washer, Electric Water Heater
    • Laundry: In Basement, Main Level, Hookup
    Features
    • Attic, Bathroom - Stall Shower, Ceiling Fan(s), Combination Dining/Living, Dining Area, Entry Level Bedroom, Pantry, Primary Bath(s), Upgraded Countertops, Walk-In Closet(s), 2 Story Ceilings
    • Flooring: Carpet, Laminate
    • Basement: Finished,Heated,Sump Pump
    • Number of fireplaces: 1
    • Fireplace features: Wood Burning, Wood Burning Stove
    Interior area
    • Total structure area: 1,794
    • Total interior livable area: 1,794 sqft
    • Finished area above ground: 1,244
    • Finished area below ground: 550

    Property

    Parking
    • Total spaces: 1
    • Parking features: Garage Faces Front, Garage Door Opener, Inside Entrance, Oversized, Asphalt, Attached, Driveway, On Street
    • Attached garage spaces: 1
    • Has uncovered spaces: Yes
    Accessibility
    • Accessibility features: Accessible Entrance
    Features
    • Levels: One and One Half
    • Stories: 1.5
    • Patio & porch: Deck, Enclosed, Patio, Screened, Screened Porch
    • Exterior features: Lighting, Extensive Hardscape
    • Pool features: None
    • Fencing: Invisible
    Lot
    • Size: 0.4 Acres
    • Features: Corner Lot, Stream/Creek
    Details
    • Additional structures: Above Grade, Below Grade
    • Parcel number: 4605187500000
    • Zoning: RESIDENTIAL
    • Special conditions: Standard

    Construction

    Type & style
    • Home type: SingleFamily
    • Architectural style: Contemporary
    • Property subtype: Single Family Residence
    Materials
    • Frame, Vinyl Siding
    • Foundation: Block
    • Roof: Architectural Shingle
    Condition
    • Excellent
    • New construction: No
    • Year built: 1995
    • Major remodel year: 2020

    Utilities & green energy

    • Electric: 200+ Amp Service
    • Sewer: Public Sewer
    • Water: Public

    Community & HOA

    Community
    • Security: Security System, Smoke Detector(s)
    • Subdivision: Westbrooke
    HOA
    • Has HOA: No
    Location
    • Region: Elizabethtown
    • Municipality: MT JOY TWP

    Financial & listing details

    • Price per square foot: $256/sqft
    • Tax assessed value: $195,700
    • Annual tax amount: $5,173
    • Date on market: 9/24/2025
    • Listing agreement: Exclusive Right To Sell
    • Listing terms: Cash,Conventional,FHA,VA Loan
    • Inclusions: Refrigerator
    • Exclusions: Washer / Dryer
    • Ownership: Fee Simple

    Price history

    DateEventPrice
    12/5/2025Sold$460,000-3.1%$256/sqft
    Source: Bright MLS #PALA2076880 Report a problem
    10/12/2025Pending sale$474,900$265/sqft
    Source: Bright MLS #PALA2076880 Report a problem
    10/1/2025Price change$474,900-3.1%$265/sqft
    Source: Bright MLS #PALA2076880 Report a problem
    9/24/2025Listed for sale$489,900+30.6%$273/sqft
    Source: Bright MLS #PALA2076880 Report a problem
    11/13/2023Listing removed--
    Source: Bright MLS #PALA2005654 Report a problem
    11/12/2021Sold$375,000+7.2%$209/sqft
    Source: Bright MLS #PALA2005654 Report a problem
    9/25/2021Pending sale$349,900$195/sqft
    Source: Bright MLS #PALA2005654 Report a problem
    9/20/2021Listed for sale$349,900+45.8%$195/sqft
    Source: Bright MLS #PALA2005654 Report a problem
    6/17/2014Sold$240,000$134/sqft
    Source: Agent Provided Report a problem
    3/4/2014Listed for sale$240,000+6.7%$134/sqft
    Source: RE/MAX REALTY PROFESSIONALS INC #10249149 Report a problem
    3/6/2006Sold$225,000$125/sqft
    Source: Public Record Report a problem

    Public tax history

    YearProperty taxesTax assessment
    2025$5,077 +2.5%$195,700
    2024$4,955 +2.3%$195,700
    2023$4,846 +10.3%$195,700 +5.6%
    2022$4,395 $185,300
    2021$4,395 +319.7%$185,300
    2020$1,047 -74%$185,300
    2019$4,032 +331.6%$185,300
    2018$934 -73.1%$185,300 +40.7%
    2017$3,475 +1.9%$131,700
    2016$3,409 +46%$131,700
    2015$2,335 $131,700
    2014$2,335 $131,700
    2013-- $131,700
    2012-- $131,700
    2011-- $131,700
    2010-- $131,700 +3.2%
    2009-- $127,600
    2007-- $127,600
    2006-- $127,600
    2005-- $127,600 +13.8%
    2004-- $112,100
    2003-- $112,100
    2002-- $112,100
    2000-- $112,100
    Find assessor info on the county website

    Neighborhood: 17022

    Nearby schools

    GreatSchools rating
    Schools provided by the listing agent
    • Elementary: East High Street
    • Middle: Elizabethtown Area
    • High: Elizabethtown Area
    • District: Elizabethtown Area

    Source: Bright MLS. This data may not be complete. We recommend contacting the local school district to confirm school assignments for this home.

    Get pre-qualified for a loan
    At Zillow Home Loans, we can pre-qualify you in as little as 5 minutes with no impact to your credit score.

    An equal housing lender. NMLS #10287.

    Sell for more on Zillow
    Get a Zillow Showcase℠ listing at no additional cost and you could sell for .
    $473,100
    2% more
    +$9,462
    With Zillow Showcase(estimated)
    $482,562