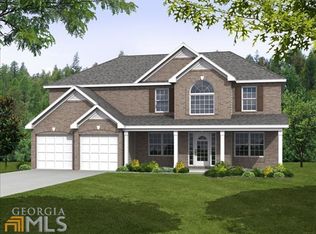
Starting from the Front, the Home features a Driveway with Sufficient Parking Space Leading up to a Double Garage, as well as an Elevated Front Porch Entrance on the Left. When Entering the Home, You will find 2 Dining and Gathering Areas Located to the Left and Right, With the Left being Connected to a Kitchen, Featuring an Island for Additional Seating or Space for Food Preparation. Beyond the Kitchen features a Breakfast Nook with 2 Double Windows for the Refreshing View on top of the Hill. Connected to the Kitchen is an Adjoined Living Room area, Featuring a Ceiling Fan for the Hot Summer Months and a Fireplace for the Warm Cozy Winters, as well as a Door leading to the Outside Deck for a Completely Open and Refreshing area. With the Seamless Transitions between Dining/Gathering areas, Kitchen, Breakfast Nook, Living Room, and the Outside Deck, the Main Floor is Perfect for Hosting Gatherings and Convening with Groups of People, and is also Flexible Enough for the Areas to be used for Other Purposes, such as Office Spaces or Additional Relaxing Lounges. The Main Floor primarily features Luxury Vinyl Plank flooring, including the Bedroom and Full Bathroom quietly tucked away towards the back of the Living Room Area. The Second Floor features 4 All-Carpeted Bedrooms and 3 Bathrooms, with a Spacious Primary Bedroom containing a Primary Bathroom with a Beautiful Glass Shower and Walk-In Closet, a Secondary Spacious Room containing a Private Bathroom, and two Standard Bedrooms with a Shared Bathroom. The Upstairs Hallway also contains 2 Linen Closets for Additional Storage. Heading Down, the Basement is Fully Finished, and contains a main Basement Living Room, and 4 Individual Areas that can be Tailored to Your Liking, Whether it be Additional Gathering and Entertainment Areas, or Spaces Designated for Hobbies. The Basement also Features a Convenient Half-Bathroom, and the Basement Living Room is directly connected to the Backyard Patio
Sold for $515,000
$515,000
8 Bryce Creek Dr, Newnan, GA 30265
5beds
5,292sqft
Single Family Residence
Built in 2016
0.3 Acres Lot
$513,000 Zestimate®
$97/sqft
$3,970 Estimated rent
Home value
$513,000
$472,000 - $559,000
$3,970/mo
Zestimate® history
Owner options
List your home for rent
$3,970/mo
Rent Zestimate®
Find your next renter with Zillow Rental Manager. Plus, with online applications, you can quickly screen prospective tenants – for free.
$3,970/mo
Rent Zestimate®
Refinance and save
$3,133/mo
Est. payment
Refinancing to a lower rate could help reduce your monthly payments and save thousands over the life of the loan.
$3,133/mo
Est. payment
Explore your selling options
Work with a Zillow partner agent
Leverage their expertise and Zillow's premium Showcase listings to get your home seen by more buyers.
Get startedList with your own agent
Get your home in front of millions of buyers by listing it on Zillow.
Learn how to do itSell it yourself
Take full control of how buyers see your home on Zillow by listing For Sale by Owner (FSBO).
List your homeWhat's special
Elevated front porch entranceDouble garageSpacious primary bedroom
Zillow last checked:
Listing updated:
Listed by:
Jenny Yi 770-715-2391,
Hughston Homes Marketing, LLC
Bought with:
Mls Non
Non MLS Sale
Source: CBORGA,MLS#: 225006
Facts & features
Interior
Bedrooms & bathrooms
- Bedrooms: 5
- Bathrooms: 5
- Full bathrooms: 4
- 1/2 bathrooms: 1
Rooms
- Room types: Family Room, Great Room, Library, Dining Room
Primary bathroom
- Features: Double Vanity
Dining room
- Features: Dining Area
Kitchen
- Features: Breakfast Area, Breakfast Bar, View Family Room
Heating
- Natural Gas, Zoned
Cooling
- Ceiling Fan(s), Central Electric, Zoned
Appliances
- Included: Dishwasher, Disposal, Gas Range, Microwave
- Laundry: In Hall, Laundry Room
Features
- Walk-In Closet(s), Double Vanity, Entrance Foyer
- Basement: Bath,Daylight,Full
- Number of fireplaces: 1
- Fireplace features: Factory Built, Gas Starter, Family Room
Interior area
- Total structure area: 5,292
- Total interior livable area: 5,292 sqft
Property
Parking
- Total spaces: 2
- Parking features: Attached, 2-Garage
- Attached garage spaces: 2
Features
- Levels: Three Or More
- Patio & porch: Deck
- Exterior features: Garden, Landscaping
Lot
- Size: 0.3 Acres
- Features: Corner Lot, Sloped
Details
- Parcel number: 098 5052 038
Construction
Type & style
- Home type: SingleFamily
- Property subtype: Single Family Residence
Materials
- Brick, Cement Siding
Condition
- New construction: No
- Year built: 2016
Utilities & green energy
- Sewer: Public Sewer
- Water: Public
Community & HOA
Community
- Features: Sidewalks, Street Lights
- Security: Smoke Detector(s), None
- Subdivision: The Highlands At Newnan Crossing
HOA
- Has HOA: Yes
Location
- Region: Newnan
Financial & listing details
- Price per square foot: $97/sqft
- Tax assessed value: $624,893
- Annual tax amount: $6,004
- Date on market: 12/17/2025
Price history
| Date | Event | Price |
|---|---|---|
| 2/27/2026 | Sold | $515,000-1.9%$97/sqft |
Source:  CBORGA #225006 Report a problem CBORGA #225006 Report a problem | ||
| 1/12/2026 | Pending sale | $525,000$99/sqft |
Source:  GAMLS #10658701 Report a problem GAMLS #10658701 Report a problem | ||
| 12/17/2025 | Price change | $525,000-2.8%$99/sqft |
Source: GAMLS #10658701 Report a problem | ||
| 11/30/2025 | Price change | $539,900-1.8%$102/sqft |
Source: GAMLS #10599511 Report a problem | ||
| 9/27/2025 | Price change | $549,900-2.7%$104/sqft |
Source: GAMLS #10599511 Report a problem | ||
| 9/7/2025 | Listed for sale | $565,000+102%$107/sqft |
Source: GAMLS #10599511 Report a problem | ||
| 8/10/2015 | Sold | $279,686$53/sqft |
Source: Public Record Report a problem | ||
Public tax history
| Year | Property taxes | Tax assessment |
|---|---|---|
| 2025 | $6,004 +12.5% | $249,957 +7% |
| 2024 | $5,336 +7.7% | $233,540 +14.6% |
| 2023 | $4,956 -5.1% | $203,706 +4.8% |
| 2022 | $5,223 +26% | $194,344 +28.8% |
| 2021 | $4,145 | $150,833 |
| 2020 | $4,145 -10.1% | $150,833 -3.5% |
| 2019 | $4,609 +0.4% | $156,275 |
| 2018 | $4,589 +10.4% | $156,275 +13.2% |
| 2017 | $4,155 +0.1% | $137,995 +22.4% |
| 2016 | $4,152 +23.3% | $112,715 +526.2% |
| 2015 | $3,369 +861.6% | $18,000 +71.4% |
| 2014 | $350 | $10,500 |
| 2013 | -- | -- |
| 2012 | -- | -- |
| 2011 | -- | -- |
| 2010 | -- | -- |
| 2009 | -- | -- |
| 2008 | -- | -- |
Find assessor info on the county website
Neighborhood: 30265
Nearby homes
- $416,6004 bd3 ba2.7k sqft5 Canyon View Dr, Newnan, GA 30265Off Market

- $548,2006 bd5 ba5.2k sqft10 Bryce Creek Dr, Newnan, GA 30265Off Market

- $492,400-- bd4 ba3.6k sqft7 Canyon View Dr, Newnan, GA 30265Off Market
- $489,100-- bd3 ba3.6k sqft12 Bryce Creek Dr, Newnan, GA 30265Off Market
- $470,400-- bd3 ba3.6k sqft9 Bryce Creek Dr, Newnan, GA 30265Off Market
- $459,800-- bd3 ba3.6k sqft7 Bryce Creek Dr, Newnan, GA 30265Off Market
- $429,400-- bd2 ba3k sqft4 Canyon View Dr, Newnan, GA 30265Off Market
- $416,200-- bd3 ba2.9k sqft6 Canyon View Dr, Newnan, GA 30265Off Market
Nearby schools
GreatSchools rating
- 6/10Newnan Crossing Elementary SchoolGrades: PK-5Distance: 0.9 mi
- 6/10Arnall Middle SchoolGrades: 6-8Distance: 2.7 mi
- 6/10East Coweta High SchoolGrades: 9-12Distance: 5.8 mi
Get a cash offer in 3 minutes
Find out how much your home could sell for in as little as 3 minutes with a no-obligation cash offer.
Estimated market value
$513,000
Get a cash offer in 3 minutes
Find out how much your home could sell for in as little as 3 minutes with a no-obligation cash offer.
Estimated market value
$513,000
- Georgia
- Coweta County
- Newnan
- 30265
- 8 Bryce Creek Dr
Nearby cities
Nearby neighborhoods
Nearby zip codes
Other Newnan Topics
