Experience modern elegance at 8 Buchanan Street, Unit 705, a stunning 2-bedroom, 2-bathroom penthouse residence designed by the renowned architect Bernardo Fort-Brescia. Built in 2014, this 1,152 sqft Condo boasts abundant natural light and breathtaking views from every room. The modern European and Italian cabinetry, polished quartz countertops, stone backsplashes, and gas appliances elevate the kitchen to a culinary haven. Gorgeous wood flooring complements the spacious living/dining room & bedrooms, while the in-unit laundry and walk-in closet add convenience and luxury. Enjoy the convenience of a designated parking space and the luxury of a lobby attendant, bike storage, doorman, elevator, and intercom. Step outside to discover a common rooftop with panoramic views and an interior courtyard, perfect for relaxation and entertaining. Located at the intersection of Hayes Valley, Duboce Triangle, the Castro and Mission Dolores. this home offers easy access to MUNI across the street and is walking distance to Whole Foods, Safeway, Starbucks, and Pet Food Express. With a 99 WalkScore, live in luxury and style at this modern oasis in the heart of San Francisco.
Sold for $1,195,000
$1,195,000
8 Buchanan St Unit 705, San Francisco, CA 94102
2beds
1,152sqft
Condominium
Built in 2014
-- sqft lot
$1,297,000 Zestimate®
$1,037/sqft
$7,658 Estimated rent
Home value
$1,297,000
$1.19M - $1.41M
$7,658/mo
Zestimate® history
Owner options
List your home for rent
$7,658/mo
Rent Zestimate®
Find your next renter with Zillow Rental Manager. Plus, with online applications, you can quickly screen prospective tenants – for free.
$7,658/mo
Rent Zestimate®
Refinance and save
$8,534/mo
Est. payment
Refinancing to a lower rate could help reduce your monthly payments and save thousands over the life of the loan.
$8,534/mo
Est. payment
Explore your selling options
Work with a Zillow partner agent
Leverage their expertise and Zillow's premium Showcase listings to get your home seen by more buyers.
Get startedList with your own agent
Get your home in front of millions of buyers by listing it on Zillow.
Learn how to do itSell it yourself
Take full control of how buyers see your home on Zillow by listing For Sale by Owner (FSBO).
List your homeWhat's special
Interior courtyardAbundant natural lightStone backsplashesPolished quartz countertopsGas appliancesIn-unit laundryWalk-in closet
Zillow last checked:
Listing updated:
Listed by:
Isabelle Grotte DRE #01895115 415-342-5010,
Compass 415-231-2312
Bought with:
Yong L Yang, DRE #01360065
KW Advisors
Source: SFAR,MLS#: 424048356 Originating MLS: San Francisco Association of REALTORS
Originating MLS: San Francisco Association of REALTORSFacts & features
Interior
Bedrooms & bathrooms
- Bedrooms: 2
- Bathrooms: 2
- Full bathrooms: 2
Primary bedroom
- Features: Sitting Area, Walk-In Closet
- Area: 0
- Dimensions: 0 x 0
Bedroom 1
- Area: 0
- Dimensions: 0 x 0
Bedroom 2
- Area: 0
- Dimensions: 0 x 0
Bedroom 3
- Area: 0
- Dimensions: 0 x 0
Bedroom 4
- Area: 0
- Dimensions: 0 x 0
Primary bathroom
- Features: Tile, Tub w/Shower Over
Bathroom
- Features: Tile, Tub w/Shower Over
Dining room
- Features: Dining/Living Combo
- Area: 0
- Dimensions: 0 x 0
Family room
- Area: 0
- Dimensions: 0 x 0
Kitchen
- Features: Quartz Counter
- Level: Main
- Area: 0
- Dimensions: 0 x 0
Living room
- Features: View
- Level: Main
- Area: 0
- Dimensions: 0 x 0
Heating
- Central
Appliances
- Included: Dishwasher, Free-Standing Gas Range, Range Hood, Washer/Dryer Stacked
- Laundry: Laundry Closet
Features
- Flooring: Tile, Wood
- Windows: Double Pane Windows
- Has fireplace: No
Interior area
- Total structure area: 1,152
- Total interior livable area: 1,152 sqft
Property
Parking
- Total spaces: 1
- Parking features: Attached, Enclosed, Garage Door Opener, Mechanical Lift, Size Limited, Side By Side, On Site - Mapped (Condo Only)
- Has attached garage: Yes
Accessibility
- Accessibility features: Accessible Elevator Installed, Parking
Features
- Entry location: Upper Level
- Has view: Yes
- View description: City Lights, Downtown, Panoramic, San Francisco, Sutro Tower
Lot
- Size: 0.49 Acres
Details
- Parcel number: 0872114
- Special conditions: Standard
- Other equipment: Intercom
Construction
Type & style
- Home type: Condo
- Architectural style: Modern/High Tech
- Property subtype: Condominium
- Attached to another structure: Yes
Materials
- Concrete, Glass, Stucco
- Foundation: Concrete
Condition
- Year built: 2014
Utilities & green energy
- Sewer: Public Sewer
- Water: Public
Community & HOA
HOA
- Has HOA: Yes
- Amenities included: Roof Deck
- Services included: Common Areas, Door Person, Gas, Heat, Homeowners Insurance, Maintenance Grounds, Management, Sewer, Trash, Water
- HOA fee: $830 monthly
- HOA name: Linea Homeowners Association
- HOA phone: 415-757-0564
Location
- Region: San Francisco
- Elevation: 0
Financial & listing details
- Price per square foot: $1,037/sqft
- Tax assessed value: $1,663,145
- Annual tax amount: $20,547
- Price range: $1.2M - $1.2M
- Date on market: 8/15/2024
- Cumulative days on market: 62 days
- Total actual rent: 0
Price history
| Date | Event | Price |
|---|---|---|
| 11/5/2024 | Sold | $1,195,000$1,037/sqft |
Source:  SFAR #424048356 Report a problem SFAR #424048356 Report a problem | ||
| 10/16/2024 | Pending sale | $1,195,000$1,037/sqft |
Source: SFAR #424048356 Report a problem | ||
| 10/7/2024 | Price change | $1,195,000-7.7%$1,037/sqft |
Source: SFAR #424048356 Report a problem | ||
| 8/15/2024 | Listed for sale | $1,295,000-4.6%$1,124/sqft |
Source: SFAR #424048356 Report a problem | ||
| 5/5/2014 | Sold | $1,357,000$1,178/sqft |
Source: Public Record Report a problem | ||
Public tax history
| Year | Property taxes | Tax assessment |
|---|---|---|
| 2025 | $20,547 +33.2% | $1,663,145 +33.7% |
| 2024 | $15,430 -11.5% | $1,244,000 -11.8% |
| 2023 | $17,438 +8.1% | $1,410,000 +8.5% |
| 2022 | $16,133 -3.3% | $1,300,000 -3.3% |
| 2021 | $16,679 -12.6% | $1,345,000 -11.6% |
| 2020 | $19,076 +4.2% | $1,520,739 +2% |
| 2019 | $18,315 +3.5% | $1,490,921 +2% |
| 2018 | $17,698 +2.9% | $1,461,689 +2% |
| 2017 | $17,191 +1.6% | $1,433,029 +2% |
| 2016 | $16,919 +1.2% | $1,404,931 +1.5% |
| 2015 | $16,710 | $1,383,829 |
Find assessor info on the county website
Neighborhood: Mint Hill
Nearby homes
- $859,0002 bd2 ba963 sqft8 Buchanan St UNIT 415, San Francisco, CA 94102Sold

- $744,3001 bd1 ba650 sqft8 Buchanan St UNIT 404, San Francisco, CA 94102Off Market

- $960,0002 bd1 ba787 sqft8 Buchanan St UNIT 601, San Francisco, CA 94102Off Market

- $916,5002 bd1 ba881 sqft8 Buchanan St UNIT 700, San Francisco, CA 94102Sold
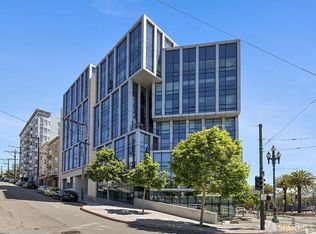
- $1,175,0002 bd2 ba1k sqft8 Buchanan St UNIT 505, San Francisco, CA 94102Sold
- $732,0001 bd1 ba778 sqft8 Buchanan St UNIT 202, San Francisco, CA 94102Sold
- $1,225,0002 bd2 ba1.2k sqft8 Buchanan St UNIT 201, San Francisco, CA 94102Sold
- $719,0001 bd1 ba659 sqft8 Buchanan St UNIT 509, San Francisco, CA 94102Sold
Nearby schools
GreatSchools rating
- 6/10Muir (John) Elementary SchoolGrades: K-5Distance: 0.3 mi
- 2/10Lick (James) Middle SchoolGrades: 6-8Distance: 1.4 mi
- 3/10Mission High SchoolGrades: 9-12Distance: 0.6 mi
Get a cash offer in 3 minutes
Find out how much your home could sell for in as little as 3 minutes with a no-obligation cash offer.
Estimated market value
$1,297,000
Get a cash offer in 3 minutes
Find out how much your home could sell for in as little as 3 minutes with a no-obligation cash offer.
Estimated market value
$1,297,000
- California
- San Francisco County
- San Francisco
- 94102
- Mint Hill
- 8 Buchanan St Unit 705
Nearby cities
Nearby neighborhoods
Nearby zip codes
Other San Francisco Topics
