Luxury home. Ideal lifestyle. Welcome to 8 Buckingham Drive! Prepare to be impressed by this custom-built, impeccably maintained estate, offering approx. 5500 sq ft of luxurious living space plus an additional 2000 sq ft in the finished basement. Nestled on a private 3/4-acre lot surrounded by mature trees and lush landscaping, this home delivers timeless quality and modern comfort in the heart of the beautiful, sought-after Prestbury Community with amenities galore. Built by renowned MAK Builders, this brick (all the way around) home features 2x6 construction, showcasing exceptional craftsmanship and meticulous care by its original owners. Recent Updates Include: Roof (2014), both Garage Doors (2021), Two Furnaces & Two A/C Units (2022), Tankless Water Heater (2022). Step into a grand two-story foyer leading to a spacious dining room and lovely living room with fireplace. Crown moldings, custom trimwork, and quality finishes elevate every room. A main-level den connects to both the living room and the primary ensuite. The heart of the home is the stunning chef's kitchen, boasting hardwood floors, granite countertops, tiled backsplash, a center island, skylight, and a bright breakfast area overlooking the serene backyard. Adjacent is a soaring family room with dramatic volume ceiling, gorgeous windows and a breathtaking floor-to-ceiling brick fireplace. Natural light pours into the spectacular sunroom which connects to living room and main level primary ensuite. This luxury primary bedroom has up lighted molding, trey ceiling, fireplace and generous walk-in closet. Primary bathroom with skylights is updated with dual sinks, jetted tub and roomy separate shower. Additional main level highlights include a butler's pantry, powder room, and a convenient laundry/mudroom with sink and extra freezer. Upstairs, you'll find a versatile loft area, three spacious bedrooms (two sharing a Jack & Jill bath), and a second full bath accessible from the loft and bedroom 2. A massive flex room - ideal as a 5th bedroom, exercise room or playroom - offers future potential for a closet and private bath. Head downstairs to the ultimate hangout hub! The wet bar claims center stage with huge rec room and gaming area to keep everyone entertained. Powder room, extra full frig, oven and plenty of storage room too! Situated on a quiet corner lot with massive curb appeal, this home offers a circular driveway, professional landscaping, and an irrigation system. Relax on the paver patio or under the screened gazebo, soaking in the wooded tranquility of your private backyard. Live steps from the clubhouse and pool, and enjoy all the amenities of the Prestbury lifestyle-swimming pool, tennis/pickleball courts, playgrounds, parks, lake rights, and more! Bliss Creek Golf Course and Open Range Grill within the community. Quick access to biking trails, shopping, I-88, and the train station make this location ideal. Enjoy the perk of reasonable property taxes as Prestbury is in unincorporated Sugar Grove. Take advantage of this opportunity with the home and lifestyle of your dreams at 8 Buckingham Drive! Be sure to click on BOTH virtual tours - home and Prestbury.
Closed
$790,000
8 Buckingham Dr, Sugar Grove, IL 60554
5beds
5,484sqft
Single Family Residence
Built in 1991
0.71 Acres Lot
$836,800 Zestimate®
$144/sqft
$4,402 Estimated rent
Home value
$836,800
$753,000 - $929,000
$4,402/mo
Zestimate® history
Owner options
List your home for rent
$4,402/mo
Rent Zestimate®
Find your next renter with Zillow Rental Manager. Plus, with online applications, you can quickly screen prospective tenants – for free.
$4,402/mo
Rent Zestimate®
Refinance and save
$6,034/mo
Est. payment
Refinancing to a lower rate could help reduce your monthly payments and save thousands over the life of the loan.
$6,034/mo
Est. payment
Explore your selling options
Work with a Zillow partner agent
Leverage their expertise and Zillow's premium Showcase listings to get your home seen by more buyers.
Get startedList with your own agent
Get your home in front of millions of buyers by listing it on Zillow.
Learn how to do itSell it yourself
Take full control of how buyers see your home on Zillow by listing For Sale by Owner (FSBO).
List your homeWhat's special
Quality finishesVersatile loft areaFinished basementProfessional landscapingLush landscapingSpacious bedroomsMature trees
Zillow last checked:
Listing updated:
Listed by:
Linda Hoss 630-423-8223,
Keller Williams Innovate - Aurora
Bought with:
Jim Talerico
Redfin Corporation
Source: MRED as distributed by MLS GRID,MLS#: 12396791
Facts & features
Interior
Bedrooms & bathrooms
- Bedrooms: 5
- Bathrooms: 5
- Full bathrooms: 3
- 1/2 bathrooms: 2
Rooms
- Room types: Den, Foyer, Sun Room, Loft, Bonus Room, Recreation Room, Bedroom 5
Primary bedroom
- Features: Flooring (Carpet), Window Treatments (All), Bathroom (Full)
- Level: Main
- Area: 408 Square Feet
- Dimensions: 24X17
Bedroom 2
- Features: Flooring (Carpet), Window Treatments (All)
- Level: Second
- Area: 255 Square Feet
- Dimensions: 17X15
Bedroom 3
- Features: Flooring (Carpet), Window Treatments (All)
- Level: Second
- Area: 225 Square Feet
- Dimensions: 15X15
Bedroom 4
- Features: Flooring (Carpet), Window Treatments (All)
- Level: Second
- Area: 225 Square Feet
- Dimensions: 15X15
Bedroom 5
- Features: Flooring (Carpet), Window Treatments (All)
- Level: Second
- Area: 308 Square Feet
- Dimensions: 22X14
Bar entertainment
- Level: Basement
- Area: 154 Square Feet
- Dimensions: 14X11
Bonus room
- Features: Flooring (Carpet)
- Level: Basement
- Area: 320 Square Feet
- Dimensions: 20X16
Den
- Features: Flooring (Carpet), Window Treatments (All)
- Level: Main
- Area: 120 Square Feet
- Dimensions: 12X10
Dining room
- Features: Flooring (Carpet), Window Treatments (All)
- Level: Main
- Area: 240 Square Feet
- Dimensions: 16X15
Family room
- Features: Flooring (Carpet), Window Treatments (All)
- Level: Main
- Area: 440 Square Feet
- Dimensions: 22X20
Foyer
- Features: Flooring (Ceramic Tile)
- Level: Main
- Area: 208 Square Feet
- Dimensions: 16X13
Kitchen
- Features: Kitchen (Eating Area-Table Space, Island, Custom Cabinetry, Granite Counters), Flooring (Hardwood), Window Treatments (All)
- Level: Main
- Area: 525 Square Feet
- Dimensions: 35X15
Laundry
- Features: Flooring (Ceramic Tile)
- Level: Main
- Area: 72 Square Feet
- Dimensions: 12X6
Living room
- Features: Flooring (Carpet), Window Treatments (All)
- Level: Main
- Area: 360 Square Feet
- Dimensions: 24X15
Loft
- Features: Flooring (Carpet), Window Treatments (All)
- Level: Second
- Area: 252 Square Feet
- Dimensions: 21X12
Recreation room
- Features: Flooring (Carpet)
- Level: Basement
- Area: 684 Square Feet
- Dimensions: 38X18
Sun room
- Features: Flooring (Ceramic Tile), Window Treatments (All)
- Level: Main
- Area: 270 Square Feet
- Dimensions: 18X15
Heating
- Natural Gas, Forced Air
Cooling
- Central Air
Appliances
- Included: Range, Microwave, Dishwasher, Refrigerator, Freezer, Washer, Dryer, Disposal, Wine Refrigerator, Cooktop, Water Softener Owned, Humidifier
- Laundry: Main Level, In Unit, Sink
Features
- Vaulted Ceiling(s), 1st Floor Bedroom, 1st Floor Full Bath, Walk-In Closet(s), Open Floorplan, Special Millwork, Granite Counters
- Flooring: Hardwood
- Windows: Skylight(s)
- Basement: Finished,Full
- Number of fireplaces: 3
- Fireplace features: Wood Burning, Gas Log, Gas Starter, Family Room, Living Room, Master Bedroom
Interior area
- Total structure area: 7,534
- Total interior livable area: 5,484 sqft
- Finished area below ground: 2,000
Property
Parking
- Total spaces: 3
- Parking features: Circular Driveway, Side Driveway, Garage Door Opener, On Site, Garage Owned, Attached, Garage
- Attached garage spaces: 3
- Has uncovered spaces: Yes
Accessibility
- Accessibility features: No Disability Access
Features
- Stories: 2
- Patio & porch: Patio
Lot
- Size: 0.71 Acres
- Features: Mature Trees
Details
- Parcel number: 1410476030
- Special conditions: None
- Other equipment: Water-Softener Owned, Ceiling Fan(s), Sump Pump, Sprinkler-Lawn
Construction
Type & style
- Home type: SingleFamily
- Architectural style: Traditional
- Property subtype: Single Family Residence
Materials
- Brick
Condition
- New construction: No
- Year built: 1991
Details
- Builder model: CUSTOM MAK BUILDERS
Utilities & green energy
- Sewer: Public Sewer
- Water: Public
Community & HOA
Community
- Features: Clubhouse, Park, Pool, Tennis Court(s), Lake
- Security: Carbon Monoxide Detector(s)
- Subdivision: Prestbury
HOA
- Has HOA: Yes
- Services included: Clubhouse, Pool, Scavenger, Lake Rights
- HOA fee: $144 monthly
Location
- Region: Sugar Grove
Financial & listing details
- Price per square foot: $144/sqft
- Tax assessed value: $699,657
- Annual tax amount: $14,531
- Date on market: 6/24/2025
- Listing terms: Cash
- Ownership: Fee Simple w/ HO Assn.
Price history
| Date | Event | Price |
|---|---|---|
| 8/12/2025 | Sold | $790,000-1.3%$144/sqft |
Source:  MRED as distributed by MLS GRID #12396791 Report a problem MRED as distributed by MLS GRID #12396791 Report a problem | ||
| 7/12/2025 | Contingent | $800,000$146/sqft |
Source: MRED as distributed by MLS GRID #12396791 Report a problem | ||
| 6/24/2025 | Listed for sale | $800,000+0%$146/sqft |
Source: MRED as distributed by MLS GRID #12396791 Report a problem | ||
| 9/1/2021 | Listing removed | -- |
Source:  RE/MAX International Report a problem RE/MAX International Report a problem | ||
| 6/23/2021 | Listed for sale | $799,900$146/sqft |
Source: MRED as distributed by MLS GRID #11121492 Report a problem | ||
Public tax history
| Year | Property taxes | Tax assessment |
|---|---|---|
| 2025 | $14,488 -0.3% | $233,219 +7.8% |
| 2024 | $14,531 +2.4% | $216,284 +10.9% |
| 2023 | $14,192 +5.5% | $195,061 +8.3% |
| 2022 | $13,451 +2.5% | $180,079 +5.1% |
| 2021 | $13,122 +0.4% | $171,373 +2.2% |
| 2020 | $13,073 +3.2% | $167,717 +7.6% |
| 2019 | $12,667 +0.5% | $155,911 -0.3% |
| 2018 | $12,607 +2.2% | $156,364 +4.7% |
| 2017 | $12,338 -2.8% | $149,330 +4.6% |
| 2016 | $12,689 | $142,749 +7.5% |
| 2015 | -- | $132,815 +4.6% |
| 2014 | -- | $126,999 -1% |
| 2013 | -- | $128,334 -5% |
| 2012 | -- | $135,032 -7.8% |
| 2011 | -- | $146,424 -7.7% |
| 2010 | -- | $158,612 -15.6% |
| 2009 | -- | $188,013 +1.7% |
| 2008 | -- | $184,852 -0.6% |
| 2007 | -- | $185,905 +4.6% |
| 2006 | -- | $177,712 +7.7% |
| 2005 | -- | $165,067 +4.8% |
| 2004 | -- | $157,447 +8.7% |
| 2003 | -- | $144,832 +2.2% |
| 2002 | -- | $141,658 +4% |
| 2001 | -- | $136,223 +5.7% |
| 2000 | -- | $128,865 |
Find assessor info on the county website
Neighborhood: 60554
Nearby homes
- $790,100-- bd-- ba5.2k sqft6 Buckingham Dr, Sugar Grove, IL 60554Off Market
- $695,000-- bd-- ba3.6k sqft30 Buckingham Dr, Sugar Grove, IL 60554Off Market
- $450,264-- bd-- ba3.5k sqft4 Buckingham Dr, Sugar Grove, IL 60554Off Market
- $459,4003 bd3 ba1.9k sqft16 Buckingham Dr, Sugar Grove, IL 60554Off Market
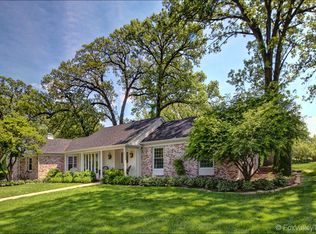
- $4,485-- bd-- ba-- sqftHankes Rd, Aurora, IL 60506Off Market
- $448,5004 bd-- ba3k sqft409 Hankes Rd, Sugar Grove, IL 60554Sold
- $548,3004 bd3 ba2.5k sqft410 Hankes Rd, Sugar Grove, IL 60554Off Market
- $--0.27 acres408 Hankes Rd, Sugar Grove, IL 60554Off Market
Nearby schools
GreatSchools rating
- 7/10Fearn Elementary SchoolGrades: K-5Distance: 3.6 mi
- 7/10Herget Middle SchoolGrades: 6-8Distance: 1.6 mi
- 4/10West Aurora High SchoolGrades: 9-12Distance: 4 mi
Schools provided by the listing agent
- Elementary: Fearn Elementary School
- Middle: Herget Middle School
- High: West Aurora High School
- District: 129
Source: MRED as distributed by MLS GRID. This data may not be complete. We recommend contacting the local school district to confirm school assignments for this home.
Get a cash offer in 3 minutes
Find out how much your home could sell for in as little as 3 minutes with a no-obligation cash offer.
Estimated market value
$836,800
Get a cash offer in 3 minutes
Find out how much your home could sell for in as little as 3 minutes with a no-obligation cash offer.
Estimated market value
$836,800
- Illinois
- Kane County
- Sugar Grove
- 60554
- 8 Buckingham Dr
