Tired of boring builder grade? Don't miss the Guy Messier designed, beautifully updated, 4 bedroom, cul de sac home in the popular Wood End neighborhood! Mature plantings and perennial gardens surround this extraordinary home which is perfectly designed for year round entertaining. Featuring 3 fireplaces - an open concept kitchen/dining area, large center island and adjacent family room with cathedral ceiling. The flexible floorpan is perfect for today's lifestyle, offering a first floor bedroom or home office with separate entrance and private deck. Sip your coffee watching hummingbirds on the generous 1/2 acre. Enjoy remarkable privacy while dining on the patio or relaxing by the cozy fire pit. Situated perfectly for nature lovers with direct trail access to the Kuchian Woods trail system or take your bikes to Wood End playground, the town forest, or Meadowbrook Golf & Pool Club. The attached two car garage can easily fit oversized vehicles. Showings by appointment only.
Sold for $1,200,000
$1,200,000
8 Buckskin Dr, Reading, MA 01867
4beds
3,194sqft
Single Family Residence
Built in 1984
0.57 Acres Lot
$1,464,400 Zestimate®
$376/sqft
$5,106 Estimated rent
Home value
$1,464,400
$1.35M - $1.63M
$5,106/mo
Zestimate® history
Owner options
List your home for rent
$5,106/mo
Rent Zestimate®
Find your next renter with Zillow Rental Manager. Plus, with online applications, you can quickly screen prospective tenants – for free.
$5,106/mo
Rent Zestimate®
Refinance and save
$7,849/mo
Est. payment
Refinancing to a lower rate could help reduce your monthly payments and save thousands over the life of the loan.
$7,849/mo
Est. payment
Explore your selling options
Work with a Zillow partner agent
Leverage their expertise and Zillow's premium Showcase listings to get your home seen by more buyers.
Get startedList with your own agent
Get your home in front of millions of buyers by listing it on Zillow.
Learn how to do itSell it yourself
Take full control of how buyers see your home on Zillow by listing For Sale by Owner (FSBO).
List your homeWhat's special
Zillow last checked:
Listing updated:
Listed by:
Karen Herrick 781-640-7070,
RE/MAX Encore 978-988-0028
Bought with:
Michael Rauseo
Better Homes and Gardens Real Estate - The Shanahan Group
Source: MLS PIN,MLS#: 73254809
Facts & features
Interior
Bedrooms & bathrooms
- Bedrooms: 4
- Bathrooms: 2
- Full bathrooms: 2
Primary bedroom
- Features: Walk-In Closet(s)
- Level: Second
Bedroom 2
- Features: Flooring - Wall to Wall Carpet
- Level: Second
Bedroom 3
- Features: Flooring - Wall to Wall Carpet
- Level: Second
Bedroom 4
- Features: Beamed Ceilings, Vaulted Ceiling(s), Closet/Cabinets - Custom Built, Flooring - Hardwood, French Doors, Deck - Exterior, Exterior Access, Window Seat
- Level: First
Primary bathroom
- Features: Yes
Bathroom 1
- Features: Bathroom - Full, Bathroom - With Shower Stall, Flooring - Stone/Ceramic Tile
- Level: First
Bathroom 2
- Features: Bathroom - Full, Bathroom - With Tub & Shower, Flooring - Stone/Ceramic Tile, Lighting - Sconce, Lighting - Overhead
- Level: Second
Bathroom 3
- Level: Second
Dining room
- Features: Flooring - Hardwood, Deck - Exterior, Exterior Access, Open Floorplan
- Level: First
Family room
- Features: Vaulted Ceiling(s), Flooring - Hardwood, Exterior Access, High Speed Internet Hookup
- Level: Main,Basement
Kitchen
- Features: Flooring - Hardwood, Countertops - Stone/Granite/Solid, Kitchen Island, Deck - Exterior, Exterior Access, Open Floorplan, Recessed Lighting, Stainless Steel Appliances, Wine Chiller, Lighting - Pendant
- Level: First
Living room
- Features: Flooring - Hardwood
- Level: First
Heating
- Baseboard, Oil
Cooling
- Central Air
Appliances
- Included: Water Heater, Range, Dishwasher, Disposal, Microwave, Refrigerator, Washer, Dryer, Plumbed For Ice Maker
- Laundry: Exterior Access, Washer Hookup, Lighting - Overhead, In Basement, Electric Dryer Hookup
Features
- Great Room, Finish - Sheetrock, Internet Available - Broadband, High Speed Internet
- Flooring: Wood, Tile, Carpet
- Doors: Storm Door(s), French Doors
- Windows: Insulated Windows, Screens
- Basement: Full,Partially Finished,Interior Entry,Garage Access,Sump Pump,Concrete
- Number of fireplaces: 3
- Fireplace features: Dining Room, Family Room, Kitchen, Living Room
Interior area
- Total structure area: 3,194
- Total interior livable area: 3,194 sqft
Property
Parking
- Total spaces: 8
- Parking features: Attached, Garage Door Opener, Storage, Oversized, Off Street, Stone/Gravel
- Attached garage spaces: 2
- Uncovered spaces: 6
Features
- Patio & porch: Deck, Patio
- Exterior features: Deck, Patio, Rain Gutters, Professional Landscaping, Screens, Garden
Lot
- Size: 0.57 Acres
- Features: Cul-De-Sac, Corner Lot, Wooded
Details
- Parcel number: M:045.000000057.0,737550
- Zoning: S20
Construction
Type & style
- Home type: SingleFamily
- Architectural style: Colonial,Colonial Revival,Federal
- Property subtype: Single Family Residence
Materials
- Frame
- Foundation: Concrete Perimeter
- Roof: Shingle
Condition
- Year built: 1984
Utilities & green energy
- Electric: Circuit Breakers
- Sewer: Public Sewer
- Water: Public
- Utilities for property: for Electric Range, for Electric Oven, for Electric Dryer, Washer Hookup, Icemaker Connection
Community & HOA
Community
- Features: Public Transportation, Shopping, Tennis Court(s), Park, Walk/Jog Trails, Golf, Laundromat, Conservation Area, Highway Access, House of Worship, Private School, Public School, T-Station, Sidewalks
- Subdivision: Wood End
HOA
- Has HOA: No
Location
- Region: Reading
Financial & listing details
- Price per square foot: $376/sqft
- Tax assessed value: $1,131,100
- Annual tax amount: $13,256
- Date on market: 12/26/2025
- Road surface type: Paved
Price history
| Date | Event | Price |
|---|---|---|
| 12/12/2024 | Listing removed | $4,000$1/sqft |
Source: Zillow Rentals Report a problem | ||
| 12/9/2024 | Price change | $4,000-13%$1/sqft |
Source: Zillow Rentals Report a problem | ||
| 12/5/2024 | Listed for rent | $4,600$1/sqft |
Source: Zillow Rentals Report a problem | ||
| 9/23/2024 | Sold | $1,200,000-7.3%$376/sqft |
Source: MLS PIN #73254809 Report a problem | ||
| 6/20/2024 | Listed for sale | $1,295,000+304.7%$405/sqft |
Source: MLS PIN #73254809 Report a problem | ||
| 6/29/1994 | Sold | $320,000$100/sqft |
Source: Public Record Report a problem | ||
Public tax history
| Year | Property taxes | Tax assessment |
|---|---|---|
| 2025 | $13,096 -1.2% | $1,149,800 +1.7% |
| 2024 | $13,256 +6.3% | $1,131,100 +14.2% |
| 2023 | $12,474 +0.1% | $990,800 +6% |
| 2022 | $12,461 +3.4% | $934,800 +7.1% |
| 2021 | $12,056 +4.1% | $873,000 +5.2% |
| 2020 | $11,580 +4.3% | $830,100 +6.4% |
| 2019 | $11,098 +9.6% | $779,900 +6.9% |
| 2018 | $10,124 +0.8% | $729,900 +2% |
| 2017 | $10,040 -3% | $715,600 +0.3% |
| 2016 | $10,349 +8% | $713,700 +9.5% |
| 2015 | $9,581 +0.7% | $651,800 +1% |
| 2014 | $9,512 +2.2% | $645,300 +3.5% |
| 2013 | $9,311 +3% | $623,200 -2.4% |
| 2012 | $9,036 +2.5% | $638,600 0% |
| 2011 | $8,814 -4.6% | $638,700 -4.9% |
| 2010 | $9,237 +2.5% | $671,800 -1.5% |
| 2009 | $9,009 +4% | $682,000 -0.8% |
| 2008 | $8,666 +1.7% | $687,800 -2.5% |
| 2007 | $8,517 +11.6% | $705,600 +11.7% |
| 2006 | $7,631 +4.2% | $631,700 +8.4% |
| 2005 | $7,325 +10.3% | $582,700 +7.3% |
| 2004 | $6,640 +16.4% | $542,900 +9.4% |
| 2003 | $5,704 +6.4% | $496,400 +25.1% |
| 2001 | $5,362 +1.7% | $396,900 +11.4% |
| 2000 | $5,270 +6.9% | $356,300 +16.6% |
| 1999 | $4,928 | $305,500 |
Find assessor info on the county website
Neighborhood: 01867
Nearby homes
- $1,407,1004 bd4 ba3k sqft16 Buckskin Dr, Reading, MA 01867Off Market

- $894,0003 bd2 ba1.8k sqft308 Franklin St, Reading, MA 01867Off Market
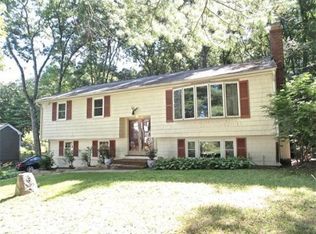
- $1,117,4004 bd2 ba2.8k sqft326 Franklin St, Reading, MA 01867Off Market
- $1,089,5003 bd2 ba2.1k sqft304 Franklin St, Reading, MA 01867Off Market
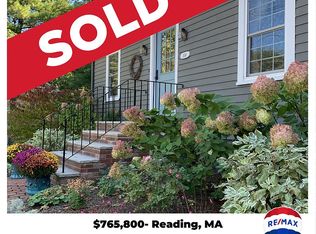
- $1,224,7004 bd2 ba2.1k sqft22 Buckskin Dr, Reading, MA 01867Off Market
- $1,291,8004 bd2 ba2.4k sqft15 Buckskin Dr, Reading, MA 01867Off Market
- $955,4003 bd3 ba2k sqft315 Franklin St, Reading, MA 01867Off Market
- $991,5005 bd2 ba2.7k sqft323 Franklin St, Reading, MA 01867Off Market
Nearby schools
GreatSchools rating
- 9/10Wood End Elementary SchoolGrades: K-5Distance: 0.2 mi
- 9/10Arthur W Coolidge Middle SchoolGrades: 6-8Distance: 0.8 mi
- 8/10Reading Memorial High SchoolGrades: 9-12Distance: 1.1 mi
Schools provided by the listing agent
- Elementary: Wood End
- Middle: Coolidge
- High: Rmhs
Source: MLS PIN. This data may not be complete. We recommend contacting the local school district to confirm school assignments for this home.
Get a cash offer in 3 minutes
Find out how much your home could sell for in as little as 3 minutes with a no-obligation cash offer.
Estimated market value
$1,464,400
Get a cash offer in 3 minutes
Find out how much your home could sell for in as little as 3 minutes with a no-obligation cash offer.
Estimated market value
$1,464,400
- Massachusetts
- Middlesex County
- Reading
- 01867
- 8 Buckskin Dr
