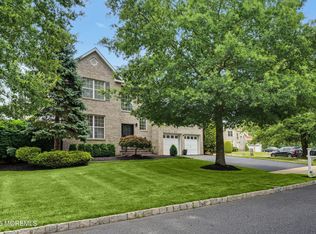
Welcome to this beautifully maintained and upgraded original-owner home in the sought-after Highland Crest of Marlboro, privately situated on a premium lot backing to trees and green space. A grand new double-entry cast iron door welcomes you, complemented by meticulously landscaped grounds, a paved walkway, and a newly installed entrance platform.
The bright two-story foyer opens to a well-designed floor plan with 9-ft ceilings throughout the first floor. The newly updated kitchen features elegant cabinetry, granite countertops and backsplash, stainless steel appliances, and a high-powered range hood vented to the exterior. The adjoining dinette offers a bay window and sliding-door access to the deck.
The kitchen opens directly to the family room, featuring a wood-burning fireplace, recessed lighting, and a soaring 19-ft ceiling.
The living and dining rooms flow seamlessly together, featuring decorative crown molding, classic chair rail and a bay window that fills the space with natural light. A first-floor study provides a versatile space ideal for a home office.
Upstairs, the primary suite features a walk-in closet and private bath with a frameless shower and oval soaking tub. Three additional bedrooms and a full hall bath complete the second level.
The fully finished basement adds generous living and recreational space with extra height ceiling.
Conveniently located near shopping, dining, major highways, and everyday amenities, this home is also served by Marlboro Township's highly regarded school system.
For sale
$1,299,000
8 Bunting Terrace, Morganville, NJ 07751
4beds
3,103sqft
Single Family Residence
Built in 1998
0.91 Acres Lot
$1,286,900 Zestimate®
$419/sqft
$-- HOA
What's special
Wood-burning fireplaceThree additional bedroomsRecessed lightingClassic chair railDecorative crown moldingFull hall bathElegant cabinetry
- 35 days
- 1,525
- 36
Likely to sell faster than
Zillow last checked:
Listing updated:
Listed by:
Jiangli Zhu 732-476-7212,
Realty MarkCentral
Source: MoreMLS,MLS#: 22626114
Facts & features
Interior
Bedrooms & bathrooms
- Bedrooms: 4
- Bathrooms: 3
- Full bathrooms: 2
- 1/2 bathrooms: 1
Heating
- Natural Gas, Forced Air, 2 Zoned Heat
Cooling
- Central Air, 2 Zoned AC
Features
- Ceilings - 9Ft+ 1st Flr, Dec Molding, Recessed Lighting
- Basement: Finished,Full
Interior area
- Total structure area: 3,103
- Total interior livable area: 3,103 sqft
Property
Parking
- Total spaces: 2
- Parking features: Garage
- Garage spaces: 2
Features
- Stories: 3
Lot
- Size: 0.91 Acres
- Dimensions: 131 x 304
Details
- Parcel number: 30001930300008
- Zoning description: Residential
Construction
Type & style
- Home type: SingleFamily
- Architectural style: Colonial
- Property subtype: Single Family Residence
Materials
- Brick
Condition
- New construction: No
- Year built: 1998
Utilities & green energy
- Sewer: Public Sewer
Community & HOA
Community
- Subdivision: Highland Crest
HOA
- Has HOA: No
Location
- Region: Morganville
Financial & listing details
- Price per square foot: $419/sqft
- Tax assessed value: $660,500
- Annual tax amount: $17,602
- Date on market: 8/21/2026
- Inclusions: Washer, Window Treatments, Dishwasher, Dryer, Light Fixtures, Stove, Stove Hood, Refrigerator
- Exclusions: Foyer Chandelier
Estimated market value
$1,286,900
$1.22M - $1.35M
$5,337/mo
Price history
| Date | Event | Price |
|---|---|---|
| 8/21/2026 | Listed for sale | $1,299,000+293.6%$419/sqft |
Source:  MoreMLS #22626114 Report a problem MoreMLS #22626114 Report a problem | ||
| 1/26/1999 | Sold | $330,000$106/sqft |
Source: Public Record Report a problem | ||
Public tax history
| Year | Property taxes | Tax assessment |
|---|---|---|
| 2025 | $16,136 | $660,500 |
| 2024 | $16,136 +1.2% | $660,500 |
| 2023 | $15,944 +1.8% | $660,500 |
| 2022 | $15,660 +1.1% | $660,500 |
| 2021 | $15,495 +1.4% | $660,500 |
| 2020 | $15,284 +1.8% | $660,500 |
| 2019 | $15,020 +2% | $660,500 |
| 2018 | $14,729 +0.4% | $660,500 |
| 2017 | $14,670 +2.5% | $660,500 |
| 2016 | $14,312 -1.2% | $660,500 +1% |
| 2015 | $14,480 +2.7% | $654,100 -0.1% |
| 2014 | $14,094 +4.2% | $654,600 |
| 2013 | $13,524 +0.7% | $654,600 |
| 2012 | $13,432 -2.7% | $654,600 |
| 2011 | $13,812 +5.9% | $654,600 -3.9% |
| 2010 | $13,044 +0.5% | $681,400 +121.8% |
| 2009 | $12,979 | $307,200 |
| 2008 | -- | $307,200 |
| 2007 | -- | $307,200 |
| 2006 | -- | $307,200 |
| 2005 | -- | $307,200 |
| 2003 | -- | $307,200 |
| 2002 | -- | $307,200 |
| 2001 | -- | $307,200 |
Find assessor info on the county website
Monthly payment
Est. payment
Payment breakdown
Explore the cost of this home by adjusting the details. Changes won't be saved.Climate risks
Neighborhood: 07751
Nearby schools
Schools provided by the listing agent
- Elementary: Frank Defino
- Middle: Marlboro Memorial
- High: Marlboro
Source: MoreMLS. This data may not be complete. We recommend contacting the local school district to confirm school assignments for this home.
- $1,255,7004 bd4 ba3.2k sqft10 Bunting Ter, Morganville, NJ 07751Off Market
- $1,202,2004 bd4 ba3.1k sqft115 Rolling Hill Dr, Morganville, NJ 07751Off Market
- $1,389,8004 bd4 ba4.2k sqft117 Rolling Hill Dr, Morganville, NJ 07751Off Market
- $1,500,4005 bd4 ba3.8k sqft24 Barn Owl Ct, Morganville, NJ 07751Off Market
Similar homes
- $1,299,9995 bd4 ba3.6k sqft14 Jamesworthy Court, Marlboro, NJ 07746For Sale

 MLS ID #22629412, Ramandeep Singh, Real Broker, LLC- Red Bank. MoreMLS
 - $1,249,0004 bd3 ba3.1k sqft27 Goshawk Court, Morganville, NJ 07751For Sale
 MLS ID #22621091, Emine Simsek, Keller Williams Realty West Monmouth. MoreMLS
 - $1,125,0005 bd4 ba4k sqft65 Devonshire Drive, Morganville, NJ 07751For Sale
 MLS ID #22623872, Jasmin Elalfy, NJ Elite Group LLC. MoreMLS
 - $1,275,0005 bd4 ba4.3k sqft112 Beacon Hill Rd, Morganville, NJ 07751For Sale

 MLS ID #NJMM2004896, Drew Cifrodelli, Zweet Zpot Real Estate. Bright MLS
 - $1,399,0005 bd3 ba3.4k sqft150 Sheffield Drive, Freehold, NJ 07728For SaleMLS ID #22630083, Linda O'Reilly, Realty One Group Central. MoreMLS
- $899,0004 bd3 ba2.2k sqft30 Overhill Drive, Marlboro, NJ 07746For SaleMLS ID #22630134, Jennifer Boncic, RE/MAX Homeland Realtors. MoreMLS
- $1,200,0004 bd3 ba2.5k sqft59 Falson Lane, Morganville, NJ 07751For SaleMLS ID #22608001, Ronnie Glomb, Your Town Realty. MoreMLS
- $1,399,0005 bd5 ba3.8k sqft310 Provincial Drive, Morganville, NJ 07751For SaleMLS ID #22628517, Carmelo Amato, Real Broker, LLC- Fairfield. MoreMLS
- $1,059,0005 bd4 ba3.6k sqft35 Ruby Drive, Morganville, NJ 07751For SaleMLS ID #22625058, Julie Lurie Warren, C21/ Mack Morris Iris Lurie. MoreMLS
- $899,0004 bd3 ba2.6k sqft422 Aynsley Ct, Morganville, NJ 07751For Sale
 MLS ID #2770573M, PETER T. MCCABE. All Jersey MLS
 - $915,0003 bd4 ba2.5k sqft405 Edinburgh Place, Marlboro, NJ 07746For SaleMLS ID #22630081, Robyn Novick, Weichert Realtors-Holmdel. MoreMLS
- $975,0004 bd3 ba2.5k sqft38 Knob Hill Road, Morganville, NJ 07751For SaleMLS ID #22621409, Suzanne R Lurski, Weichert Realtors-Brick. MoreMLS
- $825,0004 bd3 ba2.4k sqft11 Colts Brook Road, Marlboro, NJ 07746For SaleMLS ID #22626993, Andrea Mesh, C21/ Action Plus Realty. MoreMLS
- $1,299,0004 bd3 ba3.4k sqft4 Plowshare Court, Marlboro, NJ 07746For SaleMLS ID #22626837, Helen Stepanyan, Keller Williams Realty West Monmouth. MoreMLS
- $1,189,0005 bd3 ba3.3k sqft46 Heather Drive, Manalapan, NJ 07726For SaleMLS ID #22629200, Dino DeMoro, Keller Williams Realty Central Monmouth. MoreMLS
- $1,899,0004 bd5 ba3.8k sqft4 Captiva Lane, Morganville, NJ 07751For SaleMLS ID #22630014, Adrienne Marcigliano, EXIT Realty East Coast Shirvanian. MoreMLS
- $949,0005 bd4 ba3.2k sqft6 Storer Court, Morganville, NJ 07751For SaleMLS ID #22629071, Haroon M Alavi, Nationwide Homes Realty. MoreMLS
- $759,0004 bd3 ba2k sqft4 Wylie Terrace, Morganville, NJ 07751For SaleMLS ID #22630068, John Destefano, RE/MAX First Realty. MoreMLS
- $1,425,0004 bd5 ba3.3k sqft16 Westminster Drive, Colts Neck, NJ 07722For SaleMLS ID #22629452, Pascale Coppola, Heritage House Sotheby's International Realty. MoreMLS
- $1,399,9004 bd3 ba3k sqft2 Candlelight Drive, Holmdel, NJ 07733For SaleMLS ID #22620420, Thomas J Connors, Weichert Realtors-Holmdel. MoreMLS
