Presenting Eagle Crest's best kept secret! Nestled on the private cul-de-sac of Burgundy Court (with no backyard neighbors!) this custom built east-facing Kaisner build is hitting the market for the very first time! Original owners set out to create this inviting home for their family to enjoy and have continued to add to its grand design with a discerning eye for style and entertaining. Impressive east-facing Cape Cod inspired 1.5 story with walkout lower level offers three finished levels of living with soaring ceilings flooding the entire space with tons of natural light and gorgeous views of the surrounding wooded lot and acres of green space. With classy curb appeal, this home beckons you onto the stone paver patio and through the front door where you'll be greeted by a two-story foyer featuring a grand split staircase design plus pecan hand-scraped hardwoods that stretch throughout the main level. Sophisticated craftsmen style kitchen underwent a complete remodel in 2016 featuring custom cabinetry, rich quartz counters, stone backsplash, breakfast bar, stainless appliance suite with a striking stainless range hood and backsplash that stretches to meet the soaring 9' ceilings, plus plenty of space to place an island if desired. Sprawling 30x15 formal dining space features 10' ceilings, custom crown and gorgeous east/west facing transom windows offering plenty of room for entertaining plus an additional built-in hutch that doubles as a pantry for convenient storage. Eat-in table space overlooks the double glass slider inviting you to step outside and enjoy the expansive 16x30 raised deck stretching the length of this home, the perfect place to enjoy full-view sunsets surrounded by mature evergreens and the soft sounds and sights of every season. Follow the pecan hardwoods into the family room featuring custom built-ins, 9' ceiling, crown, hard-wired speakers and grand gas fireplace newly rebuilt in 2024 with custom mantle and floor-to-ceiling slate surround for cozy nights. Main level office with french doors could easily flex to a main level sleeping space with nearby access to the half bath just great for guests. Attached 3-Car garage with updated doors and openers offers tons of space for toys and tinkering! Well-planned primary suite renovated in 2016 features vaulted ceiling, corner gas fireplace with custom tile and built-ins, expansive pass-through closet space with custom shelving for impressive storage. Ease the stress of the day in your private ensuite featuring separate vanities with gorgeous granite, heated tile floors, jetted soaking tub, separate toilet nook and massive walk-in shower with frameless glass door and custom tile! This thoughtful renovation also created space for an upper level laundry/mudroom featuring newer washer and dyer set with plumbed steam/gas/electric hookups if desired and plenty of counter/cabinet space plus built-in sink for convenience. Two additional bedrooms BOTH feature walk-in closets, plus nearby full guest bath with double vanity with separate shower area. Light and bright walk-out basement offers an additional family room with luxury plank vinyl floors, recessed lights, and second kitchen space just perfect for entertaining! Double slider with easy access to the sprawling lower, covered paver patio beckons you to soak off the stress of the day in the newer 7-person Jacuzzi hot tub installed in 2024 has just been cleaned, refilled and is ready to be enjoyed! Nearby bonus room with french doors and open shelving offers terrific potential for additional office space, hobby room or fitness. Another spacious full bathroom featuring walk-in shower and updated vanity provides private access to the 4th bedroom with oversized windows and tons of closet space. Bus service to coveted Unit 5 Schools includes Grove, Chiddix and Normal Community. Nearby Veterans Parkway and easy access to Interstates 55/74 make location ideal. Come see all this exclusive Burgundy beauty has to offer!
Closed
$476,000
8 Burgundy Ct, Bloomington, IL 61704
4beds
3,805sqft
Single Family Residence
Built in 1996
9,879 Square Feet Lot
$494,500 Zestimate®
$125/sqft
$3,215 Estimated rent
Home value
$494,500
$465,000 - $524,000
$3,215/mo
Zestimate® history
Owner options
List your home for rent
$3,215/mo
Rent Zestimate®
Find your next renter with Zillow Rental Manager. Plus, with online applications, you can quickly screen prospective tenants – for free.
$3,215/mo
Rent Zestimate®
Refinance and save
$3,573/mo
Est. payment
Refinancing to a lower rate could help reduce your monthly payments and save thousands over the life of the loan.
$3,573/mo
Est. payment
Explore your selling options
Work with a Zillow partner agent
Leverage their expertise and Zillow's premium Showcase listings to get your home seen by more buyers.
Get startedList with your own agent
Get your home in front of millions of buyers by listing it on Zillow.
Learn how to do itSell it yourself
Take full control of how buyers see your home on Zillow by listing For Sale by Owner (FSBO).
List your homeWhat's special
Rich quartz countersClassy curb appealCustom cabinetryStone backsplashBreakfast barStone paver patioJetted soaking tub
Zillow last checked:
Listing updated:
Listed by:
Kendra Keck 309-824-0064,
BHHS Central Illinois, REALTORS
Bought with:
Erica Epperson
Coldwell Banker Real Estate Group
Source: MRED as distributed by MLS GRID,MLS#: 12520486
Facts & features
Interior
Bedrooms & bathrooms
- Bedrooms: 4
- Bathrooms: 4
- Full bathrooms: 3
- 1/2 bathrooms: 1
Rooms
- Room types: Eating Area, Office, Bonus Room, Kitchen, Foyer, Utility Room-Lower Level, Storage, Pantry, Walk In Closet
Primary bedroom
- Features: Flooring (Carpet), Bathroom (Full, Double Sink, Tub & Separate Shwr)
- Level: Second
- Area: 238 Square Feet
- Dimensions: 17X14
Bedroom 2
- Features: Flooring (Carpet)
- Level: Second
- Area: 143 Square Feet
- Dimensions: 13X11
Bedroom 3
- Features: Flooring (Vinyl)
- Level: Second
- Area: 144 Square Feet
- Dimensions: 12X12
Bedroom 4
- Features: Flooring (Vinyl)
- Level: Basement
- Area: 150 Square Feet
- Dimensions: 15X10
Bonus room
- Features: Flooring (Vinyl)
- Level: Basement
- Area: 132 Square Feet
- Dimensions: 12X11
Dining room
- Features: Flooring (Hardwood)
- Level: Main
- Area: 300 Square Feet
- Dimensions: 25X12
Eating area
- Features: Flooring (Hardwood)
- Level: Main
- Area: 120 Square Feet
- Dimensions: 12X10
Family room
- Features: Flooring (Vinyl)
- Level: Basement
- Area: 414 Square Feet
- Dimensions: 23X18
Foyer
- Features: Flooring (Hardwood)
- Level: Main
- Area: 80 Square Feet
- Dimensions: 10X8
Kitchen
- Features: Kitchen (Eating Area-Breakfast Bar, Eating Area-Table Space, Custom Cabinetry, Granite Counters, Pantry, Updated Kitchen), Flooring (Hardwood)
- Level: Main
- Area: 180 Square Feet
- Dimensions: 15X12
Kitchen 2nd
- Features: Flooring (Vinyl)
- Level: Basement
- Area: 48 Square Feet
- Dimensions: 12X4
Laundry
- Features: Flooring (Ceramic Tile)
- Level: Second
- Area: 70 Square Feet
- Dimensions: 10X7
Living room
- Features: Flooring (Hardwood)
- Level: Main
- Area: 266 Square Feet
- Dimensions: 19X14
Office
- Features: Flooring (Hardwood)
- Level: Main
- Area: 121 Square Feet
- Dimensions: 11X11
Pantry
- Features: Flooring (Hardwood)
- Level: Main
- Area: 183 Square Feet
- Dimensions: 3X61
Storage
- Level: Basement
- Area: 100 Square Feet
- Dimensions: 10X10
Other
- Level: Basement
- Area: 64 Square Feet
- Dimensions: 8X8
Walk in closet
- Features: Flooring (Carpet)
- Level: Second
- Area: 88 Square Feet
- Dimensions: 11X8
Heating
- Natural Gas, Electric, Forced Air
Cooling
- Central Air
Appliances
- Included: Range, Microwave, Dishwasher, High End Refrigerator, Washer, Dryer, Disposal, Stainless Steel Appliance(s), Range Hood, Gas Oven, Gas Water Heater
- Laundry: Upper Level, Gas Dryer Hookup, Electric Dryer Hookup, Common Area, Sink
Features
- Vaulted Ceiling(s), In-Law Floorplan, Built-in Features, Walk-In Closet(s), High Ceilings, Open Floorplan, Dining Combo, Granite Counters, Separate Dining Room
- Flooring: Hardwood, Carpet
- Doors: ENERGY STAR Qualified Doors, French Doors, Mirrored Closet Door(s), Panel Door(s), Sliding Glass Door(s)
- Windows: Screens, Drapes, Aluminum Frames, Display Window(s), Double Pane Windows, Shutters, Window Treatments, Wood Frames
- Basement: Partially Finished,Exterior Entry,Walk-Out Access
- Attic: Dormer
- Number of fireplaces: 2
- Fireplace features: Gas Log, Gas Starter, Family Room, Master Bedroom
Interior area
- Total structure area: 3,805
- Total interior livable area: 3,805 sqft
- Finished area below ground: 1,131
Property
Parking
- Total spaces: 8
- Parking features: Concrete, Garage Door Opener, Yes, Garage Owned, Attached, Driveway, Owned, Garage
- Attached garage spaces: 3
- Has uncovered spaces: Yes
Accessibility
- Accessibility features: No Disability Access
Features
- Stories: 1.5
- Patio & porch: Deck, Patio
- Exterior features: Lighting
- Has spa: Yes
- Spa features: Outdoor Hot Tub
Lot
- Size: 9,879 Square Feet
- Dimensions: 89x111
- Features: Cul-De-Sac, Landscaped, Mature Trees, Backs to Public GRND, Backs to Open Grnd, Sloped
Details
- Parcel number: 1530152020
- Special conditions: None
- Other equipment: Ceiling Fan(s), Fan-Whole House, Sump Pump
Construction
Type & style
- Home type: SingleFamily
- Architectural style: Cape Cod
- Property subtype: Single Family Residence
Materials
- Vinyl Siding
- Foundation: Concrete Perimeter
- Roof: Asphalt
Condition
- New construction: No
- Year built: 1996
Utilities & green energy
- Sewer: Public Sewer
- Water: Public
Community & HOA
Community
- Features: Park, Curbs, Sidewalks, Street Lights, Street Paved
- Security: Security System, Carbon Monoxide Detector(s)
- Subdivision: Eagle Crest
HOA
- Services included: None
Location
- Region: Bloomington
Financial & listing details
- Price per square foot: $125/sqft
- Tax assessed value: $401,844
- Annual tax amount: $9,607
- Date on market: 1/9/2026
- Listing terms: Conventional
- Ownership: Fee Simple
Price history
| Date | Event | Price |
|---|---|---|
| 2/12/2026 | Sold | $476,000+3.5%$125/sqft |
Source:  MRED as distributed by MLS GRID #12520486 Report a problem MRED as distributed by MLS GRID #12520486 Report a problem | ||
| 1/11/2026 | Contingent | $460,000$121/sqft |
Source: MRED as distributed by MLS GRID #12520486 Report a problem | ||
| 1/9/2026 | Listed for sale | $460,000$121/sqft |
Source: MRED as distributed by MLS GRID #12520486 Report a problem | ||
Public tax history
| Year | Property taxes | Tax assessment |
|---|---|---|
| 2025 | $9,956 +3.6% | $133,948 +7.2% |
| 2024 | $9,607 +9.8% | $124,976 +14.4% |
| 2023 | $8,747 +9% | $109,237 +12.8% |
| 2022 | $8,028 +1.5% | $96,859 +2.6% |
| 2021 | $7,906 | $94,432 +1.8% |
| 2020 | -- | $92,762 |
| 2019 | -- | $92,762 |
| 2018 | $7,508 | $92,762 |
| 2017 | $7,508 +4.2% | $92,762 |
| 2016 | $7,203 +0.3% | $92,762 +0% |
| 2015 | $7,182 | $92,743 |
| 2014 | $7,182 +3.7% | $92,743 +2% |
| 2013 | $6,927 -4% | $90,925 -3.1% |
| 2012 | $7,216 | $93,803 -2.7% |
| 2011 | $7,216 -0.8% | $96,450 -0.8% |
| 2010 | $7,271 +0.6% | $97,254 |
| 2009 | $7,231 +6% | $97,254 +3.9% |
| 2008 | $6,822 +2.7% | $93,609 +2.6% |
| 2007 | $6,642 | $91,281 -0.1% |
| 2006 | -- | $91,388 +2.1% |
| 2005 | -- | $89,508 +7.2% |
| 2002 | -- | $83,509 +4.1% |
| 2001 | -- | $80,204 +3.7% |
| 2000 | -- | $77,343 |
Find assessor info on the county website
Neighborhood: 61704
Nearby homes
- $364,2004 bd4 ba2k sqft6 Burgundy Ct, Bloomington, IL 61704Off Market
- $382,5004 bd2 ba2.3k sqft10 Burgundy Ct, Bloomington, IL 61704Off Market
- $431,7005 bd3 ba3.5k sqft4 Burgundy Ct, Bloomington, IL 61704Off Market
- $63,000-- sqft7 Burgundy Ct, Bloomington, IL 61704Sold
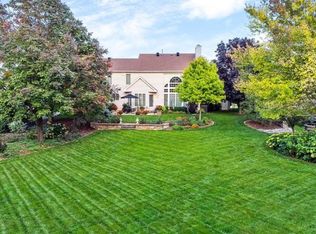
- $428,9004 bd2 ba2.3k sqft11 Burgundy Ct, Bloomington, IL 61704Off Market
- $421,7004 bd4 ba3k sqft5 Burgundy Ct, Bloomington, IL 61704Off Market
- $423,2004 bd2 ba2.6k sqft9 Burgundy Ct, Bloomington, IL 61704Off Market
- $420,4004 bd2 ba2.4k sqft3 Burgundy Ct, Bloomington, IL 61704Off Market
Nearby schools
GreatSchools rating
- 8/10Grove Elementary SchoolGrades: K-5Distance: 1.1 mi
- 6/10Chiddix Jr High SchoolGrades: 6-8Distance: 3.1 mi
- 4/10Normal Community High SchoolGrades: 9-12Distance: 1.6 mi
Schools provided by the listing agent
- Elementary: Grove Elementary
- Middle: Chiddix Jr High
- High: Normal Community High School
- District: 5
Source: MRED as distributed by MLS GRID. This data may not be complete. We recommend contacting the local school district to confirm school assignments for this home.
Sell for more on Zillow
Get a Zillow Showcase℠ listing at no additional cost and you could sell for .
$494,500
2% more
+$9,890
With Zillow Showcase(estimated)
$504,390
Sell for more on Zillow
Get a Zillow Showcase℠ listing at no additional cost and you could sell for .
$494,500
2% more
+$9,890
With Zillow Showcase(estimated)
$504,390
- Illinois
- McLean County
- Bloomington
- 61704
- 8 Burgundy Ct
