Skip main navigation
Off market
  • $930,200

    8 Burgundy Dr, Hampton, NH 03842

    3beds
    3,168sqft
    SingleFamily
    Built in 1963
    0.47 Acres Lot
    $930,200 Zestimate®
    $294/sqft
    $5,400 Estimated rent

    Home value

    $930,200

    $856,000 - $1.01M

    $5,400/mo

    Zestimate® history
    Loading
    Loading...

    Owner options

    List your home for rent

    $5,400/mo

    Rent Zestimate®

    Find your next renter with Zillow Rental Manager. Plus, with online applications, you can quickly screen prospective tenants – for free.

    Learn more

    $5,400/mo

    Rent Zestimate®

    Refinance and save

    $5,002/mo

    Est. payment

    Refinancing to a lower rate could help reduce your monthly payments and save thousands over the life of the loan.

    See today's rates

    $5,002/mo

    Est. payment

    Explore your selling options

    Work with a Zillow partner agent

    Leverage their expertise and Zillow's premium Showcase listings to get your home seen by more buyers.

    Get started

    List with your own agent

    Get your home in front of millions of buyers by listing it on Zillow.

    Learn how to do it

    Sell it yourself

    Take full control of how buyers see your home on Zillow by listing For Sale by Owner (FSBO).

    List your home

    What's special

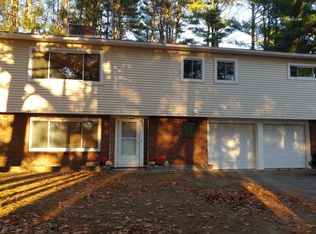
    Welcome to 8 Burgundy Drive! This incredibly spacious 3-4 bedroom home has been lovingly and thoughtfully upgraded and maintained with quality and aesthetics at the forefront. Perfectly situated on an expansive corner lot for excellent privacy and views! The main level has an open flow from living to dining room, and has large (and new!) windows letting natural light fill the space. There is also a pellet-stove and recessed LED lighting throughout. Separated from the space by a granite-topped island with two pendant lights is the kitchen with gleaming new Bosch dishwasher and a new gas range. You will love preparing meals in this kitchen with white cabinets, new tile back splash, a window overlooking the yard, granite counter tops & stainless steel appliances. Serve dinner in the dining room, or just out the sliding doors on your deck over looking your beautifully landscaped backyard with new privacy fencing. This home has a cozy office-study space with french doors leading to a spacious master suite with a walk-in closet, vaulted ceilings, skylights & a full bath with double sink vanity and thoughtfully designed storage. There are two additional bedrooms and another full bath on this main level. The ground floor level has a 3/4 bath, large bonus space leading to a beautifully appointed private den or out to the screened-in porch with a door leading to the backyard. An outdoor shower just in time for summer. This home is truly a find in this beautiful Glen Hill neighborhood!

    This property is off market, which means it's not currently listed for sale or rent on Zillow. This may be different from what's available on other websites or public sources.

    Facts & features

    Interior

    Bedrooms & bathrooms
    • Bedrooms: 3
    • Bathrooms: 3
    • Full bathrooms: 3
    Heating
    • Baseboard, Gas, Wood / Pellet
    Appliances
    • Included: Dishwasher, Dryer, Garbage disposal, Range / Oven, Refrigerator, Washer
    Features
    • Flooring: Tile, Carpet, Hardwood
    • Basement: Finished
    • Has fireplace: Yes
    Interior area
    • Total interior livable area: 3,168 sqft

    Property

    Parking
    • Total spaces: 2
    • Parking features: Garage - Attached
    Features
    • Exterior features: Wood
    Lot
    • Size: 0.47 Acres
    Details
    • Parcel number: HMPTM69B40

    Construction

    Type & style
    • Home type: SingleFamily
    Materials
    • Roof: Asphalt
    Condition
    • Year built: 1963

    Community & neighborhood

    Location
    • Region: Hampton

    Price history

    DateEventPrice
    8/16/2017Sold$442,500-1.6%$140/sqft
    Source: PrimeMLS #4638828 Report a problem
    6/28/2017Pending sale$449,900$142/sqft
    Source: Keller Williams Coastal Realty #4638828 Report a problem
    6/6/2017Listed for sale$449,900+16.6%$142/sqft
    Source: Keller Williams Coastal Realty #4638828 Report a problem
    4/15/2014Sold$386,000-1%$122/sqft
    Source: Public Record Report a problem
    2/23/2014Listed for sale$389,900-2.5%$123/sqft
    Source: Bean Group #4338129 Report a problem
    12/6/2013Listing removed$399,900$126/sqft
    Source: Bean Group #4323908 Report a problem
    11/2/2013Listed for sale$399,900+124.8%$126/sqft
    Source: Bean Group #4323908 Report a problem
    2/10/2000Sold$177,900$56/sqft
    Source: Public Record Report a problem
    12/17/1997Sold$177,900$56/sqft
    Source: Public Record Report a problem

    Public tax history

    YearProperty taxesTax assessment
    2024$8,024 +0%$651,300 +36%
    2023$8,023 +5.7%$479,000
    2022$7,587 -0.9%$479,000 -0.3%
    2020$7,656 -0.5%$480,600
    2019$7,694 +0.7%$480,600 +7.1%
    2018$7,640 +6.3%$448,900 +2.3%
    2017$7,185 +1.4%$438,900 -0.4%
    2016$7,088 +2.4%$440,800 +22.1%
    2015$6,919 +4.6%$361,100
    2014$6,612 +4.6%$361,100 -6.7%
    2008$6,320 -5.6%$387,000 +14.4%
    2007$6,695 $338,300

    Find assessor info on the county website

    Neighborhood: 03842

    Nearby schools

    GreatSchools rating
    Schools provided by the listing agent
    • Elementary: Adeline C. Marston School
    • Middle: Hampton Academy Junior HS
    • High: Winnacunnet High School
    • District: Hampton Sch District SAU #90

    Source: The MLS. This data may not be complete. We recommend contacting the local school district to confirm school assignments for this home.

    Get a cash offer in 3 minutes
    Find out how much your home could sell for in as little as 3 minutes with a no-obligation cash offer.
    Estimated market value
    $930,200
    Get a cash offer in 3 minutes
    Find out how much your home could sell for in as little as 3 minutes with a no-obligation cash offer.
    Estimated market value
    $930,200