Fresh, clean and bright! This North Utica ranch style home will check off boxes quickly! Care shows from first sight of the low maintenance exterior to the freshly painted and updated interior, and the excitement will build! You'll practically float across the radiance of the hardwood floors. Glide your hand over the sleek, warm granite that covers the kitchen with a certain luxury. You'll marvel at the beauty and craftmanship of the built-in dining room hutch. Fresh clean and modern bathrooms provide a little slice of comfort and peace. Newly replaced windows glide open and shut with ease as they keep the home comfortable and quiet. Whether it's a blistering hot summer or the most frigid of winters, you will appreciate the updated HVAC system with central air conditioning. The attached garage with direct access into the kitchen makes getting into and out of the home a breeze. All of this on a corner lot at the start of a beautiful cul-de-sac
Closed
$280,000
8 Burmont Ct, Utica, NY 13502
3beds
1,096sqft
Single Family Residence
Built in 1960
7,752 Square Feet Lot
$274,100 Zestimate®
$255/sqft
$1,851 Estimated rent
Home value
$274,100
$260,000 - $288,000
$1,851/mo
Zestimate® history
Owner options
List your home for rent
$1,851/mo
Rent Zestimate®
Find your next renter with Zillow Rental Manager. Plus, with online applications, you can quickly screen prospective tenants – for free.
$1,851/mo
Rent Zestimate®
Refinance and save
$1,972/mo
Est. payment
Refinancing to a lower rate could help reduce your monthly payments and save thousands over the life of the loan.
$1,972/mo
Est. payment
Explore your selling options
Work with a Zillow partner agent
Leverage their expertise and Zillow's premium Showcase listings to get your home seen by more buyers.
Get startedList with your own agent
Get your home in front of millions of buyers by listing it on Zillow.
Learn how to do itSell it yourself
Take full control of how buyers see your home on Zillow by listing For Sale by Owner (FSBO).
List your homeWhat's special
Low maintenance exteriorBuilt-in dining room hutchHardwood floors
Zillow last checked:
Listing updated:
Listed by:
John C. Brown 315-570-6640,
Coldwell Banker Faith Properties
Bought with:
Marie S VanAtta, 10301217231
Kirnan Real Estate
Source: NYSAMLSs,MLS#: S1670584 Originating MLS: Mohawk Valley
Originating MLS: Mohawk ValleyFacts & features
Interior
Bedrooms & bathrooms
- Bedrooms: 3
- Bathrooms: 2
- Full bathrooms: 1
- 1/2 bathrooms: 1
- Main level bathrooms: 2
- Main level bedrooms: 3
Bedroom 1
- Level: First
- Dimensions: 14.00 x 12.00
Bedroom 2
- Level: First
- Dimensions: 12.00 x 10.00
Bedroom 3
- Level: First
- Dimensions: 10.00 x 9.00
Dining room
- Level: First
Kitchen
- Level: First
- Dimensions: 19.00 x 12.00
Living room
- Level: First
- Dimensions: 14.00 x 12.00
Heating
- Gas, Forced Air
Cooling
- Central Air
Appliances
- Included: Built-In Range, Built-In Oven, Dryer, Dishwasher, Electric Oven, Electric Range, Gas Water Heater, Microwave, Refrigerator, Washer
- Laundry: In Basement
Features
- Breakfast Bar, Eat-in Kitchen, Solid Surface Counters, Natural Woodwork, Bedroom on Main Level
- Flooring: Hardwood, Laminate, Tile, Varies
- Windows: Thermal Windows
- Basement: Full
- Has fireplace: No
Interior area
- Total structure area: 1,096
- Total interior livable area: 1,096 sqft
Property
Parking
- Total spaces: 1
- Parking features: Attached, Electricity, Garage, Driveway, Garage Door Opener
- Attached garage spaces: 1
Accessibility
- Accessibility features: No Stairs
Features
- Levels: One
- Stories: 1
- Patio & porch: Patio
- Exterior features: Blacktop Driveway, Patio
Lot
- Size: 7,752 Square Feet
- Dimensions: 68 x 114
- Features: Cul-De-Sac, Pie Shaped Lot, Residential Lot
Details
- Parcel number: 307.17134
- Special conditions: Standard
Construction
Type & style
- Home type: SingleFamily
- Architectural style: Ranch
- Property subtype: Single Family Residence
Materials
- Aluminum Siding
- Foundation: Block
- Roof: Asphalt
Condition
- Resale
- Year built: 1960
Utilities & green energy
- Electric: Circuit Breakers
- Sewer: Connected
- Water: Connected, Public
- Utilities for property: Cable Available, High Speed Internet Available, Sewer Connected, Water Connected
Community & HOA
Location
- Region: Utica
Financial & listing details
- Price per square foot: $255/sqft
- Tax assessed value: $59,900
- Annual tax amount: $4,707
- Date on market: 4/1/2026
- Cumulative days on market: 24 days
- Listing terms: Cash,Conventional,FHA,VA Loan
Price history
| Date | Event | Price |
|---|---|---|
| 7/14/2026 | Sold | $280,000+0%$255/sqft |
Source:  NYSAMLSs #S1670584 Report a problem NYSAMLSs #S1670584 Report a problem | ||
| 6/30/2026 | Pending sale | $279,900$255/sqft |
Source: NYSAMLSs #S1670584 Report a problem | ||
| 4/27/2026 | Contingent | $279,900$255/sqft |
Source: NYSAMLSs #S1670584 Report a problem | ||
| 4/1/2026 | Listed for sale | $279,900$255/sqft |
Source: NYSAMLSs #S1670584 Report a problem | ||
Public tax history
| Year | Property taxes | Tax assessment |
|---|---|---|
| 2025 | -- | $59,900 |
| 2024 | -- | $59,900 |
| 2023 | -- | $59,900 |
| 2022 | -- | $59,900 |
| 2021 | -- | $59,900 |
| 2020 | -- | $59,900 |
| 2019 | -- | $59,900 |
| 2018 | -- | $59,900 |
| 2017 | $1,080 | $59,900 |
| 2016 | -- | $59,900 |
| 2015 | -- | $59,900 |
| 2014 | -- | $59,900 |
| 2013 | -- | $59,900 |
| 2012 | -- | $59,900 |
| 2011 | -- | $59,900 |
| 2010 | -- | $59,900 |
| 2009 | -- | $59,900 |
| 2008 | -- | $59,900 |
| 2007 | -- | $59,900 |
| 2006 | -- | $59,900 |
| 2005 | -- | $59,900 |
| 2004 | -- | $59,900 |
| 2003 | -- | $59,900 |
| 2002 | -- | $59,900 |
| 2001 | -- | $59,900 |
| 2000 | -- | $59,900 |
Find assessor info on the county website
Neighborhood: 13502
Nearby homes
- $254,1004 bd2 ba1.3k sqft7 Burmont Ct, Utica, NY 13502Off Market
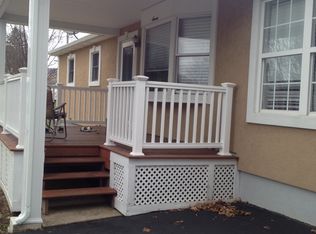
- $199,4003 bd1 ba968 sqft407 Burmont Dr, Utica, NY 13502Off Market
- $239,5003 bd2 ba1.2k sqft411 Burmont Dr, Utica, NY 13502Off Market

- $224,6003 bd1 ba1.5k sqft404 Burmont Dr, Utica, NY 13502Off Market
- $215,2003 bd1 ba1k sqft405 Burmont Dr, Utica, NY 13502Off Market
- $11,900-- bd-- ba-- sqft405 Burmont Dr, Utica, NY 13502Off Market
- $222,8003 bd1 ba960 sqft406 Burmont Dr, Utica, NY 13502Off Market
- $310,0003 bd3 ba1.3k sqft402 Burmont Dr, Utica, NY 13502Sold
Nearby schools
GreatSchools rating
- 5/10General Herkimer Elementary SchoolGrades: K-6Distance: 0.9 mi
- 6/10John F Kennedy Middle SchoolGrades: 7-8Distance: 0.4 mi
- 3/10Thomas R Proctor High SchoolGrades: 9-12Distance: 2.4 mi
Schools provided by the listing agent
- District: Utica
Source: NYSAMLSs. This data may not be complete. We recommend contacting the local school district to confirm school assignments for this home.
- New York
- Oneida County
- Utica
- 13502
- 8 Burmont Ct
Nearby cities
Nearby zip codes
Other Utica Topics
