This may be the one you've been waiting for. Welcome home to this spacious and charming home within walking distance from the Village Commons . Once you step through the enclosed front porch and into the foyer you'll be impressed by the charm of yesteryear with its natural woodwork and many built- ins as well as the updated kitchen and baths . Large living room with fireplace, formal dining room with built in hutch ,eat in kitchen , breakfast bar and 1/2 bath complete the first floor . Second floor offers 4 bedrooms , full bath and enclosed porch perfect for reading and overlooking the manicured back yard. Deck with retractable awning , inground 44x22 pool and 2 car detached garage with shed complete the package. Awnings replaced in 2021. Knob and tube wiring will be replaced prior to closing. This is one that truly must be seen to be appreciated !
Sold for $499,000
$499,000
8 Burnett Ave, South Hadley, MA 01075
4beds
1,736sqft
Single Family Residence
Built in 1940
0.46 Acres Lot
$612,300 Zestimate®
$287/sqft
$3,712 Estimated rent
Home value
$612,300
$569,000 - $661,000
$3,712/mo
Zestimate® history
Owner options
List your home for rent
$3,712/mo
Rent Zestimate®
Find your next renter with Zillow Rental Manager. Plus, with online applications, you can quickly screen prospective tenants – for free.
$3,712/mo
Rent Zestimate®
Refinance and save
$3,263/mo
Est. payment
Refinancing to a lower rate could help reduce your monthly payments and save thousands over the life of the loan.
$3,263/mo
Est. payment
Explore your selling options
Work with a Zillow partner agent
Leverage their expertise and Zillow's premium Showcase listings to get your home seen by more buyers.
Get startedList with your own agent
Get your home in front of millions of buyers by listing it on Zillow.
Learn how to do itSell it yourself
Take full control of how buyers see your home on Zillow by listing For Sale by Owner (FSBO).
List your homeWhat's special
Enclosed porchFormal dining roomEat in kitchenNatural woodworkUpdated kitchenRetractable awningBuilt in hutch
Zillow last checked:
Listing updated:
Listed by:
Marge Thibodeau 413-531-0105,
Coldwell Banker Realty - Western MA 413-567-8931
Bought with:
The Aimee Kelly Crew
eXp Realty
Source: MLS PIN,MLS#: 73151961
Facts & features
Interior
Bedrooms & bathrooms
- Bedrooms: 4
- Bathrooms: 3
- Full bathrooms: 2
- 1/2 bathrooms: 1
Primary bedroom
- Features: Closet, Flooring - Wall to Wall Carpet, Flooring - Wood
- Level: Second
Bedroom 2
- Features: Closet, Flooring - Wall to Wall Carpet, Attic Access
- Level: Second
Bedroom 3
- Features: Closet, Flooring - Wood
- Level: Second
Bedroom 4
- Features: Closet, Flooring - Wood
- Level: Second
Bathroom 1
- Features: Bathroom - Half, Flooring - Vinyl, Pedestal Sink
- Level: First
Bathroom 2
- Features: Bathroom - Full, Flooring - Stone/Ceramic Tile
- Level: Second
Bathroom 3
- Features: Bathroom - 3/4, Flooring - Stone/Ceramic Tile
- Level: Basement
Dining room
- Features: Flooring - Hardwood
- Level: First
Kitchen
- Features: Ceiling Fan(s), Flooring - Vinyl, Countertops - Stone/Granite/Solid, Breakfast Bar / Nook, Cabinets - Upgraded, Exterior Access, Stainless Steel Appliances
- Level: First
Living room
- Features: Ceiling Fan(s), Flooring - Wood
- Level: First
Heating
- Forced Air, Natural Gas
Cooling
- Window Unit(s)
Appliances
- Included: Gas Water Heater, Water Heater, Range, Dishwasher, Microwave, Refrigerator, Washer, Dryer
- Laundry: In Basement
Features
- Flooring: Wood, Vinyl, Carpet
- Windows: Insulated Windows
- Basement: Full,Bulkhead
- Number of fireplaces: 1
- Fireplace features: Living Room
Interior area
- Total structure area: 1,736
- Total interior livable area: 1,736 sqft
Property
Parking
- Total spaces: 6
- Parking features: Detached, Garage Door Opener, Storage, Workshop in Garage, Paved Drive, Off Street
- Garage spaces: 2
- Uncovered spaces: 4
Features
- Patio & porch: Porch - Enclosed, Deck, Deck - Wood, Patio
- Exterior features: Porch - Enclosed, Deck, Deck - Wood, Patio, Pool - Inground, Rain Gutters, Storage, Fenced Yard
- Has private pool: Yes
- Pool features: In Ground
- Fencing: Fenced
Lot
- Size: 0.46 Acres
Details
- Parcel number: M:0039 B:0034 L:0000,3063127
- Zoning: RA1
Construction
Type & style
- Home type: SingleFamily
- Architectural style: Colonial,Bungalow
- Property subtype: Single Family Residence
Materials
- Frame
- Foundation: Block
- Roof: Shingle
Condition
- Year built: 1940
Utilities & green energy
- Electric: 200+ Amp Service, Knob & Tube Wiring
- Sewer: Public Sewer
- Water: Public
- Utilities for property: for Gas Range
Community & HOA
Community
- Features: Public Transportation, Shopping, Highway Access, Public School
- Security: Security System
HOA
- Has HOA: No
Location
- Region: South Hadley
Financial & listing details
- Price per square foot: $287/sqft
- Tax assessed value: $390,100
- Annual tax amount: $6,932
- Date on market: 12/11/2025
- Exclusions: Pump And Bird Bath Do Not Stay
- Road surface type: Paved
Price history
| Date | Event | Price |
|---|---|---|
| 10/25/2023 | Sold | $499,000+1.9%$287/sqft |
Source: MLS PIN #73151961 Report a problem | ||
| 9/25/2023 | Contingent | $489,900$282/sqft |
Source: MLS PIN #73151961 Report a problem | ||
| 9/13/2023 | Listed for sale | $489,900$282/sqft |
Source: MLS PIN #73151961 Report a problem | ||
| 9/1/2023 | Contingent | $489,900$282/sqft |
Source: MLS PIN #73151961 Report a problem | ||
| 8/24/2023 | Listed for sale | $489,900$282/sqft |
Source: MLS PIN #73151961 Report a problem | ||
Public tax history
| Year | Property taxes | Tax assessment |
|---|---|---|
| 2025 | $7,304 +1.8% | $450,600 +4.2% |
| 2024 | $7,174 +3.5% | $432,400 +10.8% |
| 2023 | $6,932 +3% | $390,100 +10% |
| 2022 | $6,728 +2.5% | $354,500 +6.9% |
| 2021 | $6,566 +1.6% | $331,600 +4.3% |
| 2020 | $6,464 +1.5% | $317,800 +2.6% |
| 2019 | $6,366 +3.2% | $309,800 +2.5% |
| 2018 | $6,169 +3.3% | $302,100 +4.5% |
| 2017 | $5,973 +5.6% | $289,100 +4.7% |
| 2016 | $5,657 +4.1% | $276,100 +2.9% |
| 2015 | $5,436 +46.8% | $268,300 +0.3% |
| 2014 | $3,703 -19.3% | $267,600 +2.6% |
| 2013 | $4,591 +1.9% | $260,700 |
| 2012 | $4,505 +2.3% | $260,700 |
| 2011 | $4,403 +20.7% | $260,700 |
| 2010 | $3,647 +3.9% | $260,700 -6.7% |
| 2009 | $3,511 -8.1% | $279,500 +0.1% |
| 2008 | $3,822 +3.7% | $279,200 +0.6% |
| 2007 | $3,685 +5.5% | $277,500 +12.6% |
| 2006 | $3,493 | $246,500 +15% |
| 2005 | $3,493 +13.5% | $214,300 |
| 2004 | $3,077 -6.1% | $214,300 +13.7% |
| 2003 | $3,278 -2.6% | $188,400 |
| 2002 | $3,365 +53% | $188,400 +26.8% |
| 1996 | $2,199 | $148,600 |
Find assessor info on the county website
Neighborhood: 01075
Nearby homes
- $488,2003 bd2 ba1.7k sqft7 Wright Pl, South Hadley, MA 01075Off Market
- $610,9005 bd2 ba3.6k sqft5 Wright Pl, South Hadley, MA 01075Off Market
- $393,7003 bd1 ba1.1k sqft5 Burnett Ave, South Hadley, MA 01075Off Market
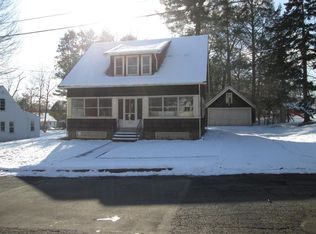
- $524,6003 bd1 ba1.6k sqft3 Wright Pl, South Hadley, MA 01075Off Market

- $707,9004 bd2 ba3.2k sqft12 Burnett Ave, South Hadley, MA 01075Off Market
- $493,9003 bd2 ba1.3k sqft7 Burnett Ave, South Hadley, MA 01075Off Market
- $489,1004 bd2 ba2.2k sqft1 Burnett Ave, South Hadley, MA 01075Off Market
- $538,1003 bd3 ba1.9k sqft11 Wright Pl, South Hadley, MA 01075Off Market
Nearby schools
GreatSchools rating
- 5/10Michael E. Smith Middle SchoolGrades: 5-8Distance: 0.3 mi
- 5/10South Hadley High SchoolGrades: 9-12Distance: 1.6 mi
- 3/10Mosier Elementary SchoolGrades: 2-4Distance: 0.4 mi


Get pre-qualified for a loan
At Zillow Home Loans, we can pre-qualify you in as little as 5 minutes with no impact to your credit score.An equal housing lender. NMLS #10287.
Sell for more on Zillow
Get a Zillow Showcase℠ listing at no additional cost and you could sell for .
$612,300
2% more
+$12,246
With Zillow Showcase(estimated)
$624,546
- Massachusetts
- Hampshire County
- South Hadley
- 01075
- 8 Burnett Ave
Nearby cities
Nearby zip codes
Other South Hadley Topics
