Check out the compelling value for this beautifully maintained and thoughtfully updated ranch in a highly desirable in-town neighborhood! If you like a nice kitchen, this one won't disappoint! It offers white, birch-wood cabinetry with granite counters and new luxury-vinyl flooring that extends into the dining area for a cohesive look & easy care. The living room has a bow window and the same luxury-vinyl flooring. The family room sports a brick wall with a fireplace, access to a newer, composite deck with a Sunsetter awning, and a mini-split, It also has the same flooring, as do all 3 bedrooms & the half bath/laundry room. The primary bedroom and the dining area also have a mini-split. Amenities include: an attached 2-car garage; a 3/4 acre lot with a large storage shed and fenced-in gunite, in-ground pool with new ceramic tiles; 4-year old Renewal by Andersen, D/G windows; and a young, Weil-McLain Gold boiler. Sale is subject to sellers finding suitable housing. Please remove shoes.*
Sold for $780,000
$780,000
8 Burton Farm Dr, Andover, MA 01810
3beds
1,544sqft
Single Family Residence
Built in 1965
0.73 Acres Lot
$901,500 Zestimate®
$505/sqft
$3,951 Estimated rent
Home value
$901,500
$856,000 - $965,000
$3,951/mo
Zestimate® history
Owner options
List your home for rent
$3,951/mo
Rent Zestimate®
Find your next renter with Zillow Rental Manager. Plus, with online applications, you can quickly screen prospective tenants – for free.
$3,951/mo
Rent Zestimate®
Refinance and save
$5,149/mo
Est. payment
Refinancing to a lower rate could help reduce your monthly payments and save thousands over the life of the loan.
$5,149/mo
Est. payment
Explore your selling options
Work with a Zillow partner agent
Leverage their expertise and Zillow's premium Showcase listings to get your home seen by more buyers.
Get startedList with your own agent
Get your home in front of millions of buyers by listing it on Zillow.
Learn how to do itSell it yourself
Take full control of how buyers see your home on Zillow by listing For Sale by Owner (FSBO).
List your homeWhat's special
Nice kitchenComposite deckBrick wallNew luxury-vinyl flooringNew ceramic tilesGranite countersLarge storage shed
Zillow last checked:
Listing updated:
Listed by:
Richard Coco 978-852-2875,
RE/MAX Partners 978-475-2100
Bought with:
Danielle Storella
Berkshire Hathaway HomeServices Commonwealth Real Estate
Source: MLS PIN,MLS#: 73175289
Facts & features
Interior
Bedrooms & bathrooms
- Bedrooms: 3
- Bathrooms: 3
- Full bathrooms: 2
- 1/2 bathrooms: 1
Primary bedroom
- Features: Flooring - Vinyl
- Level: First
- Area: 165
- Dimensions: 11 x 15
Bedroom 2
- Features: Flooring - Vinyl, Closet - Double
- Level: First
- Area: 150
- Dimensions: 10 x 15
Bedroom 3
- Features: Flooring - Vinyl, Closet - Double
- Level: First
- Area: 100
- Dimensions: 10 x 10
Primary bathroom
- Features: Yes
Bathroom 1
- Features: Bathroom - Full, Closet - Linen, Flooring - Stone/Ceramic Tile
- Level: First
- Area: 49
- Dimensions: 7 x 7
Bathroom 2
- Features: Bathroom - Full, Bathroom - 3/4, Flooring - Stone/Ceramic Tile
- Level: First
- Area: 40
- Dimensions: 4 x 10
Bathroom 3
- Features: Bathroom - Half, Bathroom - 3/4, Flooring - Vinyl, Dryer Hookup - Electric, Washer Hookup
- Level: First
- Area: 55
- Dimensions: 5 x 11
Dining room
- Features: Flooring - Vinyl
- Level: First
- Area: 117
- Dimensions: 9 x 13
Family room
- Features: Flooring - Vinyl, Deck - Exterior, Exterior Access
- Level: First
- Area: 204
- Dimensions: 12 x 17
Kitchen
- Features: Flooring - Vinyl, Countertops - Stone/Granite/Solid
- Level: First
- Area: 150
- Dimensions: 10 x 15
Living room
- Features: Flooring - Vinyl, Window(s) - Bay/Bow/Box, Closet - Double
- Level: First
- Area: 216
- Dimensions: 12 x 18
Heating
- Baseboard, Oil
Cooling
- Ductless
Appliances
- Included: Water Heater, Tankless Water Heater, Range, Refrigerator
- Laundry: Flooring - Stone/Ceramic Tile, First Floor, Electric Dryer Hookup, Washer Hookup
Features
- Flooring: Tile, Vinyl
- Windows: Insulated Windows
- Has basement: No
- Number of fireplaces: 1
- Fireplace features: Family Room
Interior area
- Total structure area: 1,544
- Total interior livable area: 1,544 sqft
Property
Parking
- Total spaces: 10
- Parking features: Attached, Paved Drive, Off Street
- Attached garage spaces: 2
- Uncovered spaces: 8
Features
- Patio & porch: Deck - Composite
- Exterior features: Deck - Composite, Pool - Inground, Storage, Fenced Yard
- Has private pool: Yes
- Pool features: In Ground
- Fencing: Fenced/Enclosed,Fenced
Lot
- Size: 0.73 Acres
- Features: Wooded, Level
Details
- Parcel number: 1835253
- Zoning: SRB
Construction
Type & style
- Home type: SingleFamily
- Architectural style: Ranch
- Property subtype: Single Family Residence
Materials
- Frame
- Foundation: Slab
- Roof: Shingle
Condition
- Year built: 1965
Utilities & green energy
- Electric: 110 Volts, 220 Volts, Circuit Breakers, 200+ Amp Service
- Sewer: Public Sewer
- Water: Public
- Utilities for property: for Electric Range, for Electric Dryer, Washer Hookup
Community & HOA
Community
- Features: Public Transportation, Shopping, Park, Highway Access, House of Worship, Public School
HOA
- Has HOA: No
Location
- Region: Andover
Financial & listing details
- Price per square foot: $505/sqft
- Tax assessed value: $694,300
- Annual tax amount: $9,484
- Date on market: 1/23/2026
- Road surface type: Paved
Price history
| Date | Event | Price |
|---|---|---|
| 12/29/2023 | Sold | $780,000+11.4%$505/sqft |
Source: MLS PIN #73175289 Report a problem | ||
| 10/30/2023 | Listed for sale | $700,000+79.5%$453/sqft |
Source: MLS PIN #73175289 Report a problem | ||
| 2/26/2010 | Sold | $390,000$253/sqft |
Source: Public Record Report a problem | ||
Public tax history
| Year | Property taxes | Tax assessment |
|---|---|---|
| 2025 | $9,900 | $768,600 |
| 2024 | $9,900 +4.4% | $768,600 +10.7% |
| 2023 | $9,484 | $694,300 |
| 2022 | $9,484 +12.3% | $694,300 +25.8% |
| 2021 | $8,442 +4.2% | $552,100 +2.3% |
| 2020 | $8,102 +7.5% | $539,800 +9.3% |
| 2019 | $7,540 +2.6% | $493,800 +5.1% |
| 2018 | $7,349 +4.7% | $469,900 +1.6% |
| 2017 | $7,022 +2.4% | $462,600 -0.1% |
| 2016 | $6,860 +3.1% | $462,900 +4.1% |
| 2015 | $6,656 +2.9% | $444,600 +4.3% |
| 2014 | $6,470 +4.6% | $426,200 |
| 2013 | $6,184 +2.3% | $426,200 -0.2% |
| 2012 | $6,043 +2.2% | $427,100 +2% |
| 2011 | $5,911 +3.1% | $418,600 -3.7% |
| 2010 | $5,734 +2.4% | $434,700 -5.6% |
| 2009 | $5,598 +3.7% | $460,400 -0.3% |
| 2008 | $5,396 +1.6% | $461,600 -2.2% |
| 2007 | $5,312 +4.9% | $472,200 +6.3% |
| 2006 | $5,064 +5.3% | $444,200 +6.3% |
| 2005 | $4,808 +4.9% | $417,700 +4.6% |
| 2004 | $4,582 +7.9% | $399,500 +9.4% |
| 2003 | $4,246 +11.1% | $365,100 +42.5% |
| 2001 | $3,823 +1.9% | $256,200 |
| 2000 | $3,753 +7.5% | $256,200 +13.6% |
| 1997 | $3,491 | $225,500 |
Find assessor info on the county website
Neighborhood: 01810
Nearby homes
- $1,134,0005 bd3 ba3.3k sqft10 Burton Farm Dr, Andover, MA 01810Off Market
- $1,024,1004 bd2 ba2.5k sqft6 Burton Farm Dr, Andover, MA 01810Off Market
- $1,084,4004 bd2 ba2k sqft7 Burton Farm Dr, Andover, MA 01810Off Market
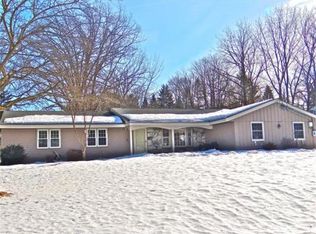
- $1,248,2003 bd2 ba2.6k sqft27 Shipman Rd, Andover, MA 01810Off Market
- $1,510,0004 bd4 ba3.4k sqft21 Shipman Rd, Andover, MA 01810Sold
- $1,083,3003 bd2 ba3.3k sqft19 Shipman Rd, Andover, MA 01810Off Market
- $992,0004 bd3 ba2k sqft12 Burton Farm Dr, Andover, MA 01810Sold
- $1,222,3003 bd2 ba2.7k sqft31 Shipman Rd, Andover, MA 01810Off Market
Nearby schools
GreatSchools rating
- 9/10Bancroft Elementary SchoolGrades: K-5Distance: 2.1 mi
- 8/10Andover West Middle SchoolGrades: 6-8Distance: 1.1 mi
- 10/10Andover High SchoolGrades: 9-12Distance: 1.3 mi
Get a cash offer in 3 minutes
Find out how much your home could sell for in as little as 3 minutes with a no-obligation cash offer.
Estimated market value
$901,500
Get a cash offer in 3 minutes
Find out how much your home could sell for in as little as 3 minutes with a no-obligation cash offer.
Estimated market value
$901,500
- Massachusetts
- Essex County
- Andover
- 01810
- 8 Burton Farm Dr
